415 Results

EDIT SEARCH FILTERS
Clear All FiltersIn-Law Suite
Sort By:  

415 RESULTS

SEARCH FILTERS

    Plan Type
    Square Feet
    Bedrooms
    Bathrooms
    Stories
    Garage (Vehicle Spaces)
    Architectural Styles

    Outdoor Living

    Bedroom Options
    Kitchen & Dining
    Laundry Location
    Additional Rooms

    Garage Type

    Garage Features
    Other Features
    Foundation Type

    Plan Width (FT)
    Plan Depth (FT)
    Plan Height (FT)
    Framing Type
    Media Filters
SEARCHING...
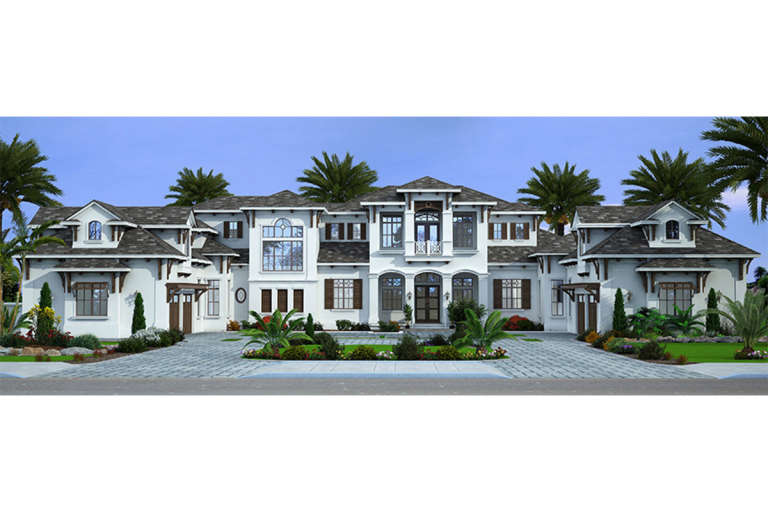
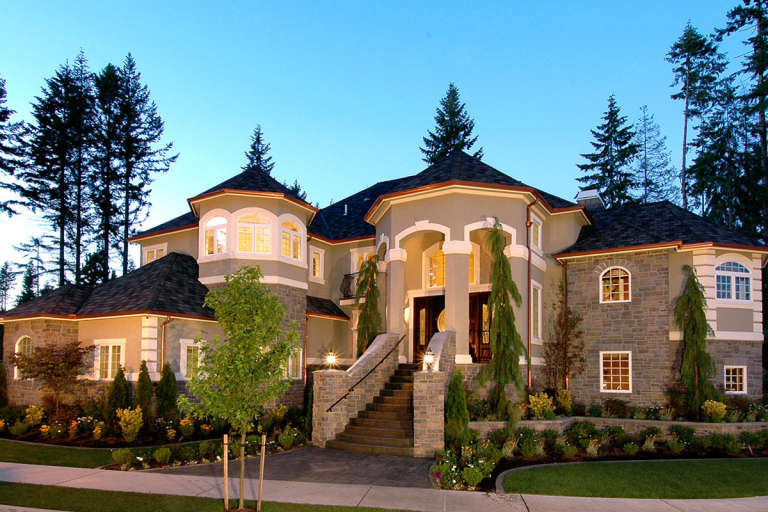
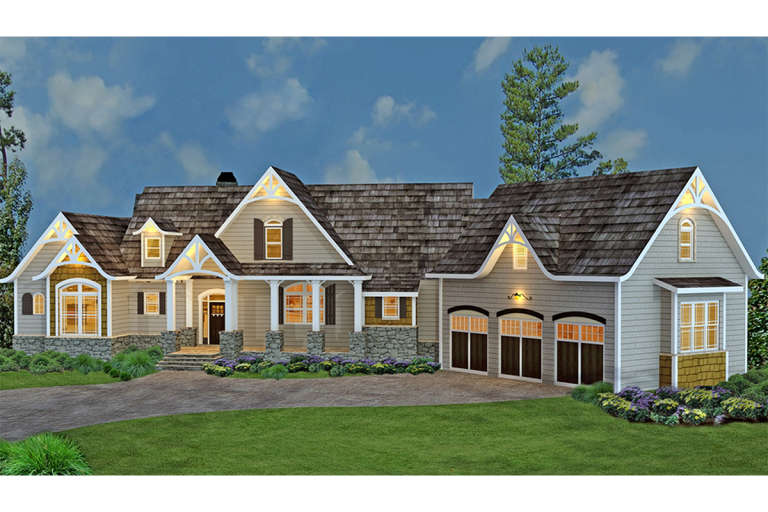
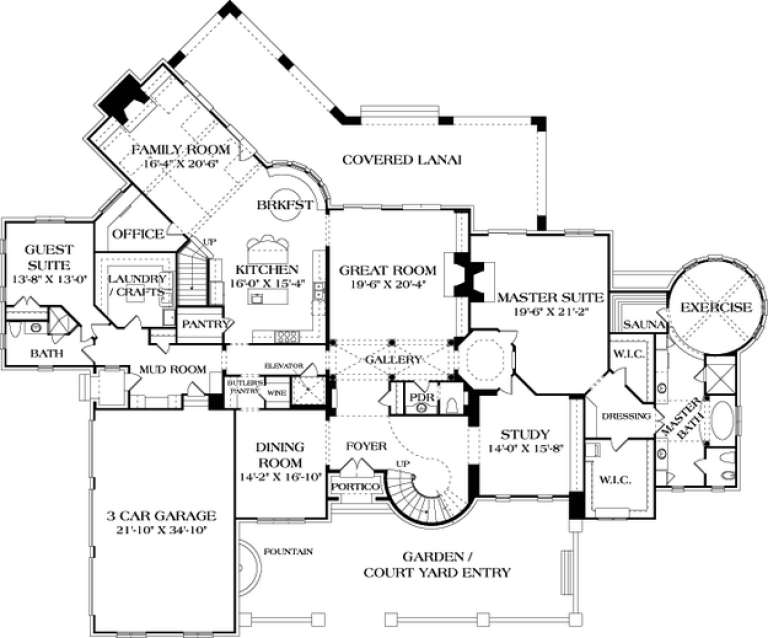
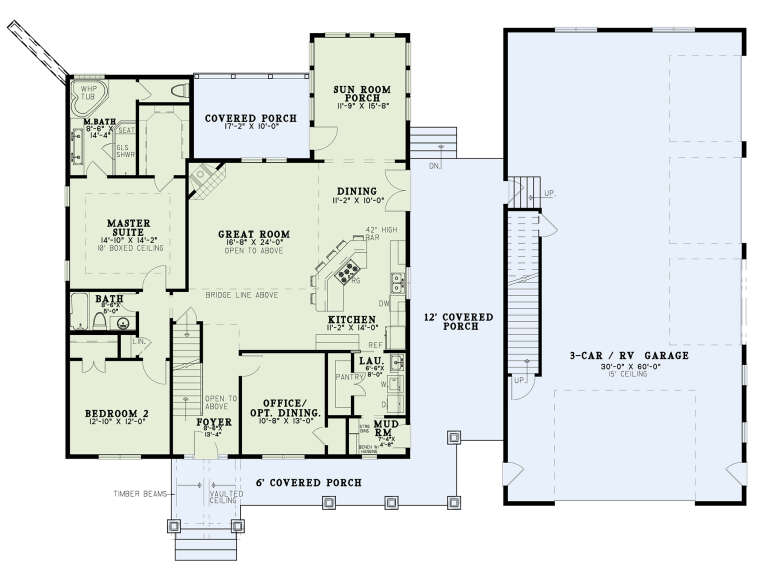
House Plan House Plan #25590 Front Elevation

PLAN #5565-00047

Starting at

$8,285
Sq Ft 8,285
Beds 7
Baths 8
½ Baths 1
Cars 4
Stories 2
Width 135' 4"
Depth 128' 6"
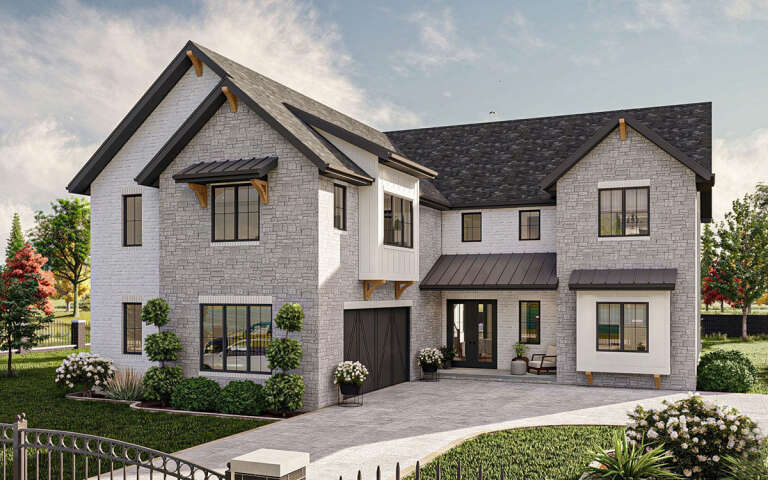
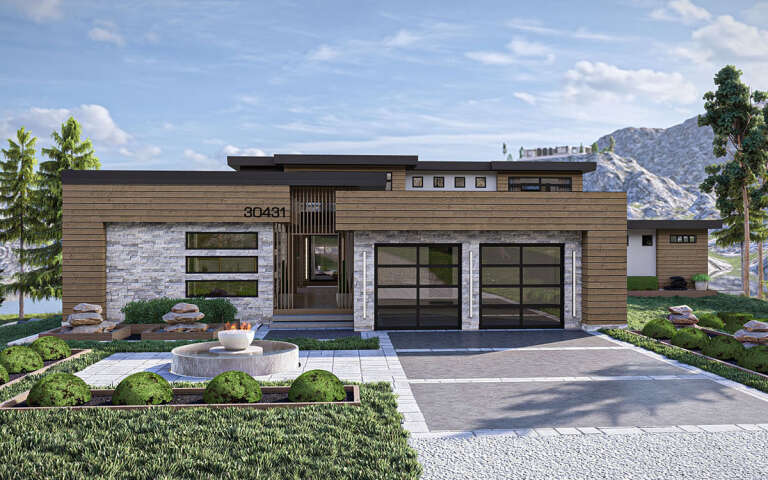
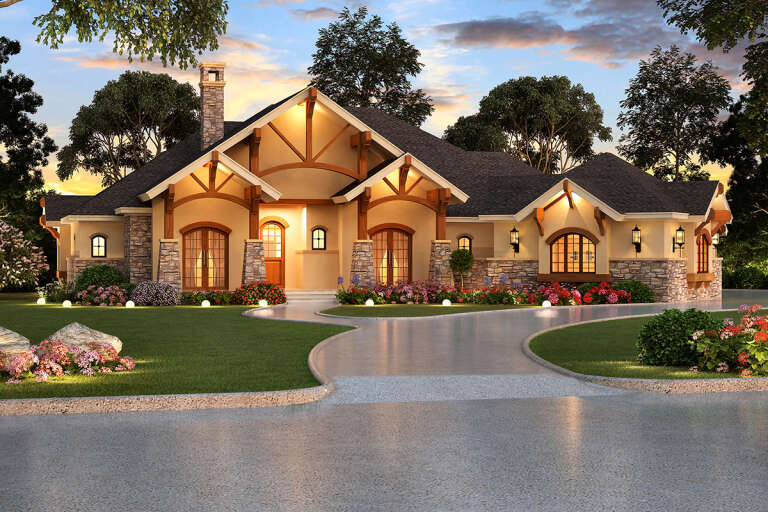
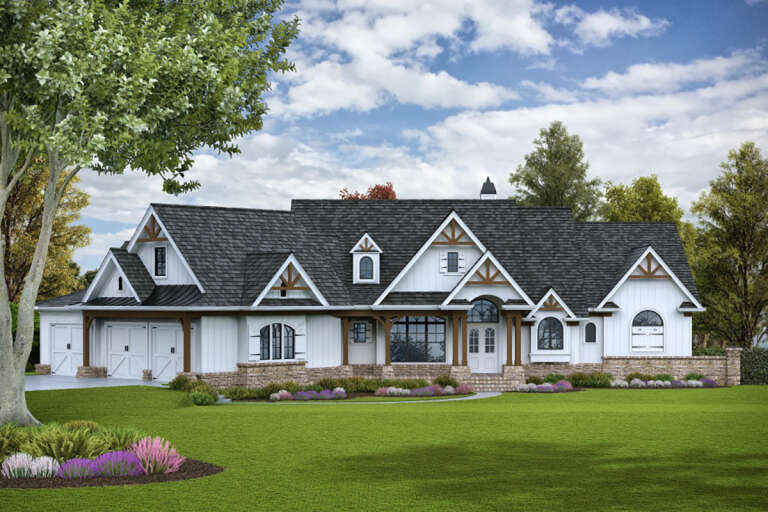
House Plan House Plan #29753 Angled Front Elevation

PLAN #963-00831

Starting at

$2,199
Sq Ft 4,139
Beds 5
Baths 3
½ Baths 1
Cars 2
Stories 2
Width 54'
Depth 72'
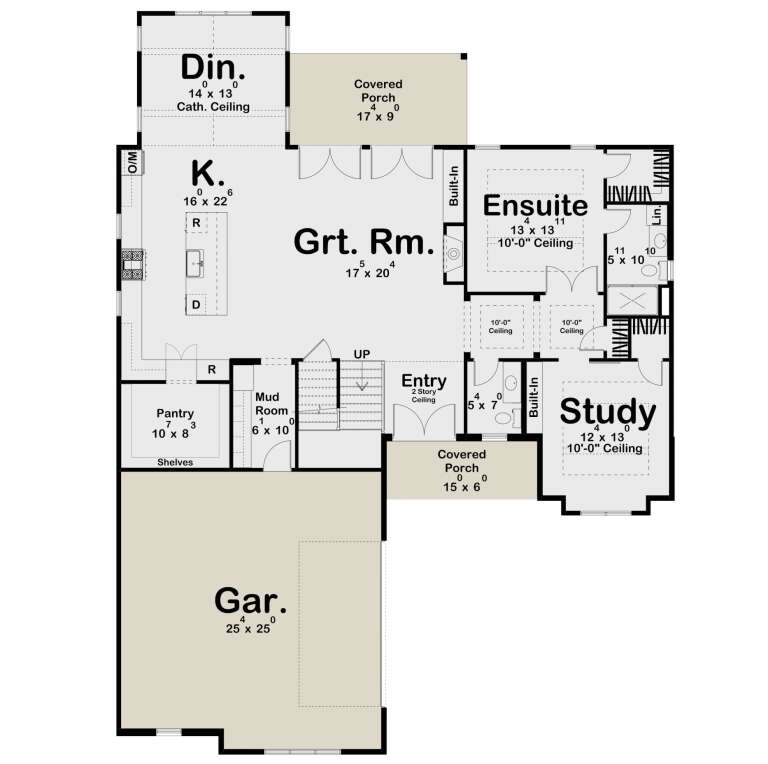
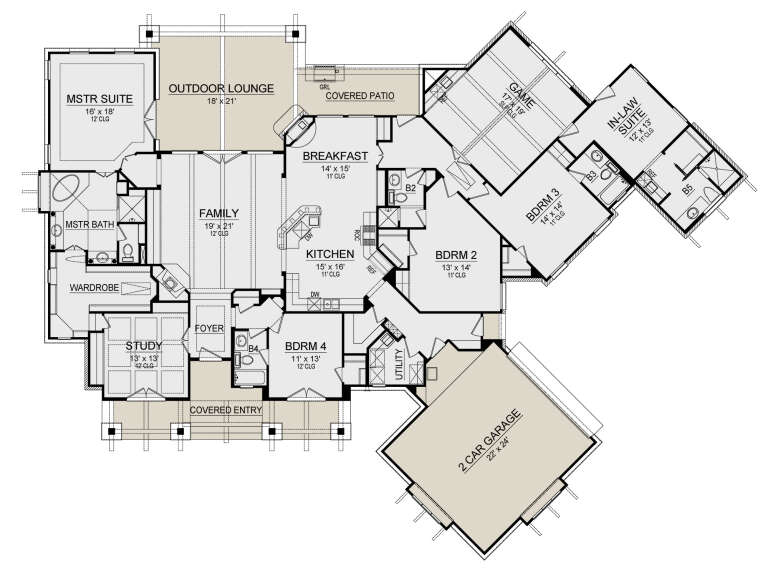
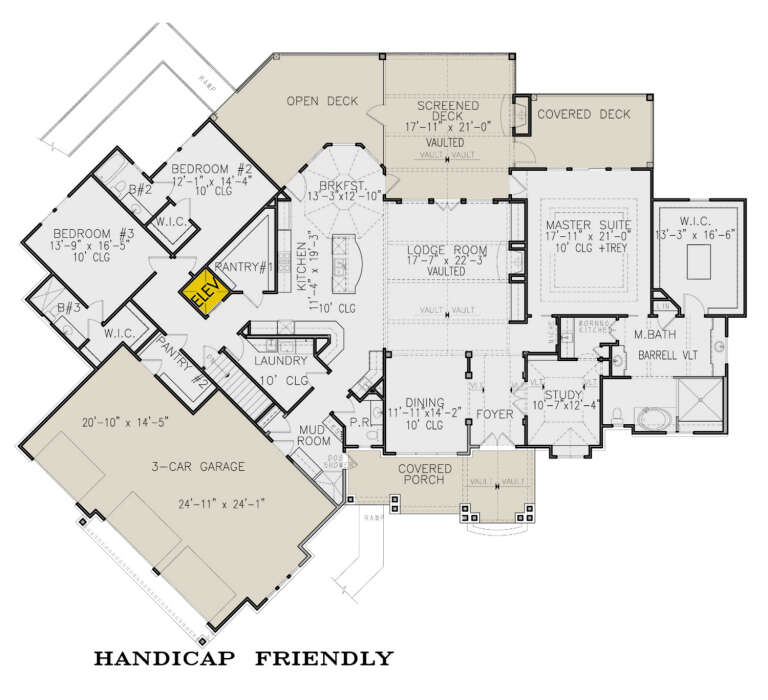
House Plan House Plan #29374 Angled Front Elevation

PLAN #2559-00982

Starting at

$1,849
Sq Ft 2,653
Beds 4
Baths 3
½ Baths 1
Cars 2
Stories 2
Width 50'
Depth 72'
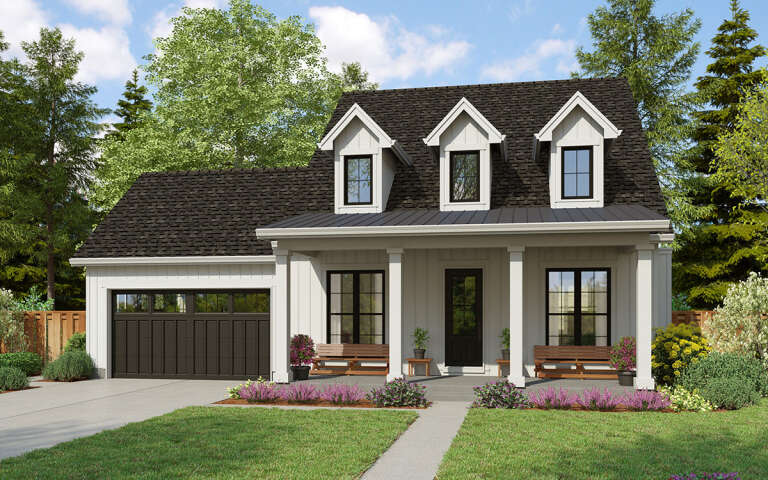
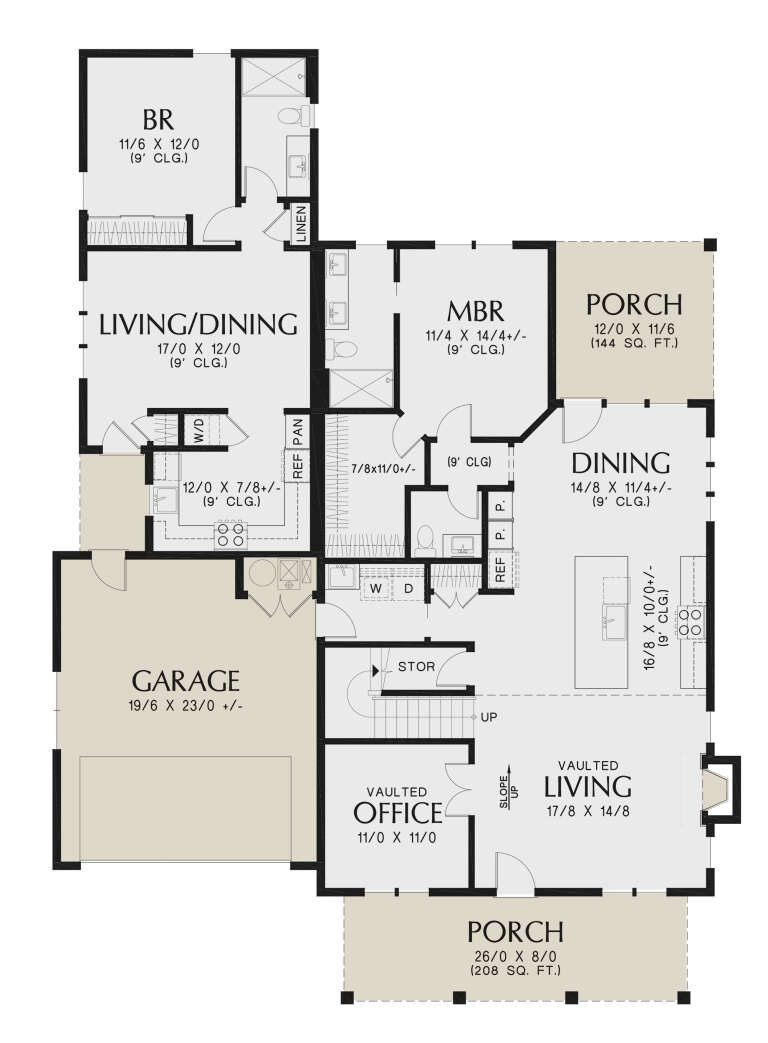
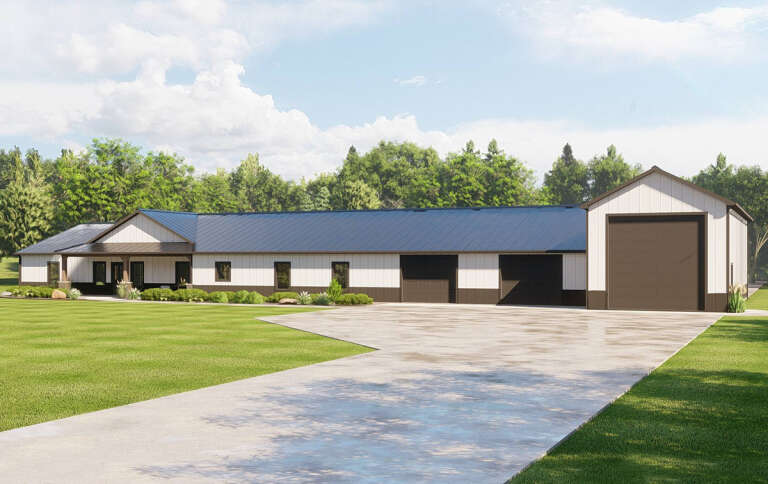
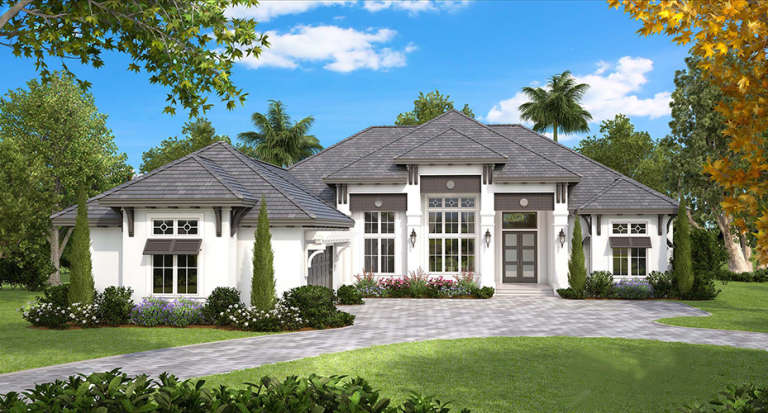
House Plan House Plan #28999 Front Elevation

PLAN #5032-00240

Starting at

$1,450
Sq Ft 3,196
Beds 4
Baths 3
½ Baths 0
Cars 3
Stories 1
Width 150'
Depth 60'
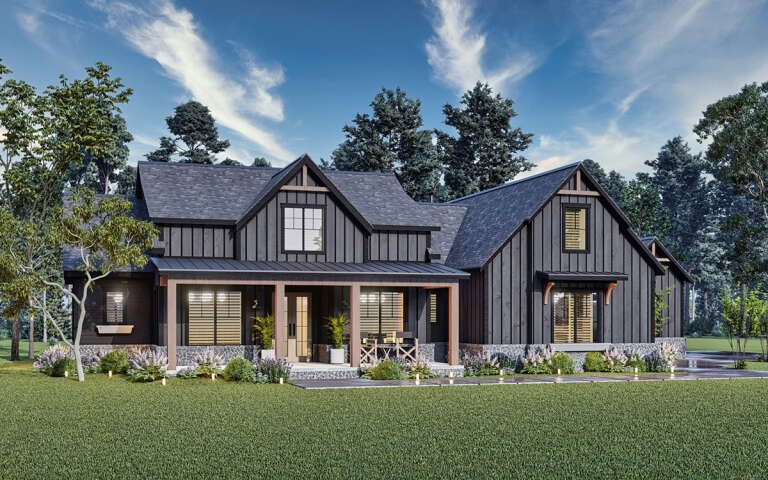
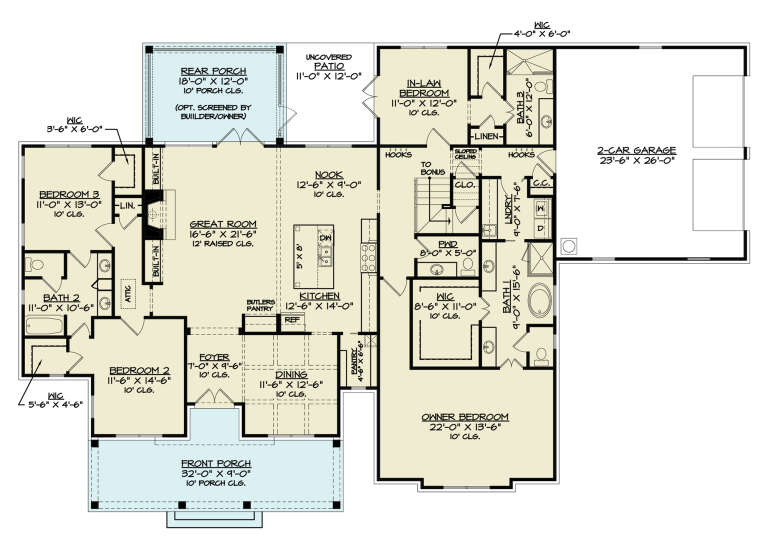
House Plan House Plan #30099 Angled Front Elevation

PLAN #4195-00065

Starting at

$1,295
Sq Ft 2,764
Beds 4
Baths 3
½ Baths 1
Cars 2
Stories 1
Width 91' 3"
Depth 58' 2"
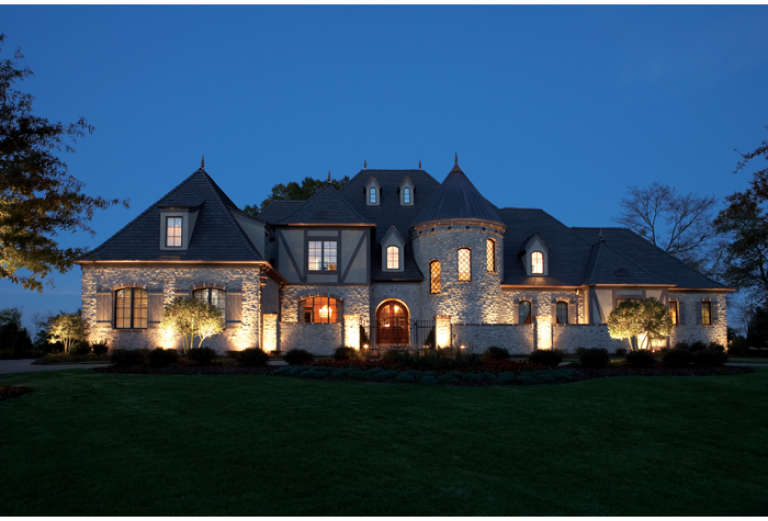
House Plan House Plan #6148 Front Photo

PLAN #341-00274

Starting at

$2,900
Sq Ft 4,684
Beds 4
Baths 3
½ Baths 1
Cars 3
Stories 2
Width 82'
Depth 86'
House Plan House Plan #30668 Front Elevation

PLAN #963-00893

Starting at

$1,799
Sq Ft 2,675
Beds 4-5
Baths 3
½ Baths 1
Cars 2
Stories 2
Width 94' 11"
Depth 91'
House Plan House Plan #34988 Angled Front Elevation

PLAN #034-01425

Starting at

$2,285
Sq Ft 2,928
Beds 4
Baths 3
½ Baths 1
Cars 0
Stories 1.5
Width 61' 4"
Depth 44' 2"
House Plan House Plan #34906 Angled Front Elevation

PLAN #9480-00014

Starting at

$1,560
Sq Ft 2,372
Beds 3
Baths 2
½ Baths 0
Cars 2
Stories 1
Width 52' 5"
Depth 70'
House Plan House Plan #35062 Angled Front Elevation

PLAN #8937-00121

Starting at

$1,395
Sq Ft 1,961
Beds 3-4
Baths 2
½ Baths 1
Cars 2
Stories 2
Width 28' 5"
Depth 54' 11"
House Plan House Plan #18847 Front Elevation

PLAN #4195-00015

Starting at

$1,695
Sq Ft 2,499
Beds 3
Baths 3
½ Baths 1
Cars 3
Stories 1
Width 106'
Depth 72'
House Plan House Plan #24714 Front Elevation

PLAN #5445-00418

Starting at

$1,290
Sq Ft 3,923
Beds 5
Baths 5
½ Baths 0
Cars 2
Stories 1
Width 109'
Depth 84'
House Plan House Plan #13115 Front Photo

PLAN #3323-00561

Starting at

$2,400
Sq Ft 8,933
Beds 7
Baths 7
½ Baths 1
Cars 3
Stories 3
Width 120' 10"
Depth 100' 4"
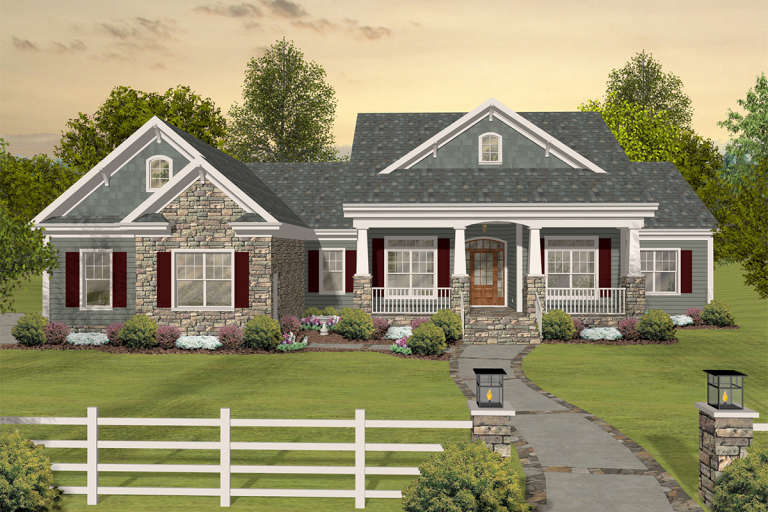
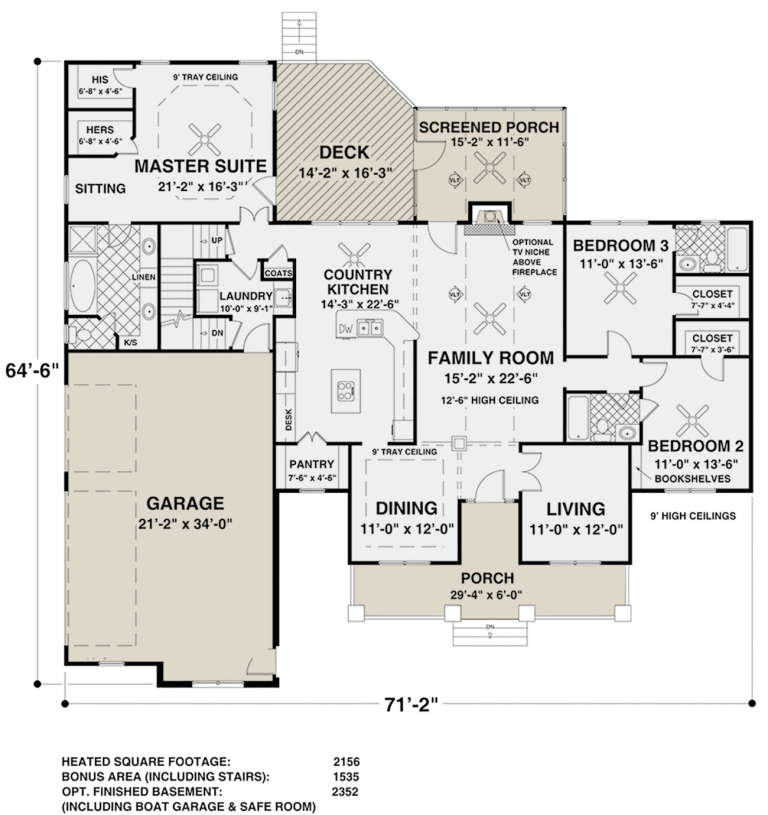
House Plan House Plan #19580 Front Elevation

PLAN #036-00243

Starting at

$1,395
Sq Ft 2,156
Beds 3
Baths 3
½ Baths 0
Cars 3
Stories 1
Width 71' 2"
Depth 64' 6"
House Plan House Plan #26145 Front Elevation

PLAN #110-01079

Starting at

$2,250
Sq Ft 2,816
Beds 4
Baths 5
½ Baths 1
Cars 3
Stories 2
Width 87'
Depth 64'
House Plan House Plan #27583 Front Elevation

PLAN #699-00307

Starting at

$2,795
Sq Ft 3,696
Beds 3
Baths 3
½ Baths 1
Cars 3
Stories 1
Width 106' 2"
Depth 87' 4"
House Plan House Plan #17606 Front Elevation

PLAN #1018-00232

Starting at

$2,600
Sq Ft 4,089
Beds 4-5
Baths 4
½ Baths 1
Cars 3
Stories 1
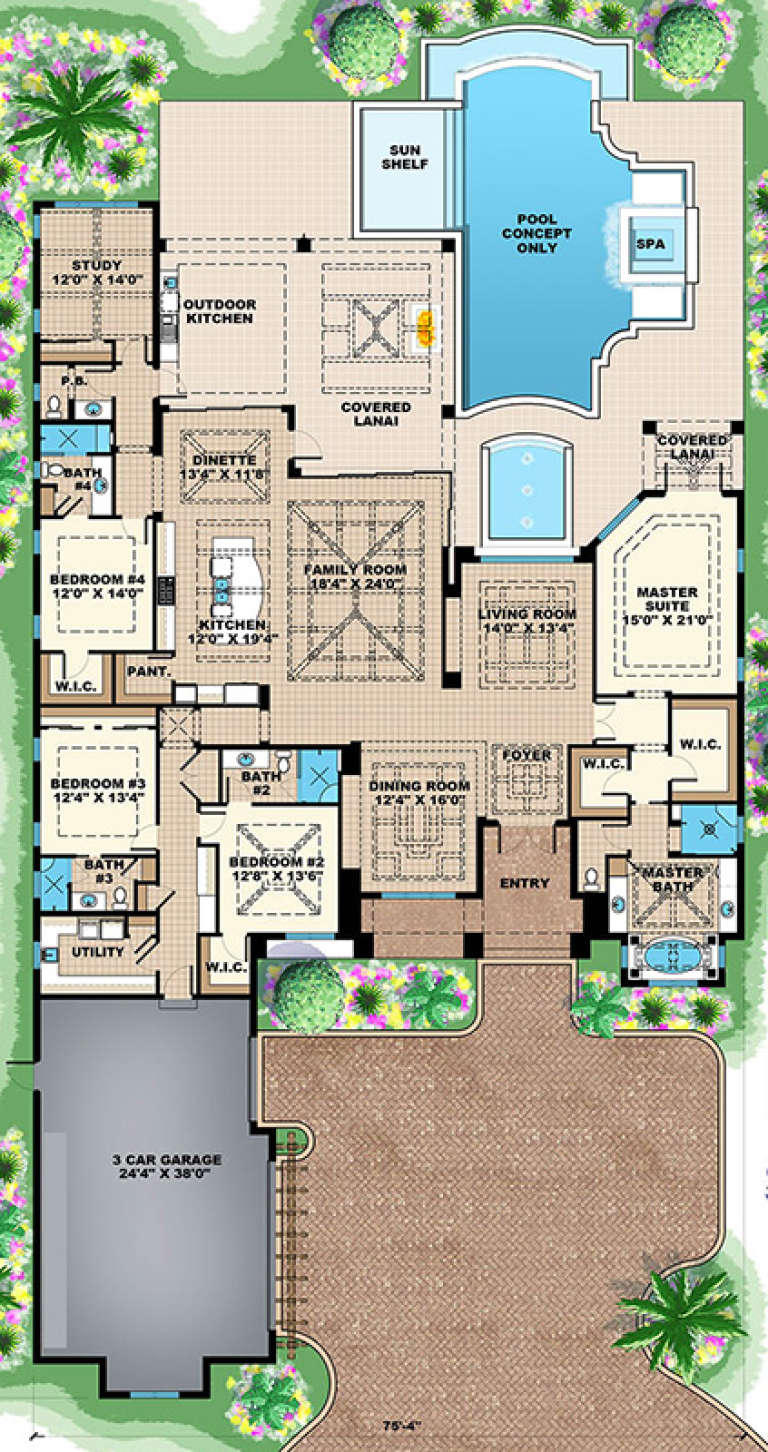
Width 75' 4"
Depth 127'
House Plan House Plan #34895 Angled Front Elevation at Dusk

PLAN #8937-00119

Starting at

$1,395
Sq Ft 1,981
Beds 3
Baths 2
½ Baths 1
Cars 2
Stories 2
Width 29' 6"
Depth 55' 9"
X
Shop Sign In
Favorites
Cart
Chat