401 Results

EDIT SEARCH FILTERS
Clear All FiltersIn-Law Suite
Sort By:  

401 RESULTS

SEARCH FILTERS

    Plan Type
    Square Feet
    Bedrooms
    Bathrooms
    Stories
    Garage (Vehicle Spaces)
    Architectural Styles

    Outdoor Living

    Bedroom Options
    Kitchen & Dining
    Laundry Location
    Additional Rooms

    Garage Type

    Garage Features
    Other Features
    Foundation Type

    Plan Width
    Plan Depth
    Framing Type
    Media Filters
SEARCHING...



House Plan House Plan #24755 Front Elevation

PLAN #286-00110

Starting at

$1,395
Sq Ft 3,088
Beds 4
Baths 3
½ Baths 1
Cars 4
Stories 1.5
Width 95'
Depth 80' 8"




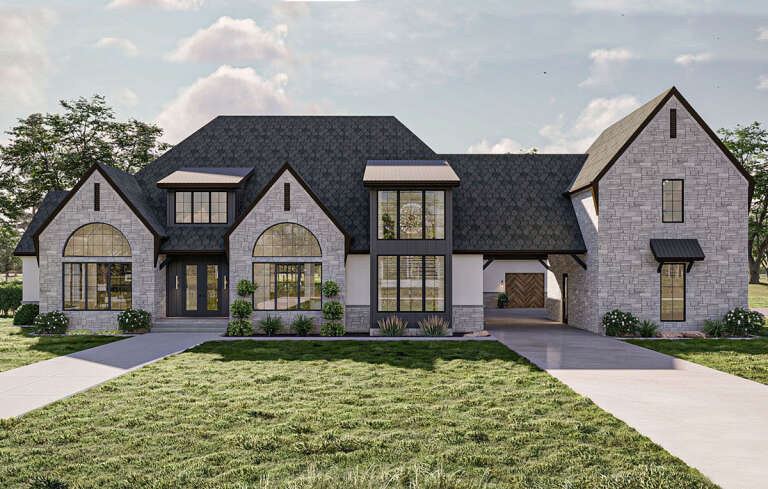
White Modern Transitional, Angled Front Elevation, brick and siding, metal accents, arched entry, and manicured landscaping. House Plan # 8937-00127 Digital Rendering by America's Best House Plans, Inc.

PLAN #8937-00127

Starting at

$2,495
Sq Ft 3,874
Beds 4-6
Baths 3
½ Baths 1
Cars 2
Stories 2
Width 74' 8"
Depth 65' 11"

House Plan House Plan #28702 Angled Front Elevation

PLAN #5032-00228

Starting at

$1,450
Sq Ft 4,665
Beds 5
Baths 4
½ Baths 1
Cars 2
Stories 1
Width 113'
Depth 85'

House Plan House Plan #33558 Angled Front Elevation at Dusk
EXCLUSIVE

PLAN #7174-00035

Starting at

$1,195
Sq Ft 1,992
Beds 3
Baths 2
½ Baths 1
Cars 2
Stories 1.5
Width 71' 6"
Depth 44'
House Plan House Plan #34878 Angled Front Elevation

PLAN #6849-00175

Starting at

$2,095
Sq Ft 3,010
Beds 3-4
Baths 2
½ Baths 1
Cars 2
Stories 1
Width 81'
Depth 58'
House Plan House Plan #29223 Front Elevation

PLAN #963-00791

Starting at

$2,399
Sq Ft 4,817
Beds 5
Baths 5
½ Baths 1
Cars 3
Stories 2
Width 77'
Depth 92'

House Plan House Plan #23615 Front Elevation at Dusk

PLAN #4195-00032

Starting at

$1,695
Sq Ft 2,484
Beds 3
Baths 3
½ Baths 1
Cars 3
Stories 1
Width 92'
Depth 70'

House Plan House Plan #29998 Front Elevation

PLAN #207-00124

Starting at

$5,800
Sq Ft 6,436
Beds 4
Baths 6
½ Baths 1
Cars 4
Stories 1
Width 113' 4"
Depth 143' 4"
House Plan House Plan #28719 Angled Front Elevation

PLAN #963-00749

Starting at

$1,699
Sq Ft 2,340
Beds 4
Baths 3
½ Baths 0
Cars 3
Stories 1
Width 106'
Depth 36'
House Plan House Plan #30630 Front Elevation

PLAN #8937-00044

Starting at

$2,995
Sq Ft 3,362
Beds 4
Baths 3
½ Baths 1
Cars 0
Stories 2
Width 48' 6"
Depth 58' 6"
House Plan House Plan #35913 Front Elevation

PLAN #2464-00233

Starting at

$2,150
Sq Ft 3,021
Beds 4
Baths 3
½ Baths 1
Cars 2
Stories 1
Width 99'
Depth 30'
House Plan House Plan #27220 Front Elevation

PLAN #8318-00257

Starting at

$1,200
Sq Ft 2,700
Beds 4
Baths 4
½ Baths 0
Cars 3
Stories 1
Width 74' 7"
Depth 70' 6"
House Plan House Plan #35892 Angled Front Elevation

PLAN #8768-00205

Starting at

$1,855
Sq Ft 3,233
Beds 5
Baths 3
½ Baths 1
Cars 0
Stories 1
Width 83' 8"
Depth 63'
House Plan House Plan #35871 Angled Front Elevation

PLAN #8768-00203

Starting at

$3,498
Sq Ft 5,942
Beds 4-6
Baths 4
½ Baths 2
Cars 3
Stories 1.5
Width 77'
Depth 74' 10"
House Plan House Plan #35867 Angled Front Elevation

PLAN #8768-00202

Starting at

$1,696
Sq Ft 2,775
Beds 3
Baths 2
½ Baths 1
Cars 4
Stories 1.5
Width 83' 6"
Depth 60'
House Plan House Plan #29374 Angled Front Elevation

PLAN #2559-00982

Starting at

$1,849
Sq Ft 2,653
Beds 4
Baths 3
½ Baths 1
Cars 2
Stories 2
Width 50'
Depth 72'
House Plan House Plan #35820 Front Elevation

PLAN #963-01295

Starting at

$1,999
Sq Ft 3,836
Beds 4
Baths 4
½ Baths 1
Cars 3
Stories 1
Width 105'
Depth 81'
House Plan House Plan #955 Front Elevation

PLAN #036-00003

Starting at

$1,045
Sq Ft 999
Beds 2
Baths 2
½ Baths 0
Cars 2
Stories 2
Width 40'
Depth 23'
X
Shop Sign In
Favorites
Cart
Chat