8,866 Results

EDIT SEARCH FILTERS
Clear All FiltersOffice
Sort By:  

8,866 RESULTS

SEARCH FILTERS

    Plan Type
    Square Feet
    Bedrooms
    Bathrooms
    Stories
    Garage (Vehicle Spaces)
    Architectural Styles

    Outdoor Living

    Bedroom Options
    Kitchen & Dining
    Laundry Location
    Additional Rooms

    Garage Type

    Garage Features
    Other Features
    Foundation Type

    Plan Width (FT)
    Plan Depth (FT)
    Plan Height (FT)
    Framing Type
    Media Filters
SEARCHING...

House Plan House Plan #35080 Front Elevation

PLAN #2802-00483

Starting at

$1,450
Sq Ft 2,461
Beds 2-5
Baths 2
½ Baths 1
Cars 6
Stories 1
Width 119'
Depth 68'

House Plan House Plan #35088 Front Elevation

PLAN #4534-00154

Starting at

$2,245
Sq Ft 4,089
Beds 4
Baths 4
½ Baths 1
Cars 2
Stories 1.5
Width 84' 10"
Depth 91' 4"

House Plan House Plan #34621 Angled Front Elevation

PLAN #2865-00421

Starting at

$1,625
Sq Ft 1,995
Beds 4
Baths 2
½ Baths 1
Cars 2
Stories 1
Width 66' 4"
Depth 59' 8"
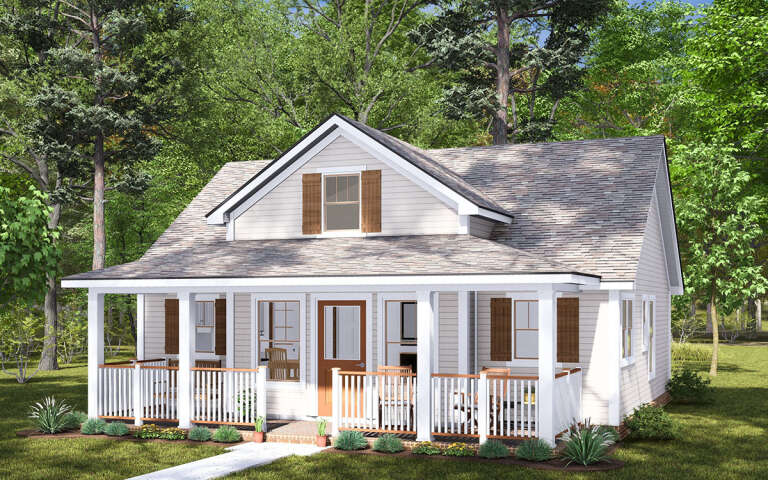
House Plan House Plan #32156 Front Elevation

PLAN #7983-00126

Starting at

$1,900
Sq Ft 3,116
Beds 4
Baths 3
½ Baths 1
Cars 3
Stories 1
Width 76'
Depth 79' 5"
House Plan House Plan #23857 Front Elevation

PLAN #6849-00089

Starting at

$2,495
Sq Ft 4,991
Beds 6
Baths 5
½ Baths 1
Cars 3
Stories 2
Width 108' 10"
Depth 65'
White Modern Farmhouse front elevation, metal roof, board-and-batten siding, brick porch base, and dusk lighting. House Plan # 009-00456 Digital Rendering by America's Best House Plans, Inc.
EXCLUSIVE

PLAN #009-00456

Starting at

$1,250
Sq Ft 1,916
Beds 3
Baths 2
½ Baths 0
Cars 2
Stories 1
Width 77'
Depth 64' 8"
House Plan House Plan #34777 Angled Front Elevation at Dusk

PLAN #7983-00170

Starting at

$2,115
Sq Ft 3,820
Beds 4
Baths 4
½ Baths 1
Cars 3
Stories 1.5
Width 74' 9"
Depth 92' 8"
House Plan House Plan #29620 Angled Left Elevation

PLAN #5032-00253

Starting at

$1,450
Sq Ft 2,684
Beds 3-4
Baths 2
½ Baths 1
Cars 2
Stories 1
Width 66'
Depth 54'
House Plan House Plan #34333 Angled Front Elevation

PLAN #963-01196

Starting at

$1,799
Sq Ft 2,678
Beds 3-5
Baths 2
½ Baths 1
Cars 2
Stories 1
Width 79'
Depth 55' 4"
House Plan House Plan #34706 Angled Front Elevation

PLAN #425-00064

Starting at

$2,150
Sq Ft 3,536
Beds 2-5
Baths 3
½ Baths 2
Cars 3
Stories 1
Width 136' 4"
Depth 62'
House Plan House Plan #34663 Angled Front Elevation

PLAN #2464-00213

Starting at

$2,150
Sq Ft 3,391
Beds 4
Baths 3
½ Baths 1
Cars 3
Stories 2
Width 95' 6"
Depth 60' 6"
House Plan House Plan #32808 Angled Front Elevation

PLAN #699-00404

Starting at

$2,495
Sq Ft 4,339
Beds 3-6
Baths 3
½ Baths 1
Cars 3
Stories 2
Width 78' 5"
Depth 100' 7"
House Plan House Plan #32035 Angled Front Elevation

PLAN #4848-00438

Starting at

$1,025
Sq Ft 820
Beds 2
Baths 2
½ Baths 0
Cars 0
Stories 1
Width 29' 8"
Depth 34' 8"
House Plan House Plan #34919 Angled Front Elevation

PLAN #6316-00029

Starting at

$1,795
Sq Ft 2,532
Beds 4
Baths 4
½ Baths 0
Cars 2
Stories 2
Width 33'
Depth 59'
House Plan House Plan #34255 Front Elevation

PLAN #6422-00131

Starting at

$3,000
Sq Ft 5,423
Beds 5-6
Baths 3
½ Baths 1
Cars 3
Stories 2
Width 108'
Depth 57'
House Plan House Plan #34082 Angled Front Elevation

PLAN #2464-00195

Starting at

$2,150
Sq Ft 5,280
Beds 5
Baths 4
½ Baths 0
Cars 4
Stories 2
Width 107'
Depth 114' 6"
House Plan House Plan #34606 Front Elevation

PLAN #7568-00053

Starting at

$1,795
Sq Ft 2,060
Beds 3
Baths 3
½ Baths 0
Cars 2
Stories 1
Width 73' 4"
Depth 54'
House Plan House Plan #33040 Front Elevation at Dusk

PLAN #5631-00269

Starting at

$2,400
Sq Ft 3,778
Beds 3-5
Baths 3
½ Baths 1
Cars 3
Stories 1.5
Width 116' 5"
Depth 93'
X
Shop Sign In
Favorites
Cart
Chat