8,866 Results

EDIT SEARCH FILTERS
Clear All FiltersOffice
Sort By:  

8,866 RESULTS

SEARCH FILTERS

    Plan Type
    Square Feet
    Bedrooms
    Bathrooms
    Stories
    Garage (Vehicle Spaces)
    Architectural Styles

    Outdoor Living

    Bedroom Options
    Kitchen & Dining
    Laundry Location
    Additional Rooms

    Garage Type

    Garage Features
    Other Features
    Foundation Type

    Plan Width (FT)
    Plan Depth (FT)
    Plan Height (FT)
    Framing Type
    Media Filters
SEARCHING...







House Plan House Plan #32720 Angled Front Elevation

PLAN #098-00498

Starting at

$2,050
Sq Ft 2,280
Beds 3
Baths 3
½ Baths 1
Cars 2
Stories 2
Width 36'
Depth 62' 9"


House Plan House Plan #27510 Front Elevation

PLAN #2865-00300

Starting at

$2,425
Sq Ft 3,218
Beds 5
Baths 4
½ Baths 1
Cars 2
Stories 2
Width 50'
Depth 59'




House Plan House Plan #19394 Front Elevation

PLAN #5631-00090

Starting at

$1,750
Sq Ft 2,571
Beds 2-4
Baths 2
½ Baths 1
Cars 4
Stories 1
Width 80' 3"
Depth 90' 5"
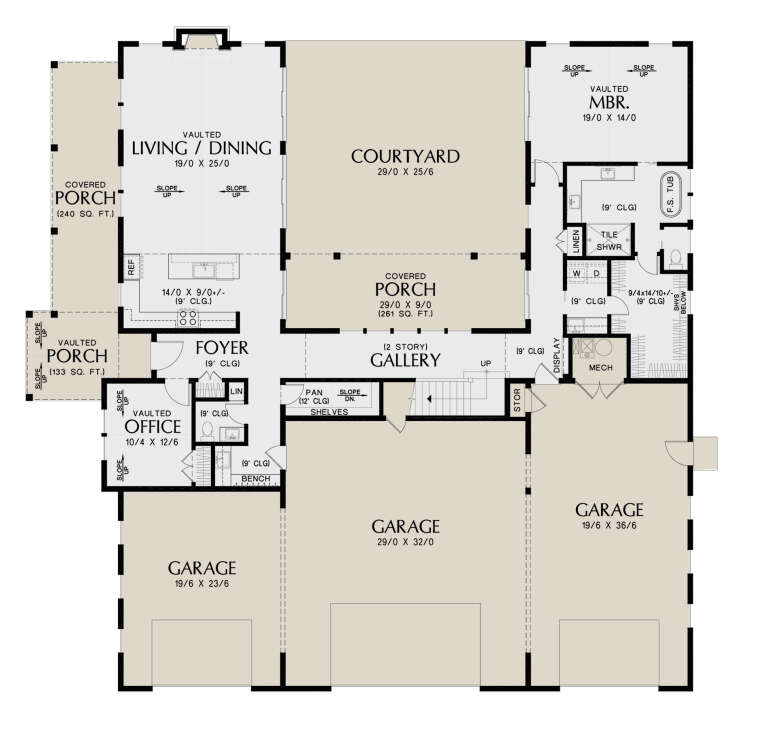

House Plan House Plan #18626 Front Elevation

PLAN #699-00066

Starting at

$1,195
Sq Ft 3,338
Beds 5
Baths 4
½ Baths 0
Cars 3
Stories 2
Width 59' 1"
Depth 64' 8"
House Plan House Plan #29656 Angled Front Elevation

PLAN #2559-00995

Starting at

$2,179
Sq Ft 3,023
Beds 3
Baths 2
½ Baths 1
Cars 5
Stories 1.5
Width 78'
Depth 80'
House Plan House Plan #29376 Angled Front Elevation

PLAN #2559-00984

Starting at

$1,894
Sq Ft 2,500
Beds 3
Baths 2
½ Baths 1
Cars 2
Stories 2
Width 43' 6"
Depth 65'


House Plan House Plan #25155 Front Elevation

PLAN #402-01681

Starting at

$1,305
Sq Ft 2,077
Beds 3-4
Baths 2
½ Baths 1
Cars 2
Stories 2
Width 40'
Depth 54'

Front view of a white house in Farmhouse style, metal roof, wrap-around porch, arched gable window, and lush landscaping. House Plan # 3125-00008

PLAN #3125-00008

Starting at

$1,095
Sq Ft 2,470
Beds 4
Baths 3
½ Baths 1
Cars 2
Stories 1
Width 95' 5"
Depth 61' 1"
House Plan House Plan #16594 Front Elevation

PLAN #9401-00084

Starting at

$1,545
Sq Ft 2,575
Beds 3
Baths 2
½ Baths 1
Cars 3
Stories 1.5
Width 79' 7"
Depth 65'
House Plan House Plan #14769 Front Elevation

PLAN #028-00077

Starting at

$2,059
Sq Ft 2,459
Beds 3
Baths 2
½ Baths 1
Cars 2
Stories 1.5
Width 60'
Depth 65'
House Plan House Plan #13598 Front Elevation

PLAN #034-00993

Starting at

$1,970
Sq Ft 2,614
Beds 4
Baths 3
½ Baths 1
Cars 2
Stories 2
Width 48'
Depth 64'
House Plan House Plan #9454 Front Elevation

PLAN #1776-00068

Starting at

$1,190
Sq Ft 2,354
Beds 4
Baths 2
½ Baths 1
Cars 0
Stories 1
Width 62'
Depth 42'
House Plan House Plan #29004 Angled Front Elevation at Dusk

PLAN #7516-00075

Starting at

$1,540
Sq Ft 2,175
Beds 3
Baths 2
½ Baths 0
Cars 2
Stories 1
Width 50'
Depth 81' 1"
House Plan House Plan #12168 Front 2011 2

PLAN #2559-00391

Starting at

$1,880
Sq Ft 2,357
Beds 3
Baths 2
½ Baths 1
Cars 3
Stories 1
Width 70'
Depth 58'
House Plan House Plan #5824 Angled Front Elevation

PLAN #110-00760

Starting at

$1,100
Sq Ft 2,585
Beds 5
Baths 3
½ Baths 0
Cars 2
Stories 2
Width 57' 10"
Depth 55'
House Plan House Plan #365 Front Photo

PLAN #034-00048

Starting at

$1,855
Sq Ft 2,283
Beds 3
Baths 2
½ Baths 1
Cars 2
Stories 2
Width 50'
Depth 46'
House Plan House Plan #33341 Angled Front Elevation

PLAN #6146-00638

Starting at

$1,795
Sq Ft 3,096
Beds 4
Baths 3
½ Baths 1
Cars 2
Stories 2
Width 58' 10"
Depth 41'
House Plan House Plan #31627 Angled Front Elevation

PLAN #5032-00287

Starting at

$1,250
Sq Ft 1,732
Beds 4
Baths 2
½ Baths 1
Cars 2
Stories 1
Width 53' 6"
Depth 55' 6"
X
Shop Sign In
Favorites
Cart
Chat