8,704 Results

EDIT SEARCH FILTERS
Clear All FiltersOffice
Sort By:  

8,704 RESULTS

SEARCH FILTERS

    Plan Type
    Square Feet
    Bedrooms
    Bathrooms
    Stories
    Garage (Vehicle Spaces)
    Architectural Styles

    Outdoor Living

    Bedroom Options
    Kitchen & Dining
    Laundry Location
    Additional Rooms

    Garage Type

    Garage Features
    Other Features
    Foundation Type

    Plan Width (FT)
    Plan Depth (FT)
    Plan Height (FT)
    Framing Type
    Media Filters
SEARCHING...
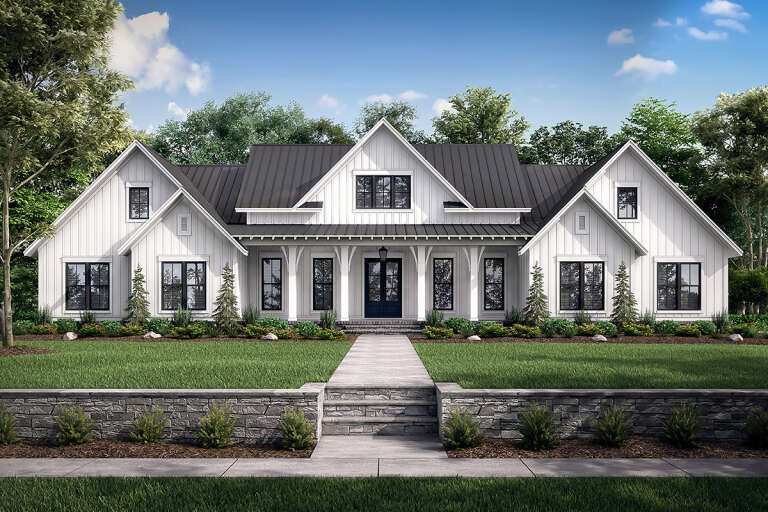
House Plan House Plan #24465 Front Elevation

PLAN #041-00222

On Sale

$1,645   $1,316
Sq Ft 3,086
Beds 4
Baths 3
½ Baths 1
Cars 3
Stories 1
Width 85' 8"
Depth 69'
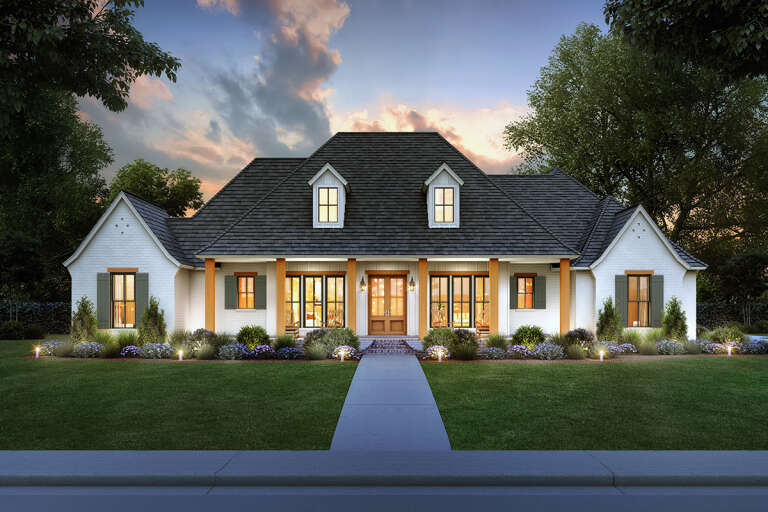
House Plan House Plan #28536 Front Elevation

PLAN #4534-00090

On Sale

$1,345   $1,076
Sq Ft 2,789
Beds 4-5
Baths 3
½ Baths 1
Cars 2
Stories 1
Width 83'
Depth 71' 7"
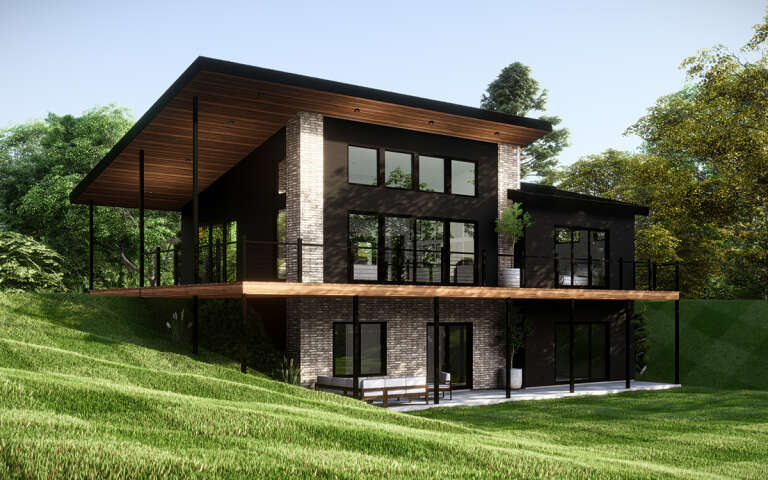
House Plan House Plan #30182 Angled Front Elevation

PLAN #5032-00267

On Sale

$1,050   $840
Sq Ft 1,067
Beds 1-2
Baths 1
½ Baths 0
Cars 0
Stories 1
Width 53'
Depth 32'
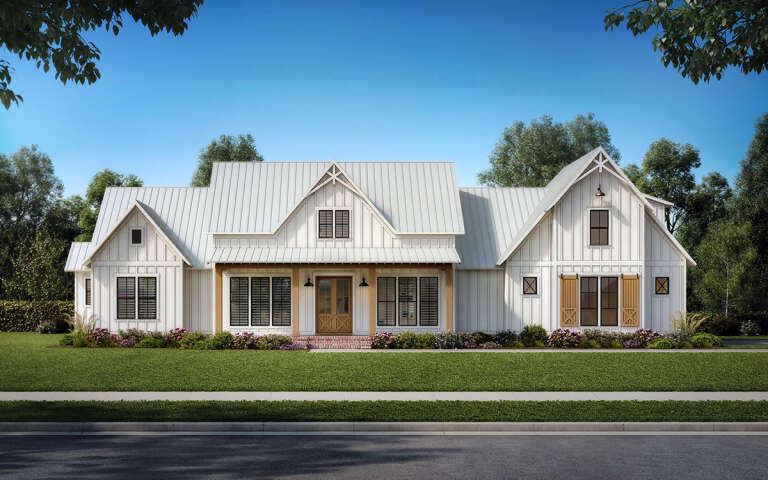
House Plan House Plan #33966 Front Elevation at Dusk

PLAN #2699-00057

On Sale

$1,295   $1,036
Sq Ft 1,188
Beds 2
Baths 2
½ Baths 0
Cars 0
Stories 1
Width 44'
Depth 33'
White Modern Farmhouse front elevation with metal roof, brick foundation, wood porch posts, and gabled entry. House Plan # 009-00418 Digital Rendering by America's Best House Plans, Inc.
EXCLUSIVE

PLAN #009-00418

On Sale

$1,300   $1,040
Sq Ft 2,185
Beds 3
Baths 2
½ Baths 1
Cars 2
Stories 2
Width 60' 6"
Depth 64'
Front view of a dark gray house in Modern Farmhouse style, board-and-batten siding, stone path, and mountain backdrop. House Plan # 7983-00215

PLAN #7983-00215

On Sale

$1,730   $1,384
Sq Ft 2,990
Beds 4
Baths 3
½ Baths 1
Cars 2
Stories 1
Width 78' 5"
Depth 62' 11"
Front view of a white house in Modern Farmhouse style, board-and-batten siding, stone base, dark roof, and lit porch. House Plan # 3571-00047

PLAN #3571-00047

On Sale

$1,349   $1,079
Sq Ft 2,668
Beds 4
Baths 2
½ Baths 0
Cars 3
Stories 1
Width 81' 5"
Depth 65' 7"
House Plan House Plan #29473 Front Elevation

PLAN #4534-00104

On Sale

$1,345   $1,076
Sq Ft 2,951
Beds 4
Baths 3
½ Baths 1
Cars 3
Stories 1
Width 89' 10"
Depth 73' 9"
House Plan House Plan #30795 Front Elevation at Dusk

PLAN #7983-00058

On Sale

$2,115   $1,692
Sq Ft 3,608
Beds 4
Baths 4
½ Baths 1
Cars 3
Stories 2
Width 76' 2"
Depth 71' 11"
House Plan House Plan #32011 Angled Front Elevation at Dusk

PLAN #625-00008

On Sale

$1,350   $1,080
Sq Ft 2,400
Beds 3
Baths 2
½ Baths 1
Cars 0
Stories 1
Width 60'
Depth 40'
White Modern Farmhouse, Front Elevation, board-and-batten siding, stone base, metal roof, timber trusses, landscaping. House Plan # 009-00513 Digital Rendering by America's Best House Plans, Inc.
EXCLUSIVE

PLAN #009-00513

On Sale

$1,350   $1,080
Sq Ft 2,827
Beds 4
Baths 3
½ Baths 1
Cars 2-3
Stories 1
Width 87' 10"
Depth 79' 6"
Front view of a dark gray Craftsman house, stone accents, timber trusses, gabled roof, and autumn landscaping. House Plan # 7983-00214

PLAN #7983-00214

On Sale

$2,115   $1,692
Sq Ft 3,978
Beds 4
Baths 5
½ Baths 0
Cars 3
Stories 1
Width 105' 4"
Depth 80' 1"
Front view of a white house in Modern Farmhouse style, metal roof, stone base, black windows, and arched entry. House Plan # 6849-00185

PLAN #6849-00185

On Sale

$1,895   $1,516
Sq Ft 2,711
Beds 3
Baths 2
½ Baths 1
Cars 3
Stories 1
Width 74' 6"
Depth 97'
Front view of a white house in Modern Farmhouse style, metal roof, stone base, wood porch posts, and black windows. House Plan # 3822-00055

PLAN #3822-00055

On Sale

$1,799   $1,439
Sq Ft 2,800
Beds 4
Baths 2
½ Baths 1
Cars 0
Stories 1
Width 70'
Depth 56'
Angled front view of a white house in Modern style, board-and-batten siding, stone base, wood door, and shed roof. House Plan # 6102-00013
EXCLUSIVE

PLAN #6102-00013

On Sale

$1,500   $1,200
Sq Ft 2,020
Beds 3
Baths 3
½ Baths 0
Cars 0
Stories 1
Width 27'
Depth 60'
White Modern Farmhouse front elevation with board-and-batten siding, brick base, wood porch posts, and brown roof. House Plan # 009-00316 Digital Rendering by America's Best House Plans, Inc.
EXCLUSIVE

PLAN #009-00316

On Sale

$1,300   $1,040
Sq Ft 2,471
Beds 4
Baths 3
½ Baths 1
Cars 2-3
Stories 1
Width 74'
Depth 63'
House Plan House Plan #35348 Front Elevation

PLAN #4848-00580

Starting at

$1,065
Sq Ft 1,588
Beds 3
Baths 2
½ Baths 0
Cars 2
Stories 1
Width 43' 8"
Depth 55'
House Plan House Plan #30577 Angled Front Elevation

PLAN #8937-00008

On Sale

$2,995   $2,396
Sq Ft 4,040
Beds 4
Baths 3
½ Baths 1
Cars 3
Stories 2
Width 92' 7"
Depth 64' 9"
X
Shop Sign In
Favorites
Cart
Chat