8,907 Results

EDIT SEARCH FILTERS
Clear All FiltersOffice
Sort By:  

8,907 RESULTS

SEARCH FILTERS

    Plan Type
    Square Feet
    Bedrooms
    Bathrooms
    Stories
    Garage (Vehicle Spaces)
    Architectural Styles

    Outdoor Living

    Bedroom Options
    Kitchen & Dining
    Laundry Location
    Additional Rooms

    Garage Type

    Garage Features
    Other Features
    Foundation Type

    Plan Width (FT)
    Plan Depth (FT)
    Plan Height (FT)
    Framing Type
    Media Filters
SEARCHING...
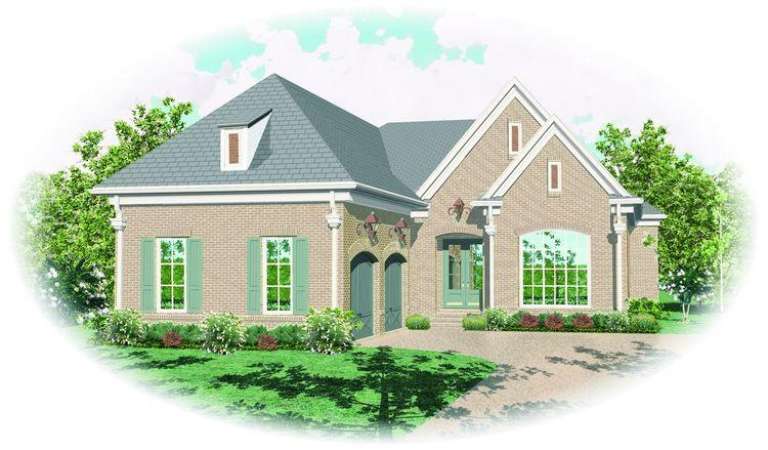
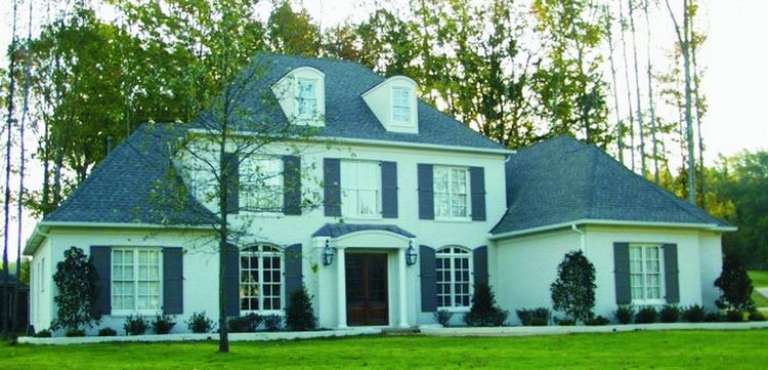
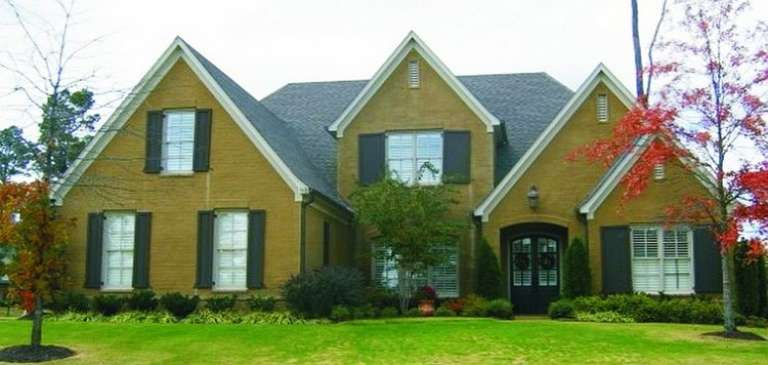
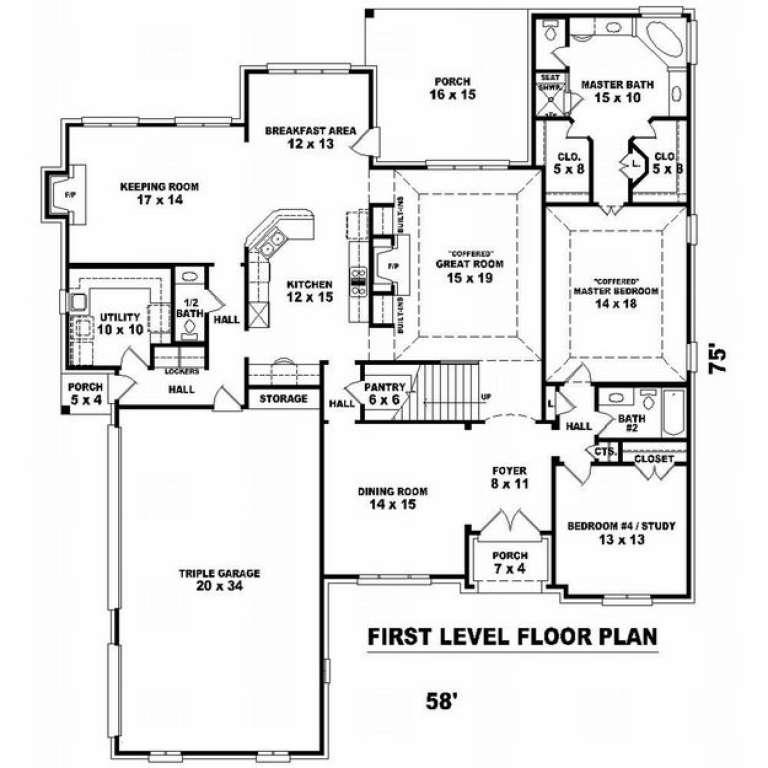
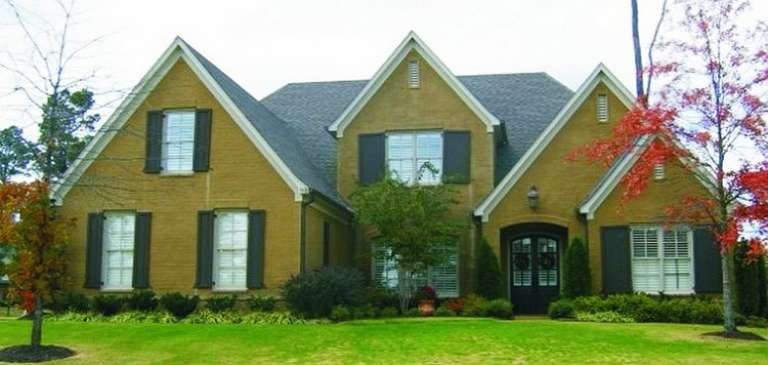
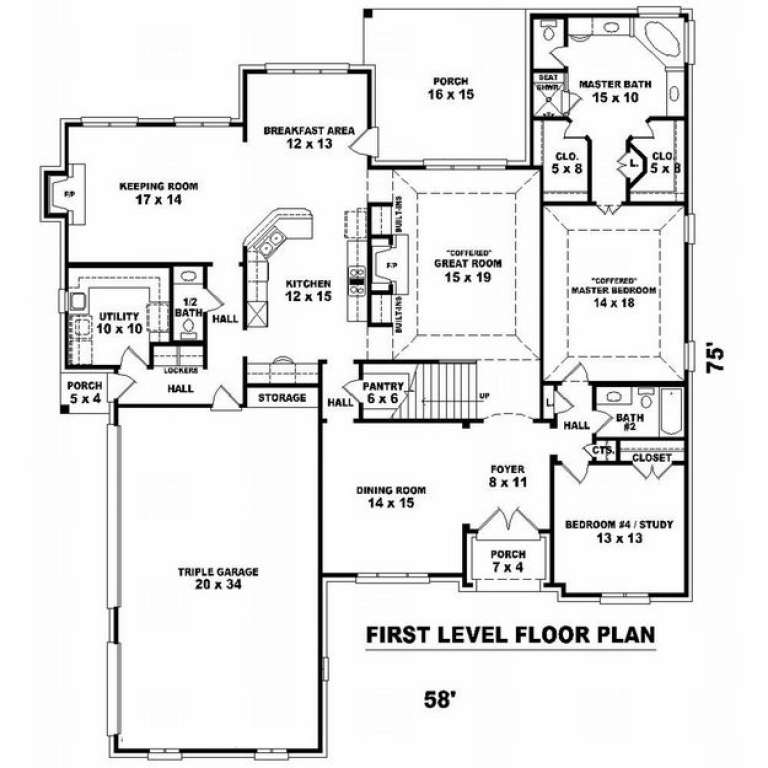
House Plan House Plan #9813 Front Photo

PLAN #053-01942

Starting at

$1,960
Sq Ft 4,536
Beds 5
Baths 4
½ Baths 0
Cars 3
Stories 2
Width 76'
Depth 70'
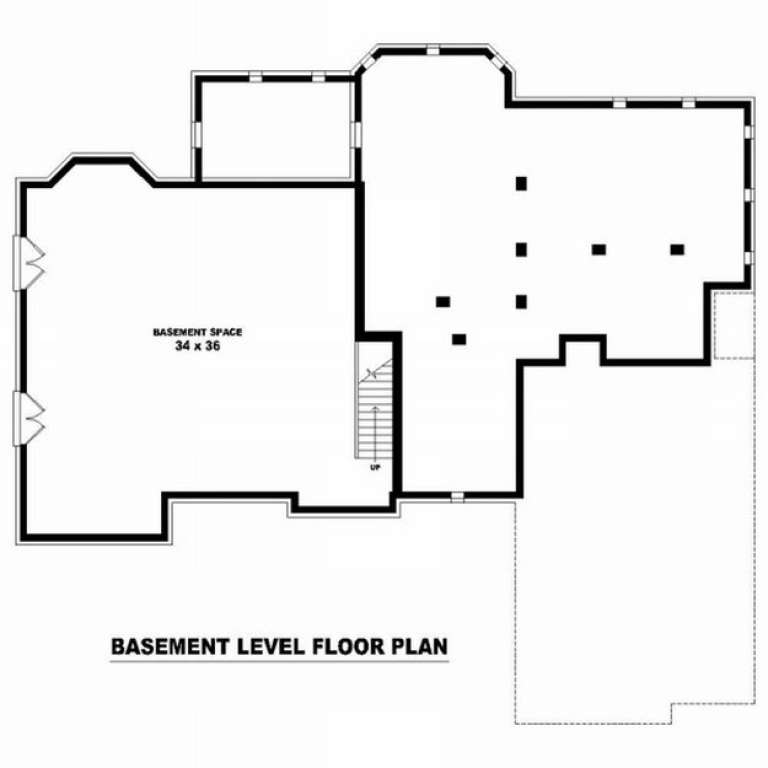
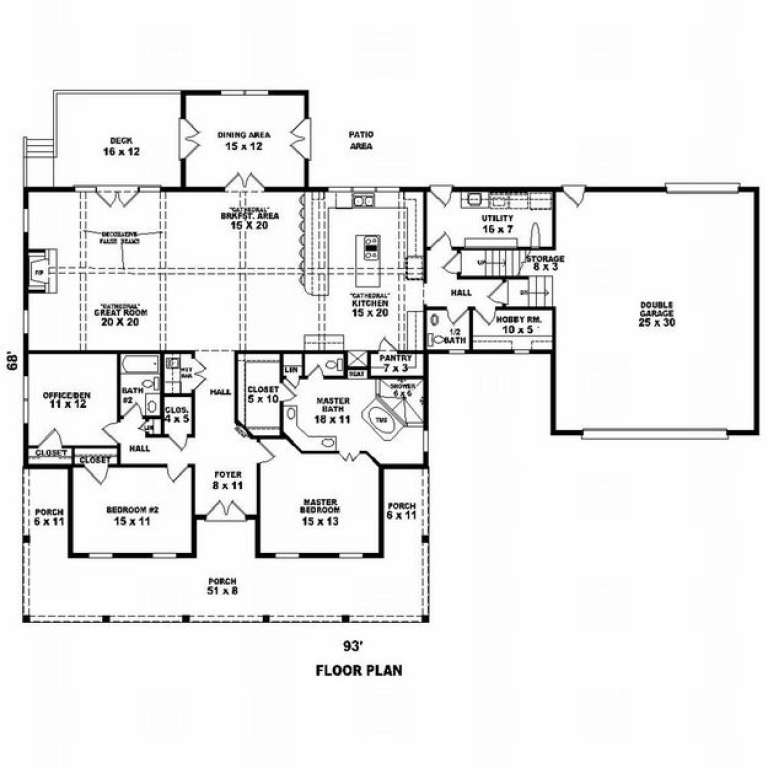
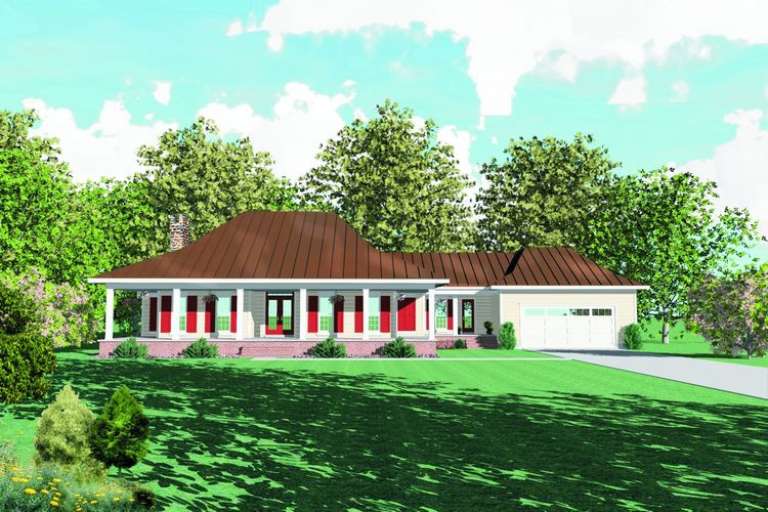
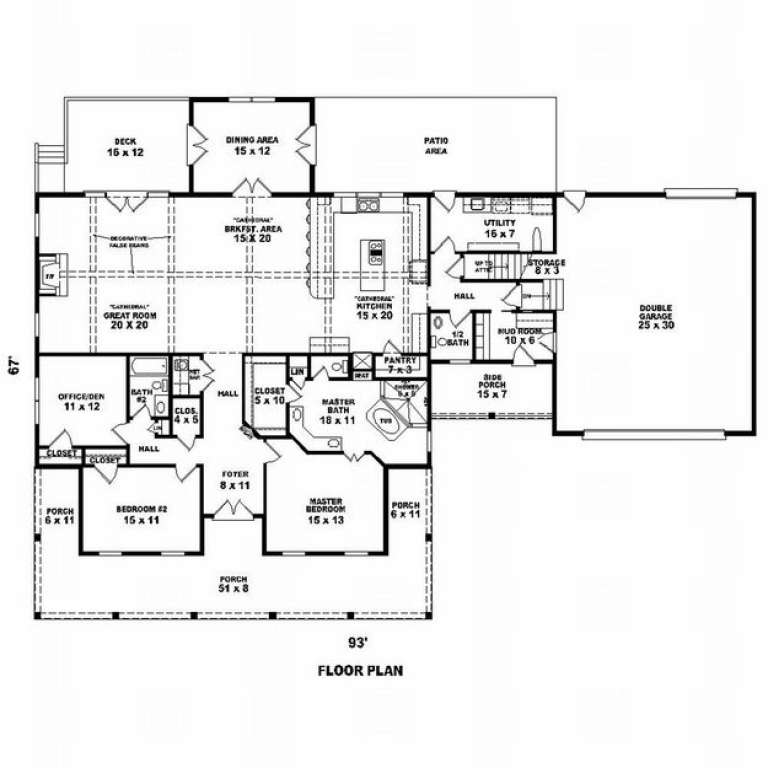
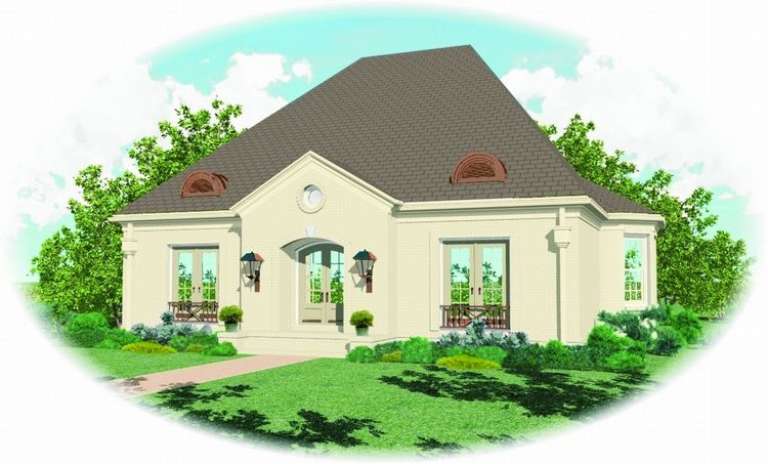
House Plan House Plan #9814 Front Elevation

PLAN #053-01943

Starting at

$1,248
Sq Ft 2,666
Beds 2
Baths 2
½ Baths 1
Cars 2
Stories 1
Width 93'
Depth 68'
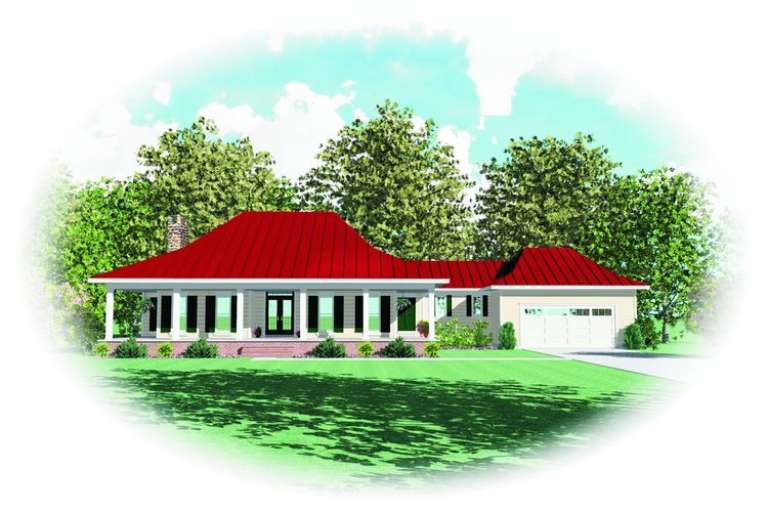
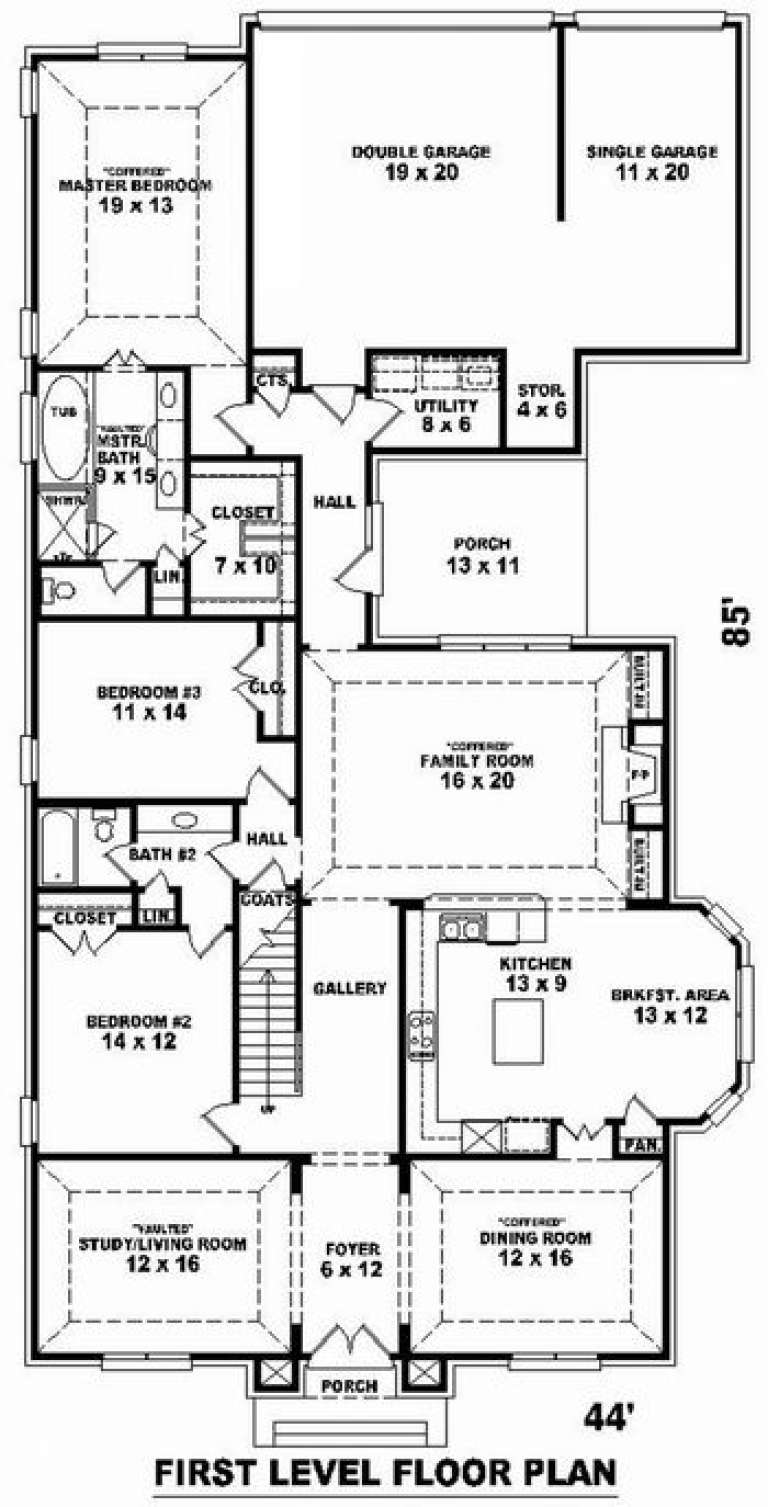
House Plan House Plan #9815 Front Elevation

PLAN #053-01944

Starting at

$1,248
Sq Ft 2,687
Beds 2
Baths 2
½ Baths 1
Cars 2
Stories 1
Width 93'
Depth 68'
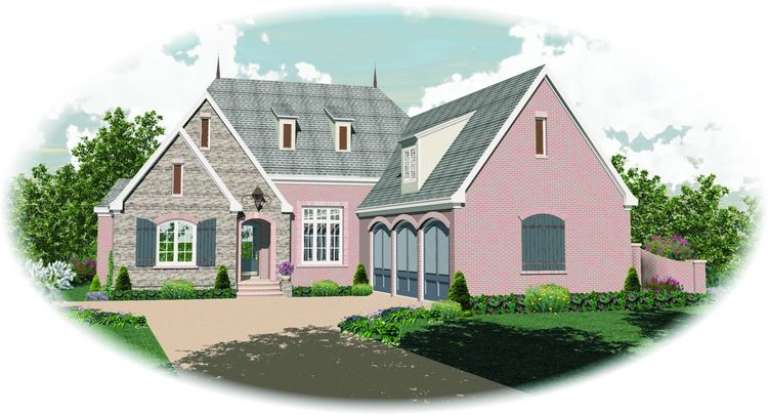
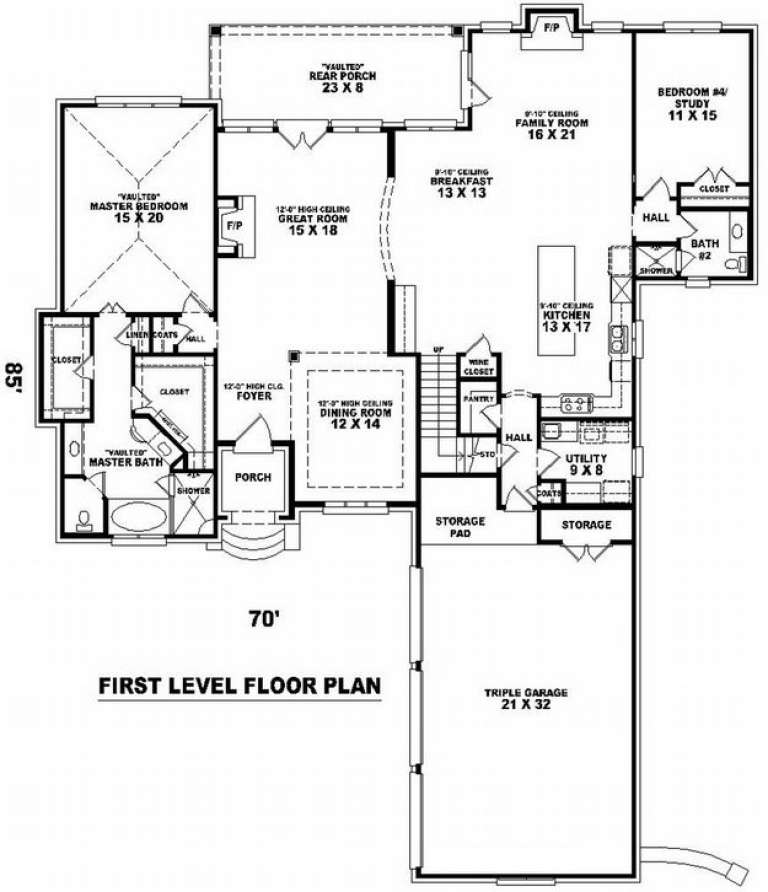
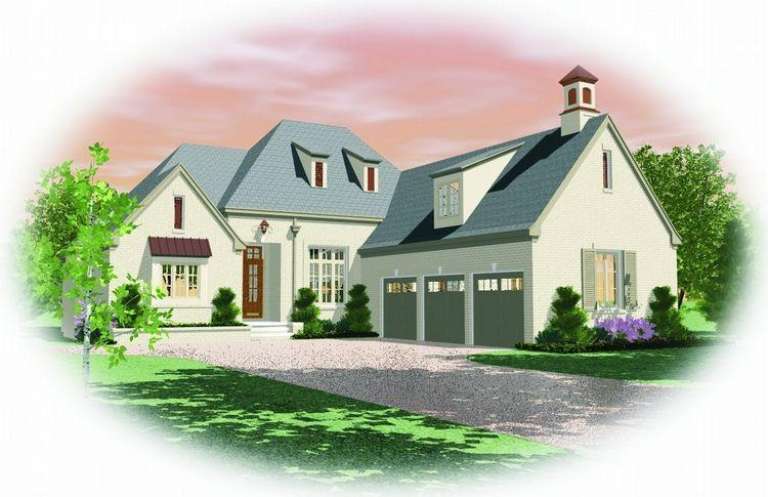
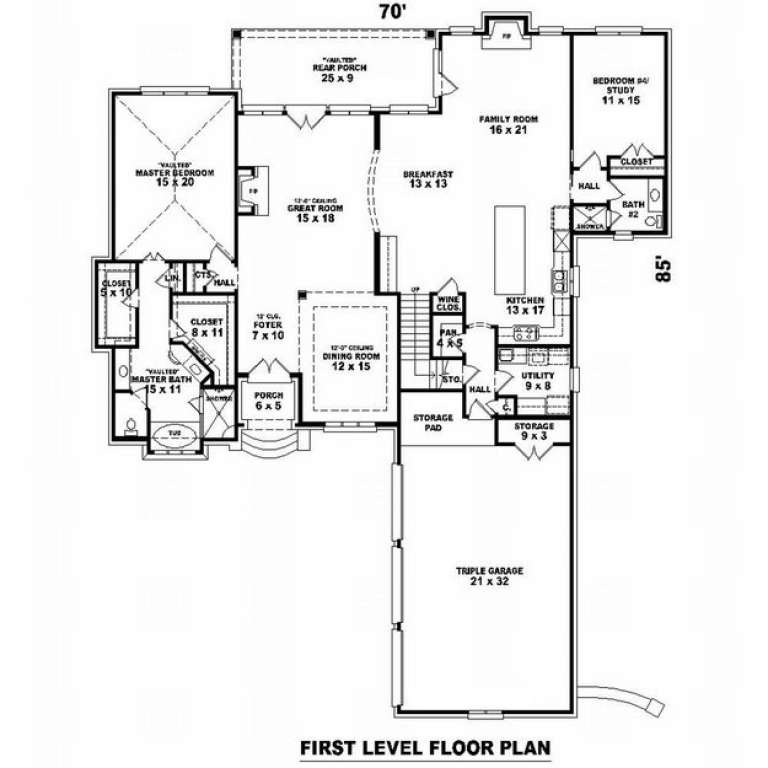
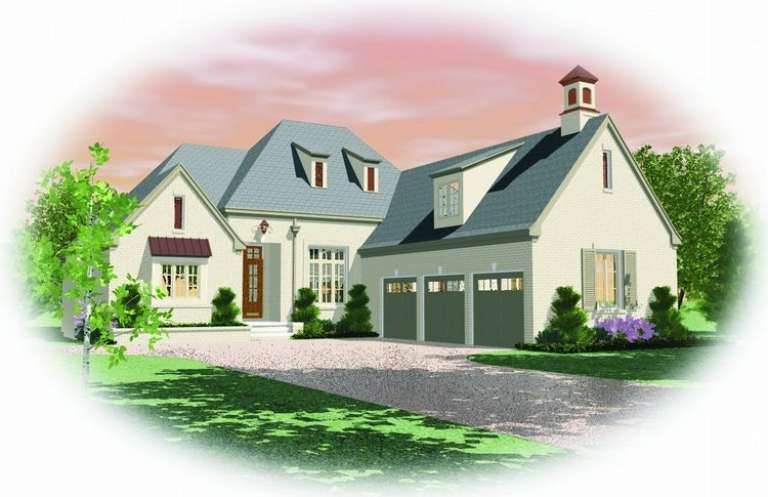
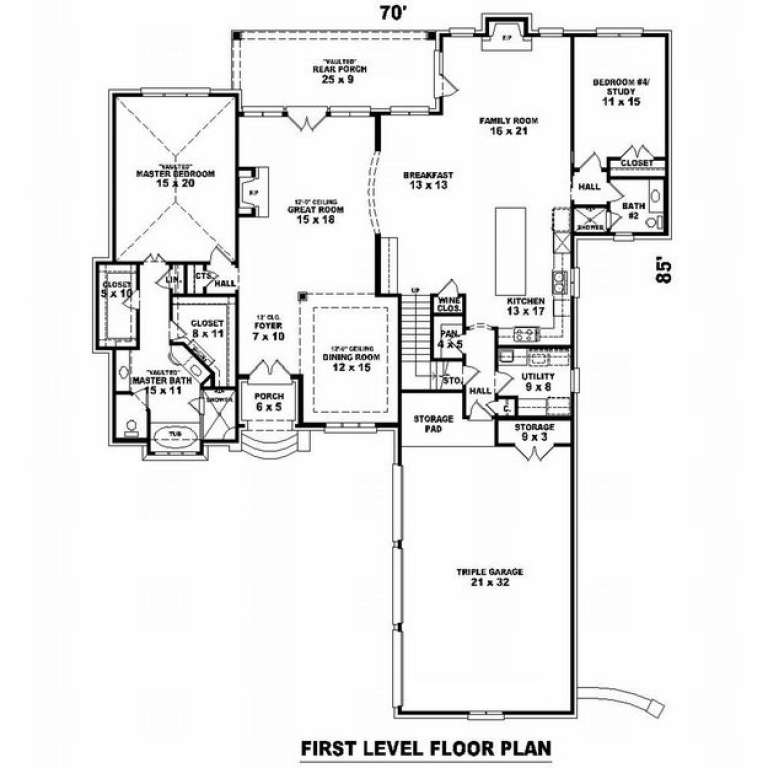
House Plan House Plan #9785 Front Elevation

PLAN #053-01914

Starting at

$1,603
Sq Ft 3,666
Beds 3
Baths 4
½ Baths 0
Cars 3
Stories 1.5
Width 70'
Depth 85'
House Plan House Plan #9788 Front Elevation

PLAN #053-01917

Starting at

$1,847
Sq Ft 4,192
Beds 3
Baths 4
½ Baths 0
Cars 3
Stories 1.5
Width 70'
Depth 85'
House Plan House Plan #9790 Front Elevation

PLAN #053-01919

Starting at

$1,603
Sq Ft 3,633
Beds 3
Baths 4
½ Baths 0
Cars 3
Stories 1.5
Width 70'
Depth 85'
House Plan House Plan #9794 Front Photo

PLAN #053-01923

Starting at

$1,847
Sq Ft 4,035
Beds 3
Baths 3
½ Baths 1
Cars 3
Stories 1.5
Width 63'
Depth 75'
House Plan House Plan #9798 Front Photo

PLAN #053-01927

Starting at

$1,516
Sq Ft 3,405
Beds 3
Baths 3
½ Baths 1
Cars 3
Stories 1.5
Width 63'
Depth 75'
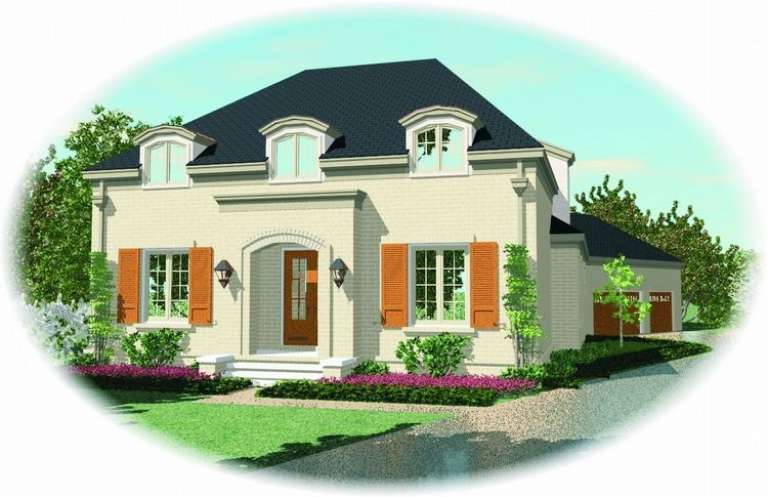
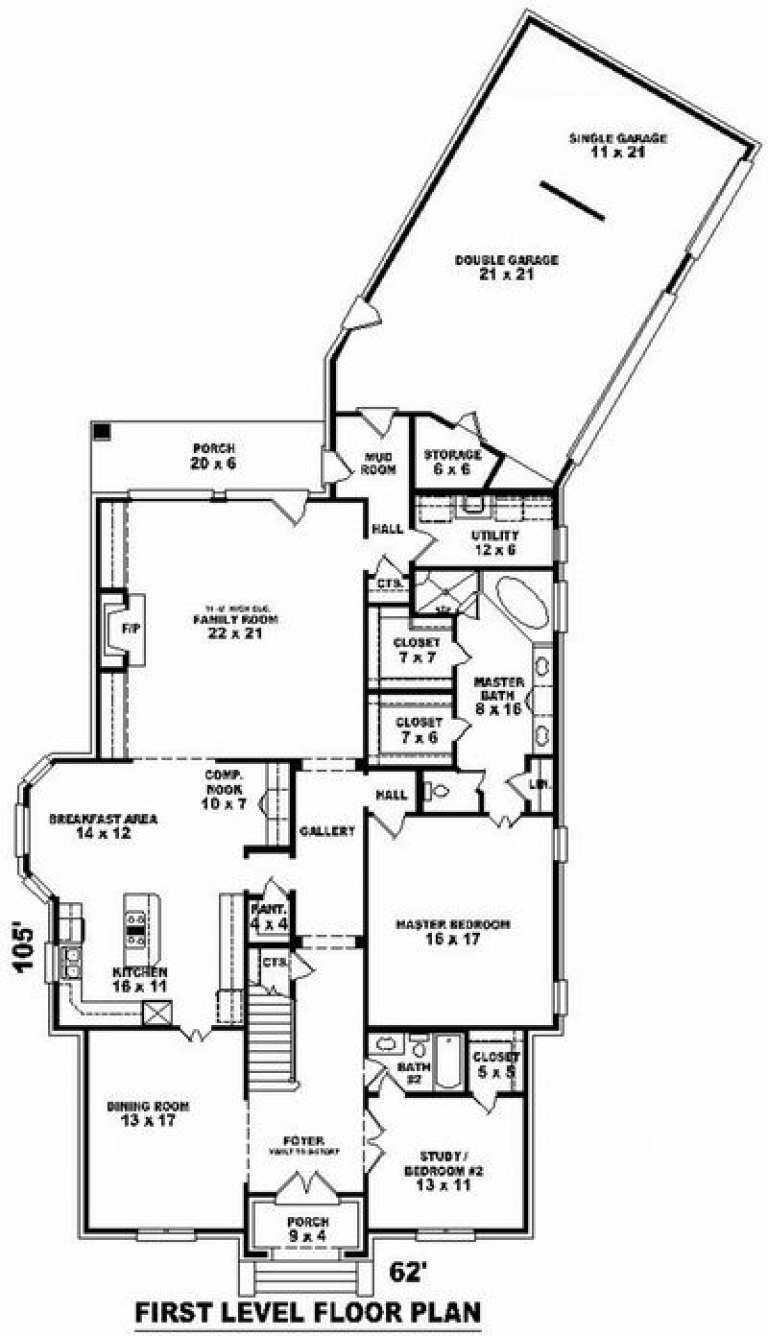
House Plan House Plan #9772 Front Elevation

PLAN #053-01901

Starting at

$1,516
Sq Ft 3,456
Beds 3
Baths 3
½ Baths 0
Cars 3
Stories 1.5
Width 62'
Depth 105'
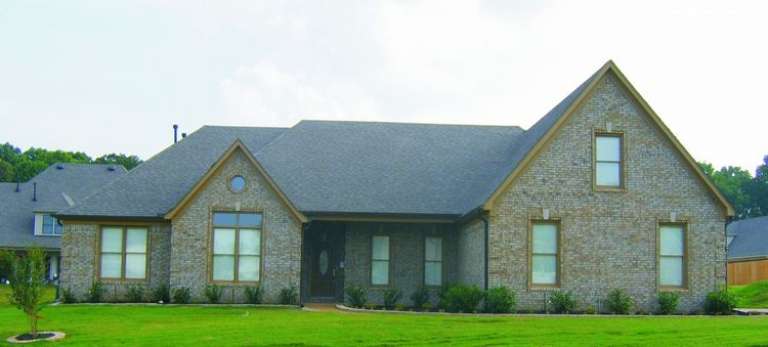
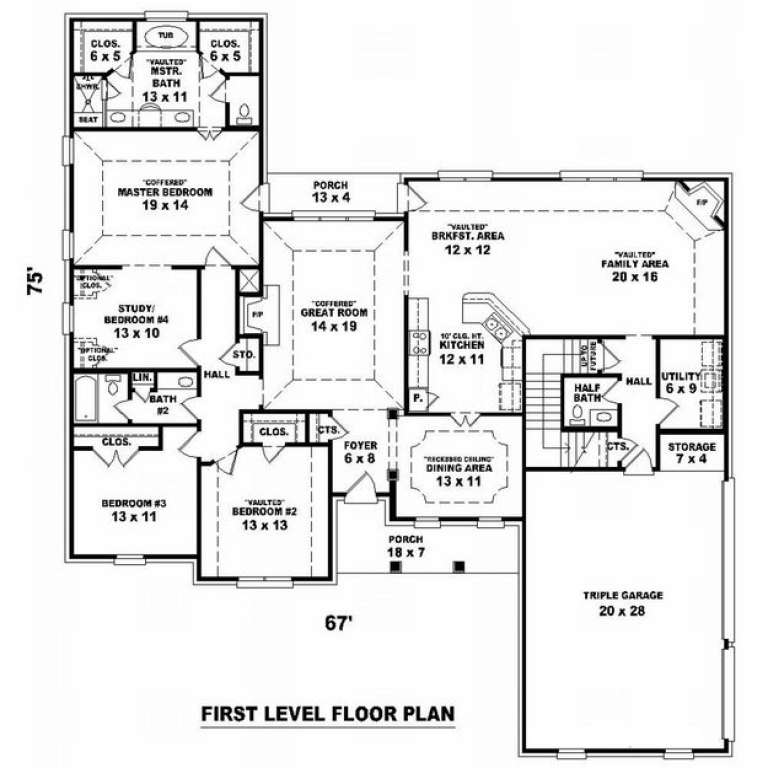
House Plan House Plan #9776 Front Photo

PLAN #053-01905

Starting at

$1,248
Sq Ft 2,637
Beds 3
Baths 2
½ Baths 1
Cars 3
Stories 1.5
Width 67'
Depth 75'
House Plan House Plan #9783 Front Photo

PLAN #053-01912

Starting at

$1,847
Sq Ft 4,228
Beds 4
Baths 4
½ Baths 0
Cars 3
Stories 2
Width 73'
Depth 46'
House Plan House Plan #9768 Front Elevation

PLAN #053-01897

Starting at

$1,847
Sq Ft 4,486
Beds 4
Baths 4
½ Baths 0
Cars 3
Stories 2
Width 64'
Depth 73'
House Plan House Plan #9749 Front Elevation

PLAN #053-01878

Starting at

$1,315
Sq Ft 2,925
Beds 4
Baths 3
½ Baths 0
Cars 3
Stories 1.5
Width 45'
Depth 86'
House Plan House Plan #9751 Front Elevation

PLAN #053-01880

Starting at

$1,315
Sq Ft 2,998
Beds 3
Baths 3
½ Baths 0
Cars 2
Stories 1.5
Width 52'
Depth 90'
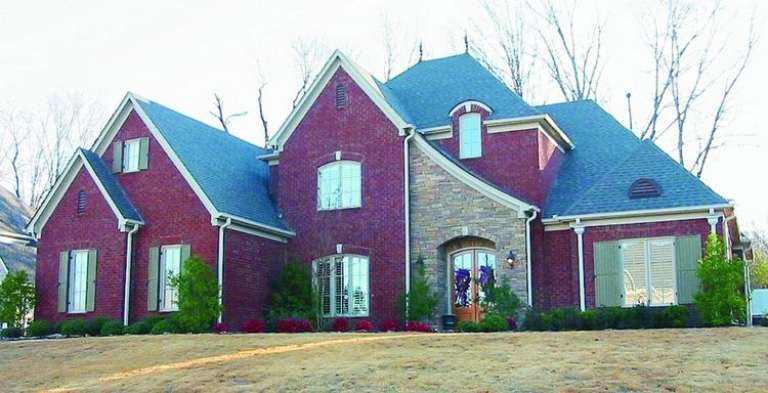
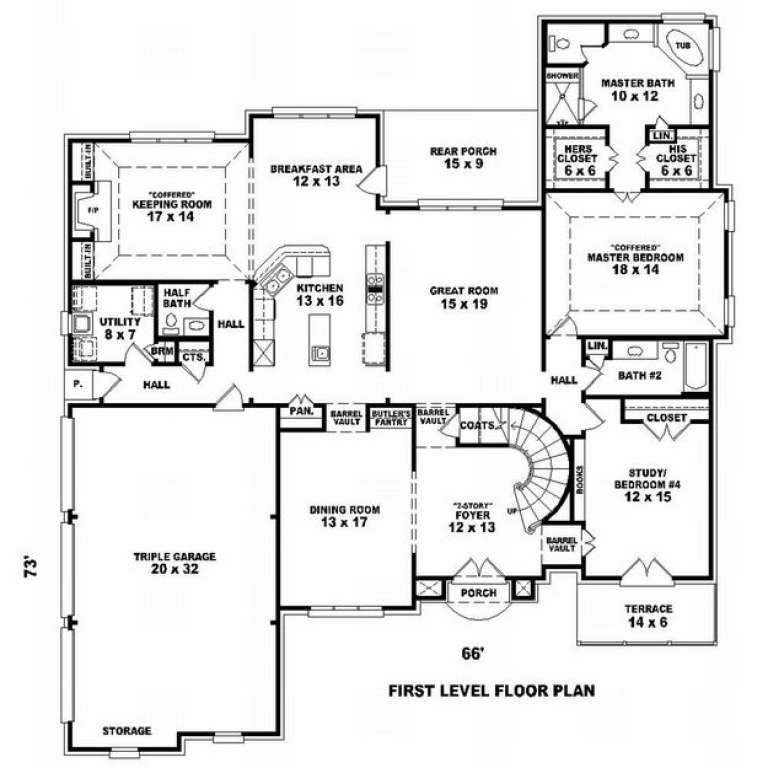
House Plan House Plan #9728 Front Photo

PLAN #053-01857

Starting at

$1,603
Sq Ft 3,990
Beds 3
Baths 3
½ Baths 1
Cars 3
Stories 2
Width 66'
Depth 73'
House Plan House Plan #9732 Front Photo

PLAN #053-01861

Starting at

$1,847
Sq Ft 4,183
Beds 4
Baths 4
½ Baths 0
Cars 3
Stories 2
Width 64'
Depth 73'
House Plan House Plan #9720 Front Elevation

PLAN #053-01849

Starting at

$1,603
Sq Ft 3,894
Beds 4
Baths 3
½ Baths 0
Cars 2
Stories 2
Width 68'
Depth 66'
House Plan House Plan #9705 Front Elevation

PLAN #053-01834

Starting at

$1,603
Sq Ft 3,764
Beds 4
Baths 3
½ Baths 1
Cars 3
Stories 2
Width 71'
Depth 75'
X
Shop Sign In
Favorites
Cart
Chat