8,907 Results

EDIT SEARCH FILTERS
Clear All FiltersOffice
Sort By:  

8,907 RESULTS

SEARCH FILTERS

    Plan Type
    Square Feet
    Bedrooms
    Bathrooms
    Stories
    Garage (Vehicle Spaces)
    Architectural Styles

    Outdoor Living

    Bedroom Options
    Kitchen & Dining
    Laundry Location
    Additional Rooms

    Garage Type

    Garage Features
    Other Features
    Foundation Type

    Plan Width (FT)
    Plan Depth (FT)
    Plan Height (FT)
    Framing Type
    Media Filters
SEARCHING...
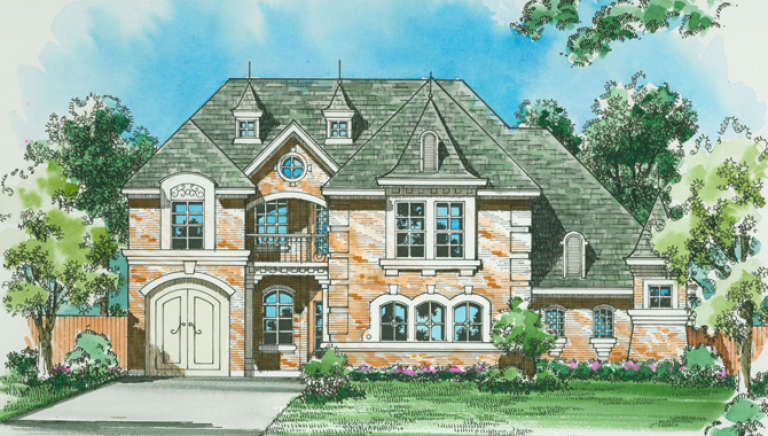
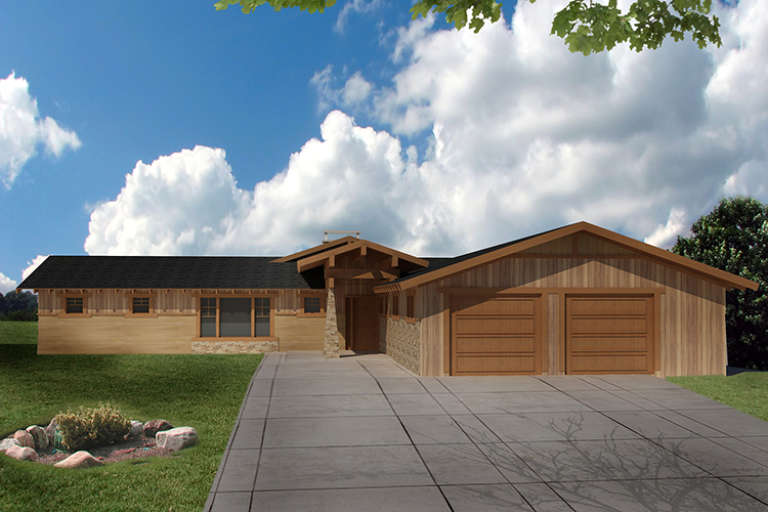
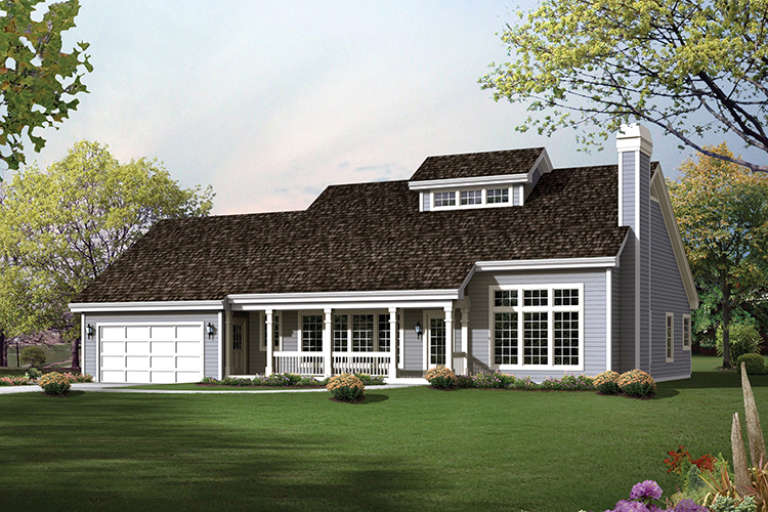
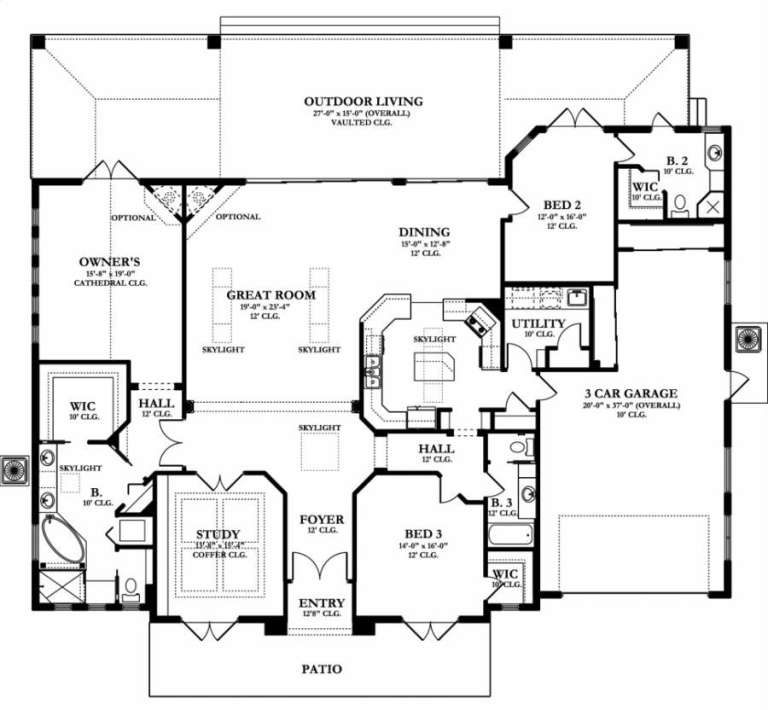
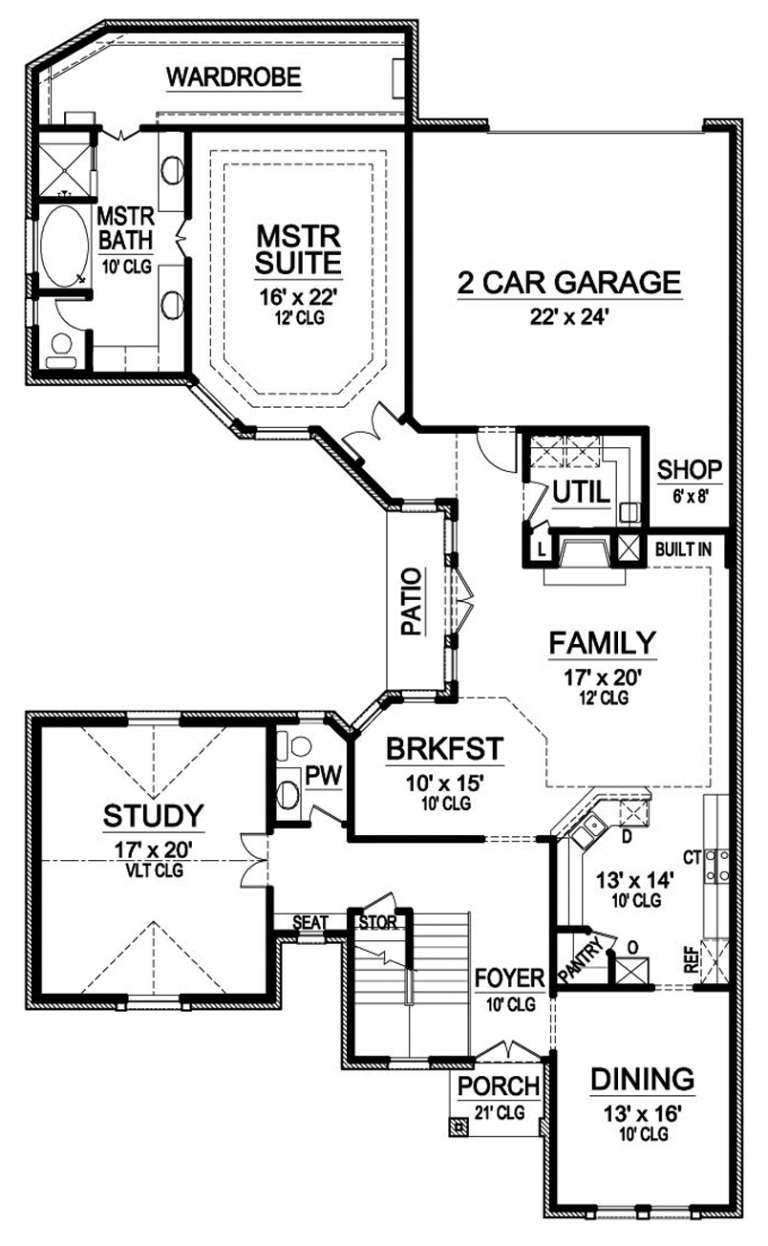
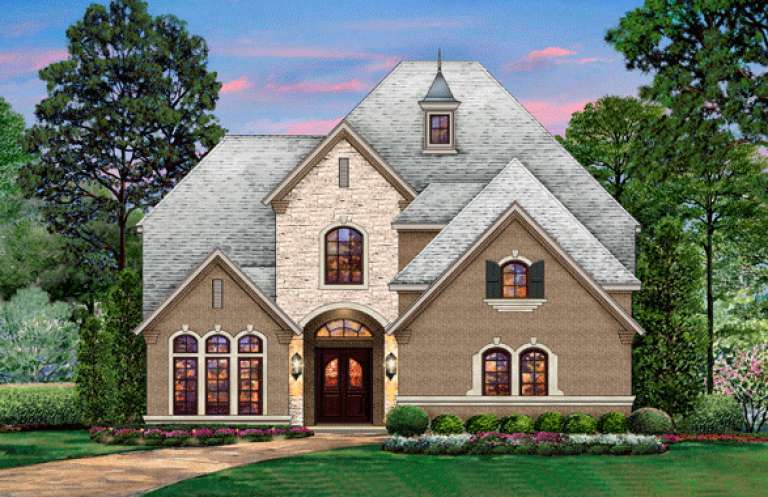
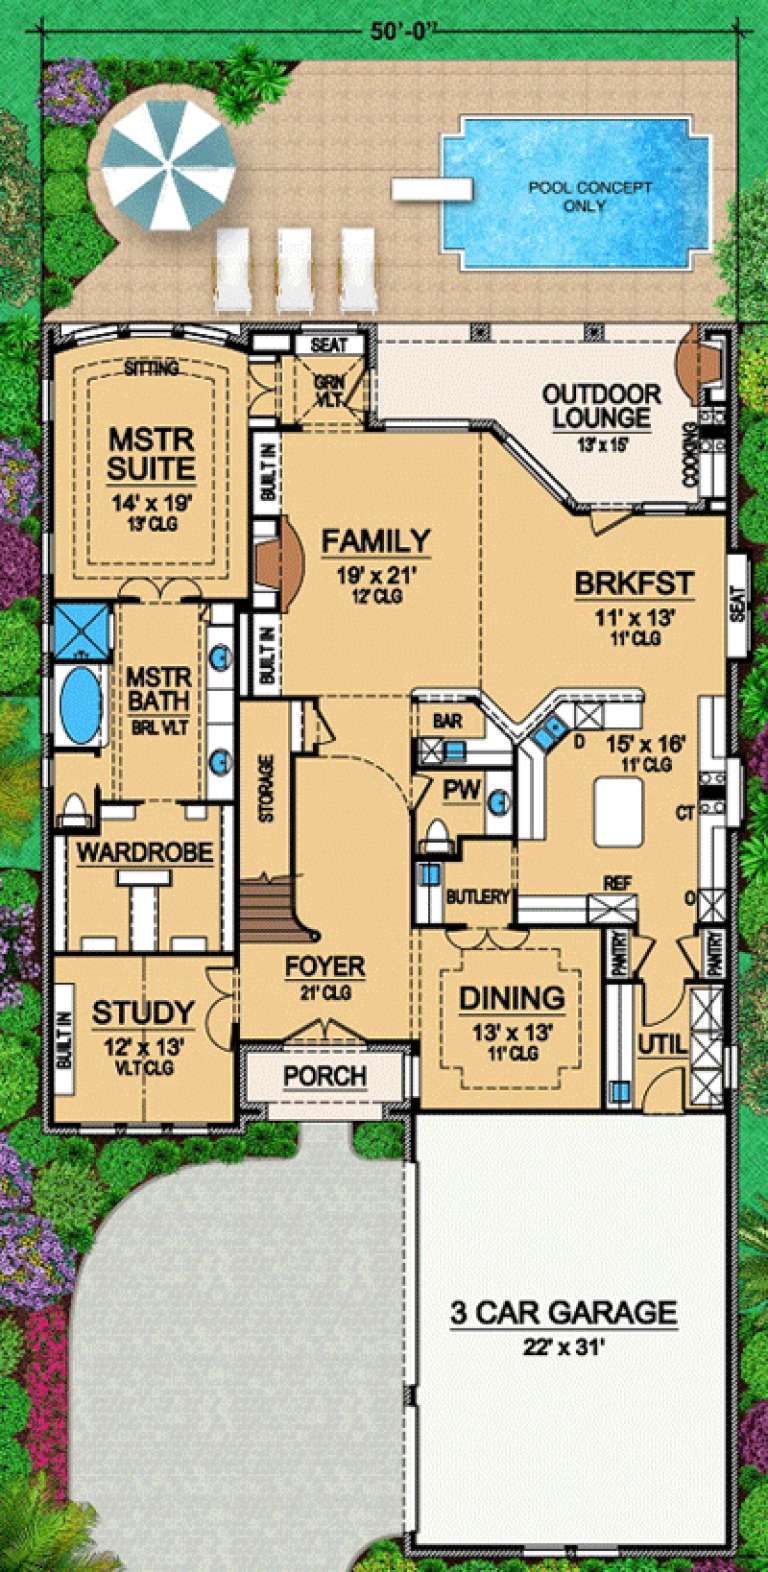
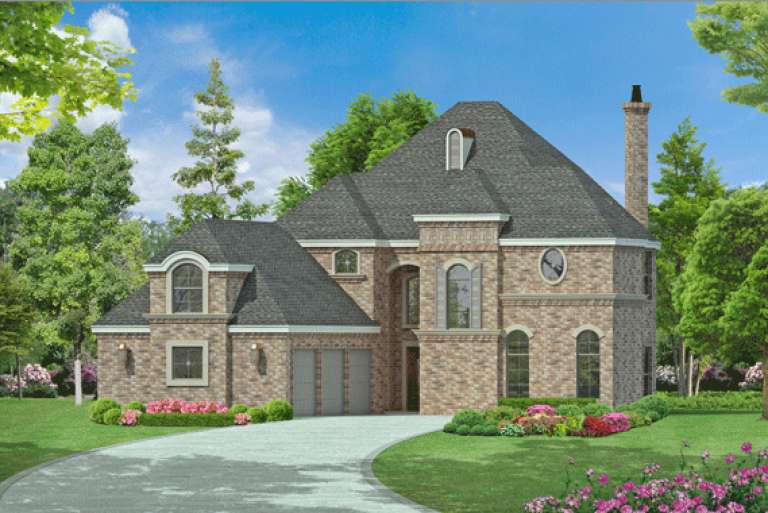
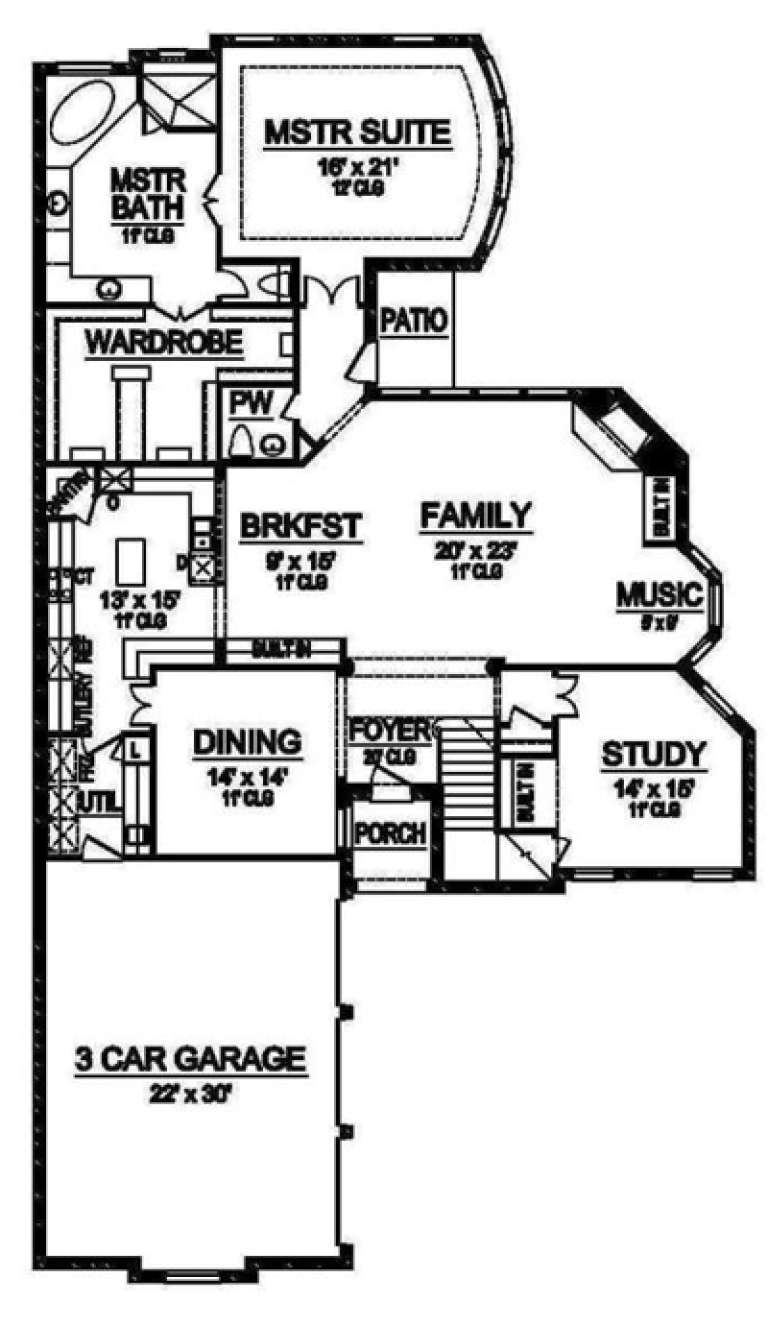
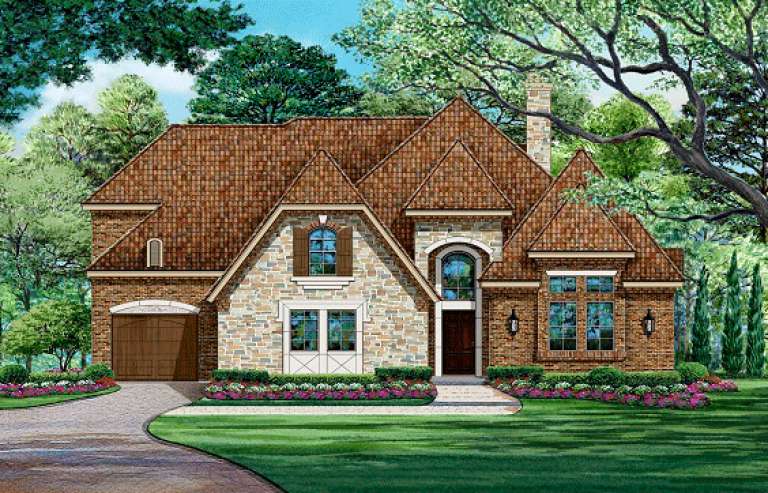
House Plan House Plan #17369 Front Elevation

PLAN #039-00594

Starting at

$2,525
Sq Ft 4,259
Beds 4
Baths 3
½ Baths 0
Cars 2
Stories 1
Width 68' 8"
Depth 46' 4"
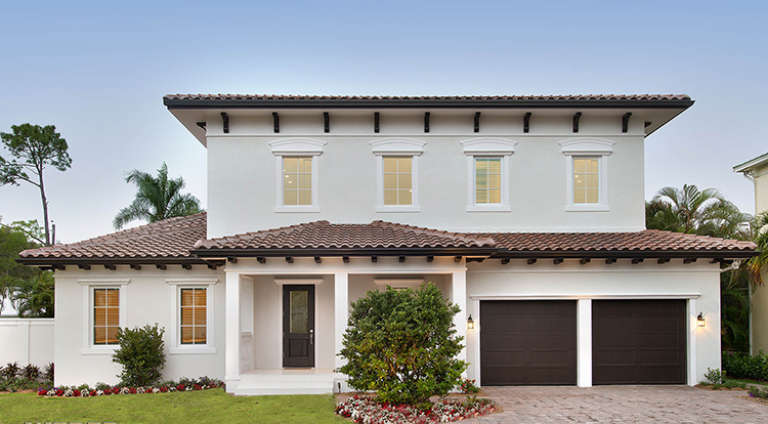
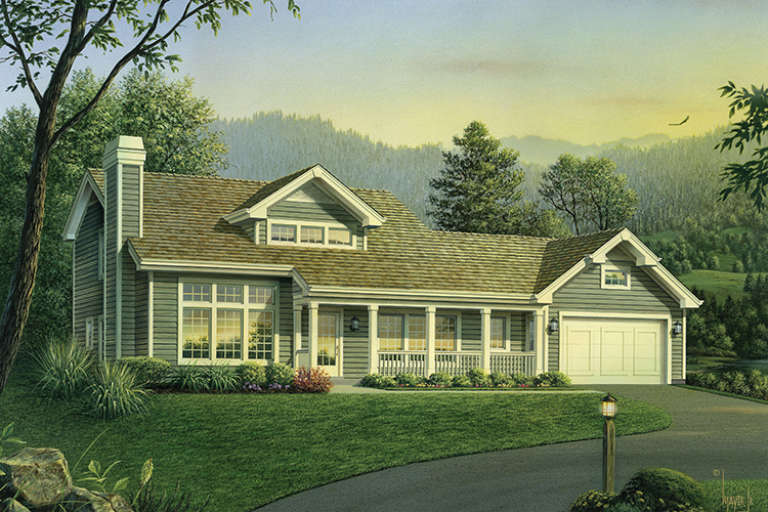
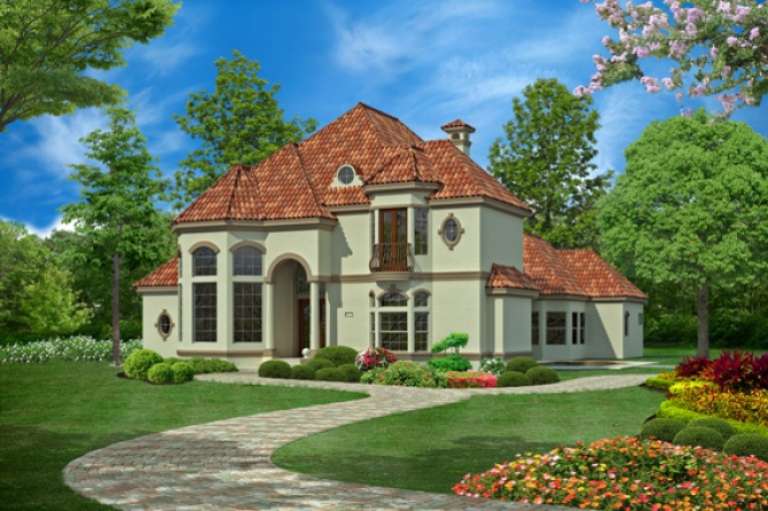
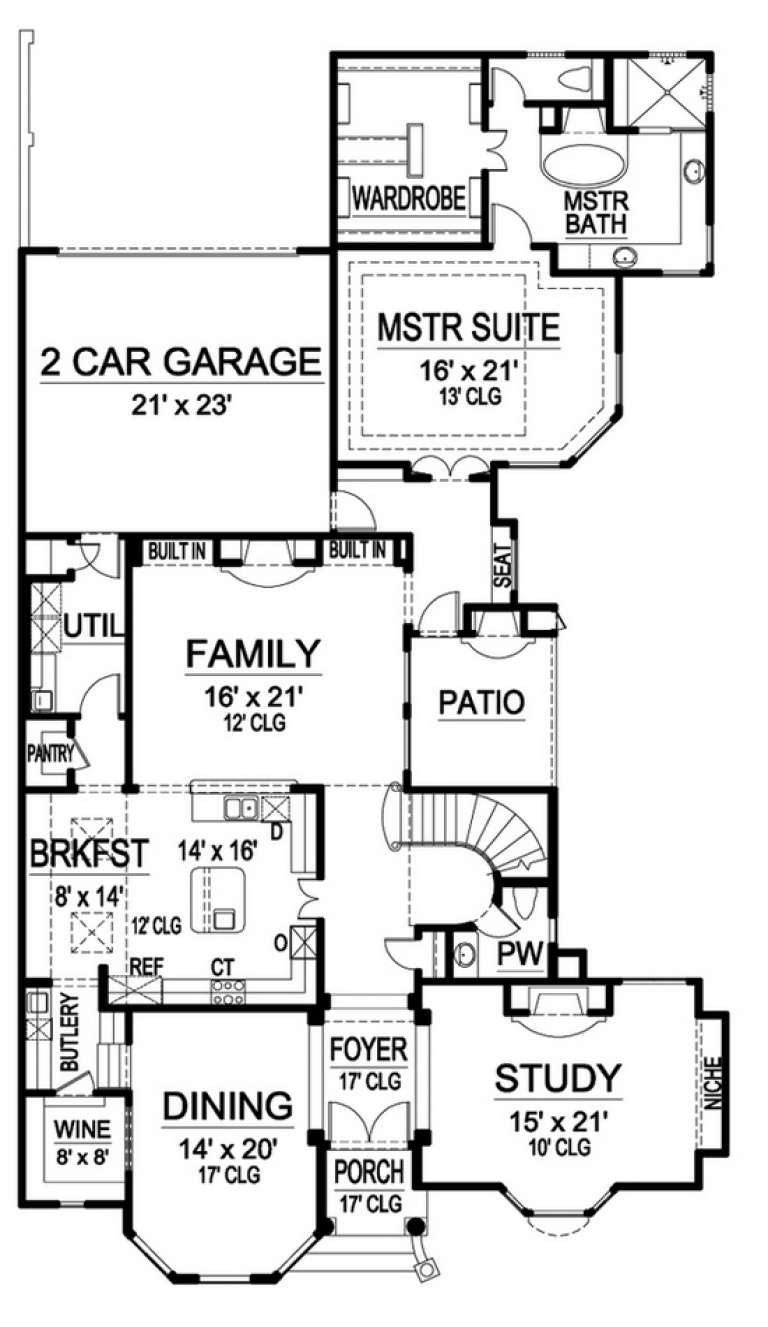
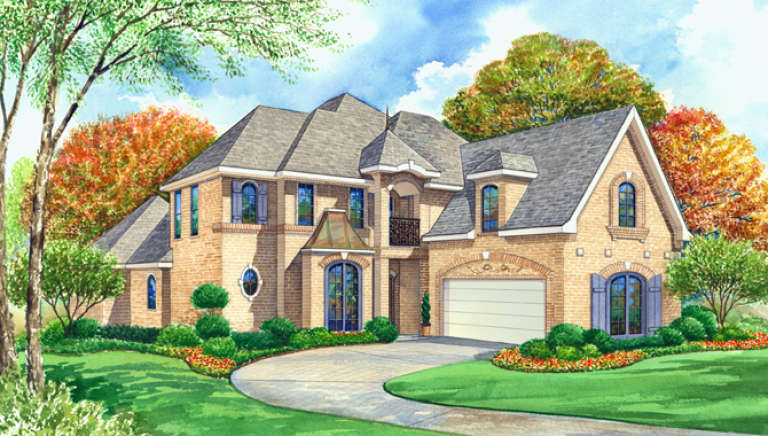
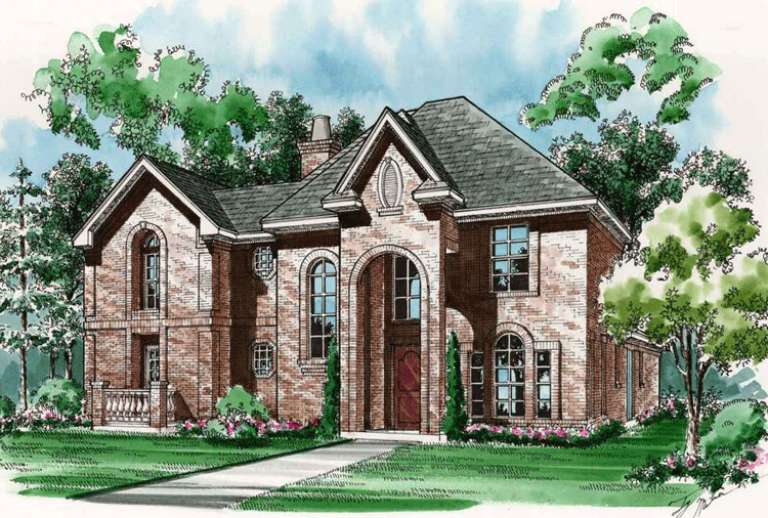
House Plan House Plan #17316 Front Elevation

PLAN #1018-00227

Starting at

$2,000
Sq Ft 3,746
Beds 4
Baths 4
½ Baths 1
Cars 2
Stories 2
Width 69' 8"
Depth 66' 2"
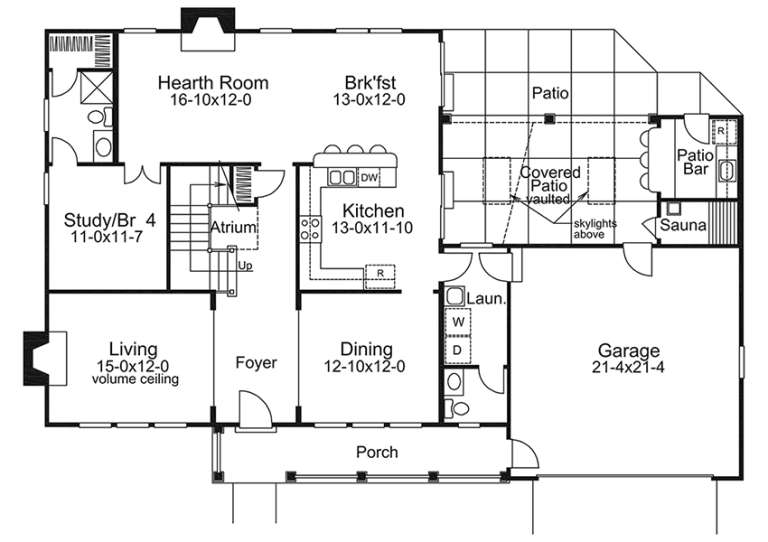
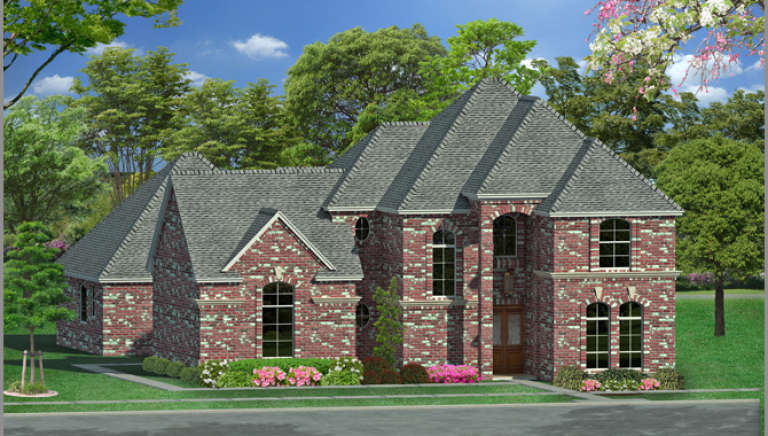
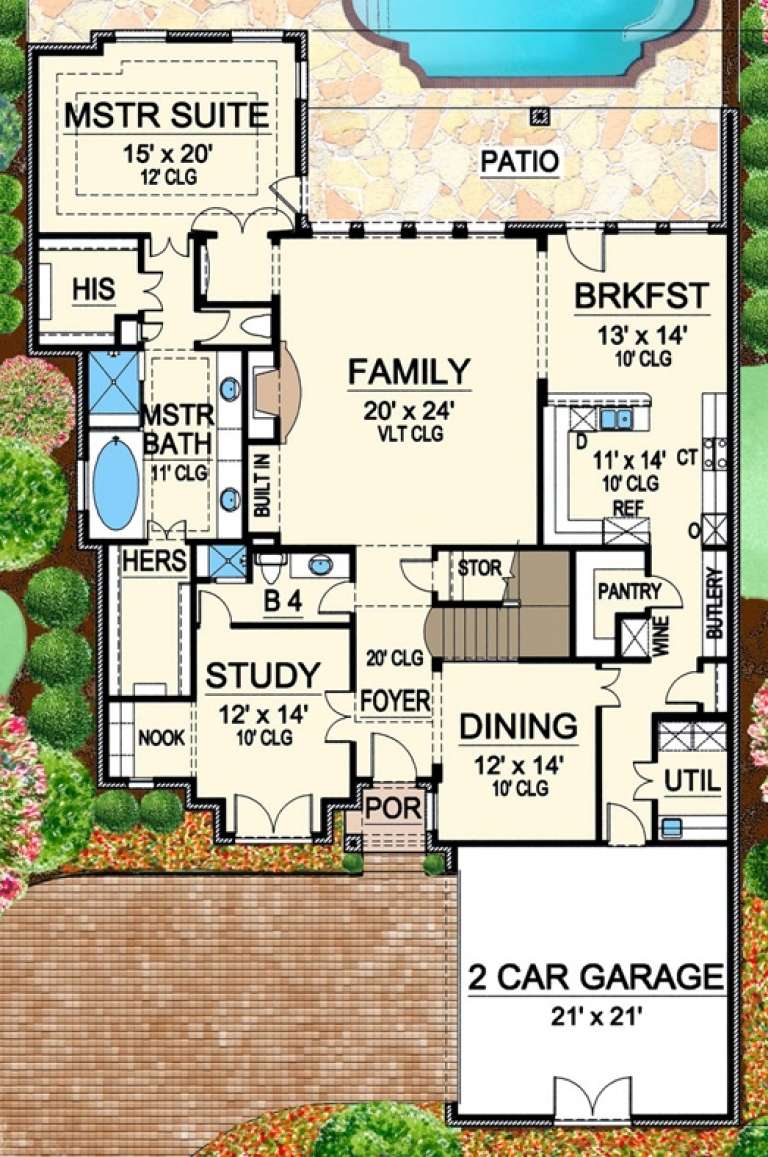
House Plan House Plan #17216 Front Elevation

PLAN #5633-00257

Starting at

$1,299
Sq Ft 1,942
Beds 3
Baths 2
½ Baths 1
Cars 2
Stories 1
Width 70' 4"
Depth 47'
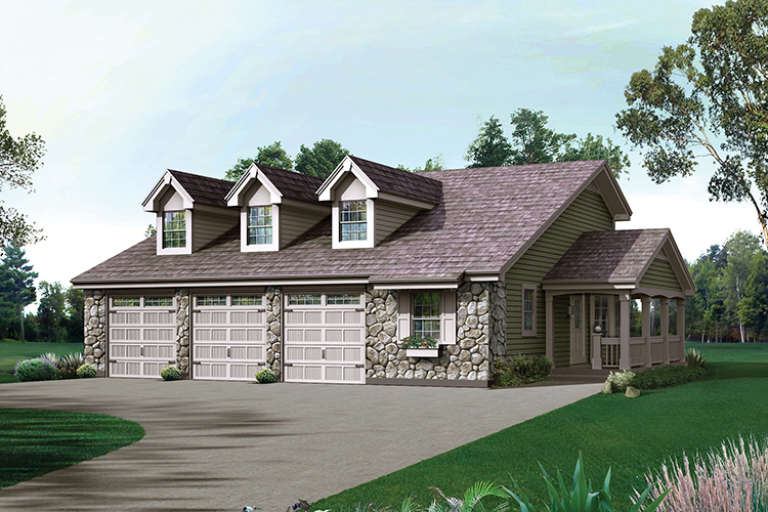
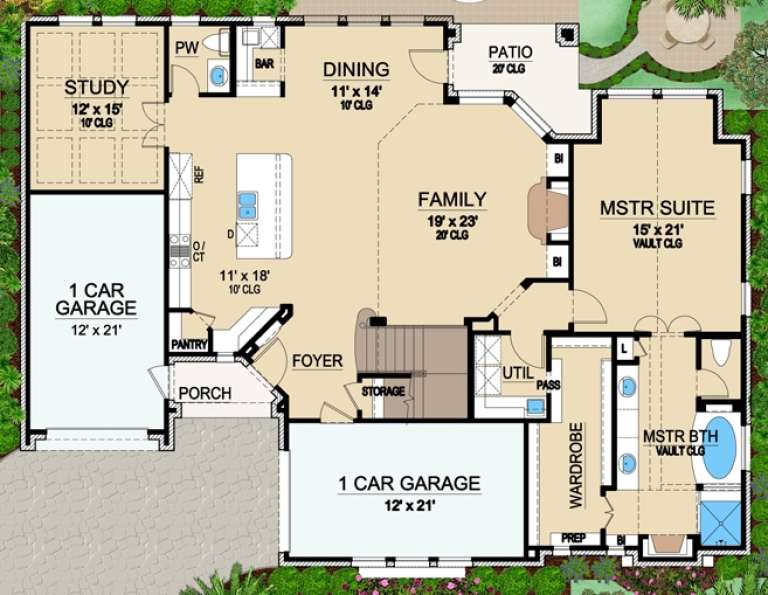
House Plan House Plan #17215 Front Elevation

PLAN #5633-00256

Starting at

$1,399
Sq Ft 2,365
Beds 4
Baths 3
½ Baths 1
Cars 2
Stories 2
Width 67'
Depth 44'
House Plan House Plan #17211 Front Elevation

PLAN #5633-00252

Starting at

$1,499
Sq Ft 2,882
Beds 3
Baths 3
½ Baths 1
Cars 3
Stories 2
Width 52'
Depth 42' 4"
House Plan House Plan #17162 Front Elevation

PLAN #3323-00631

Starting at

$1,800
Sq Ft 4,269
Beds 3
Baths 3
½ Baths 2
Cars 3
Stories 2
Width 79' 2"
Depth 104' 7"
House Plan House Plan #17151 Front Elevation

PLAN #3323-00620

Starting at

$1,550
Sq Ft 3,359
Beds 3
Baths 4
½ Baths 0
Cars 2
Stories 2
Width 55'
Depth 71' 5"
House Plan House Plan #17144 Front Elevation

PLAN #3323-00613

Starting at

$1,350
Sq Ft 2,590
Beds 4
Baths 2
½ Baths 1
Cars 2
Stories 2
Width 44' 3"
Depth 45'
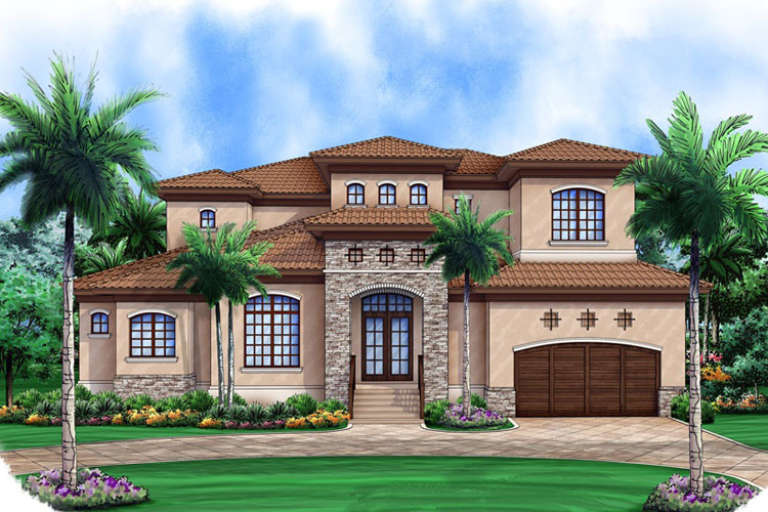
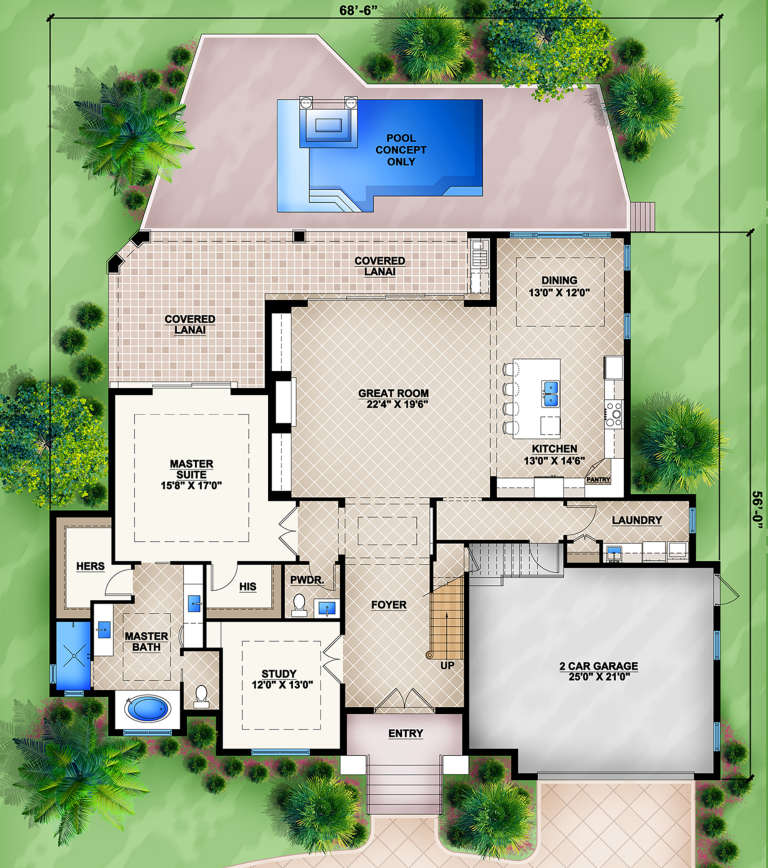
House Plan House Plan #16937 Front Elevation

PLAN #207-00003

Starting at

$2,720
Sq Ft 3,026
Beds 3
Baths 3
½ Baths 1
Cars 2
Stories 2
Width 68' 6"
Depth 56'
House Plan House Plan #16657 Front Photo

PLAN #3978-00015

Starting at

$2,700
Sq Ft 2,919
Beds 3
Baths 3
½ Baths 0
Cars 3
Stories 1
Width 75' 6"
Depth 71' 5"
House Plan House Plan #16641 Front Elevation

PLAN #5445-00223

Starting at

$1,290
Sq Ft 3,943
Beds 3
Baths 3
½ Baths 1
Cars 2
Stories 2
Width 53'
Depth 92'
House Plan House Plan #16530 Front Elevation

PLAN #5445-00194

Starting at

$1,200
Sq Ft 3,488
Beds 3
Baths 3
½ Baths 1
Cars 2
Stories 2
Width 53'
Depth 89'
House Plan House Plan #16529 Front Elevation

PLAN #5445-00193

Starting at

$1,570
Sq Ft 4,024
Beds 3
Baths 4
½ Baths 0
Cars 2
Stories 2
Width 55'
Depth 86'
House Plan House Plan #16523 Front Elevation

PLAN #5445-00187

Starting at

$1,290
Sq Ft 3,677
Beds 3
Baths 3
½ Baths 1
Cars 2
Stories 2
Width 65'
Depth 49'
House Plan House Plan #16422 Front Elevation

PLAN #5445-00119

Starting at

$1,570
Sq Ft 4,238
Beds 4
Baths 3
½ Baths 1
Cars 3
Stories 2
Width 50'
Depth 89'
House Plan House Plan #16387 Front Elevation

PLAN #5445-00102

Starting at

$1,290
Sq Ft 3,988
Beds 3
Baths 3
½ Baths 1
Cars 3
Stories 1
Width 55'
Depth 94'
House Plan House Plan #16382 Front Elevation

PLAN #5445-00097

Starting at

$1,570
Sq Ft 4,268
Beds 4
Baths 3
½ Baths 1
Cars 3
Stories 1.5
Width 61'
Depth 75'
House Plan House Plan #16361 Front Elevation

PLAN #5445-00078

Starting at

$1,200
Sq Ft 3,296
Beds 3
Baths 4
½ Baths 0
Cars 3
Stories 1.5
Width 50'
Depth 84'
X
Shop Sign In
Favorites
Cart
Chat