8,899 Results

EDIT SEARCH FILTERS
Clear All FiltersOffice
Sort By:  

8,899 RESULTS

SEARCH FILTERS

    Plan Type
    Square Feet
    Bedrooms
    Bathrooms
    Stories
    Garage (Vehicle Spaces)
    Architectural Styles

    Outdoor Living

    Bedroom Options
    Kitchen & Dining
    Laundry Location
    Additional Rooms

    Garage Type

    Garage Features
    Other Features
    Foundation Type

    Plan Width (FT)
    Plan Depth (FT)
    Plan Height (FT)
    Framing Type
    Media Filters
SEARCHING...
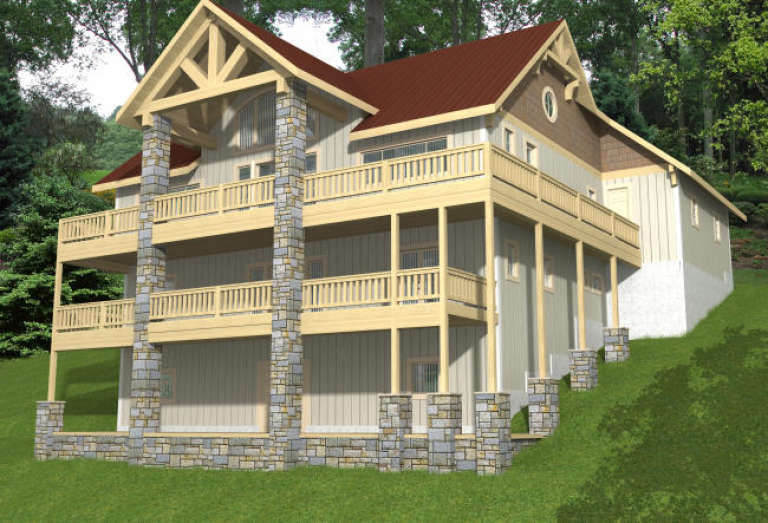
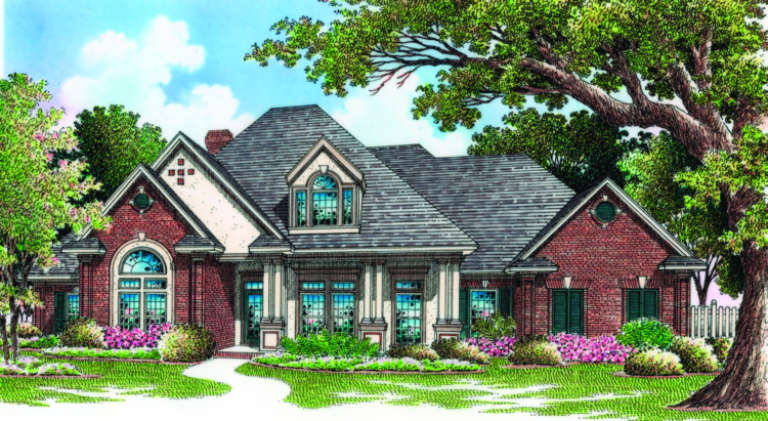
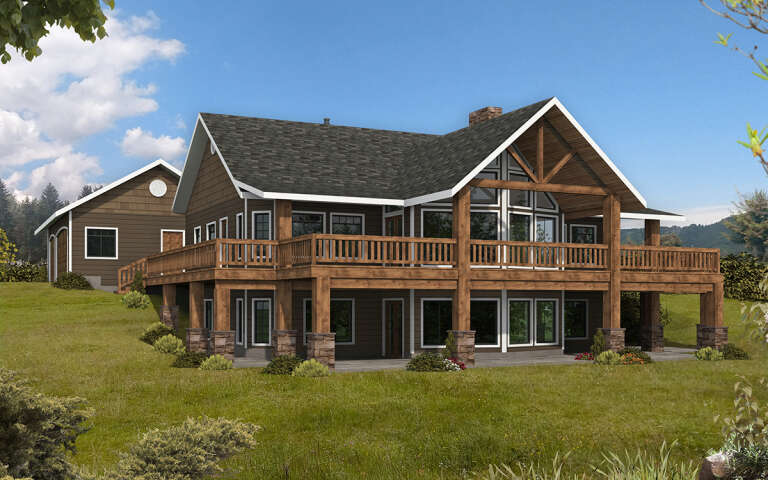
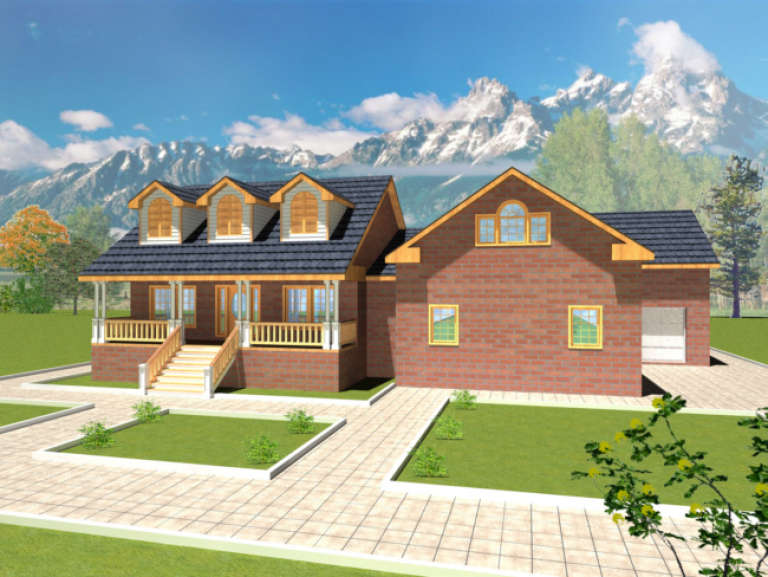
House Plan House Plan #3319 Angled Front Elevation

PLAN #110-00155

Starting at

$1,100
Sq Ft 1,601
Beds 3
Baths 2
½ Baths 0
Cars 2
Stories 1
Width 44'
Depth 86' 2"
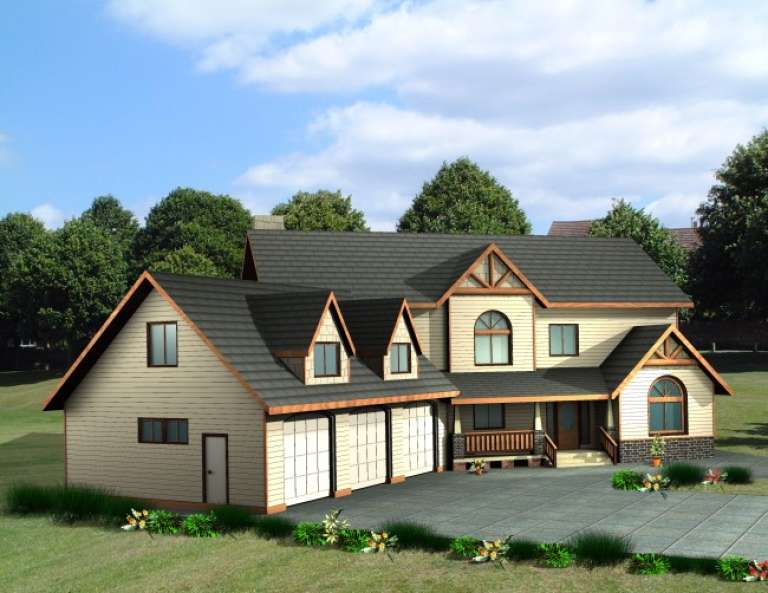
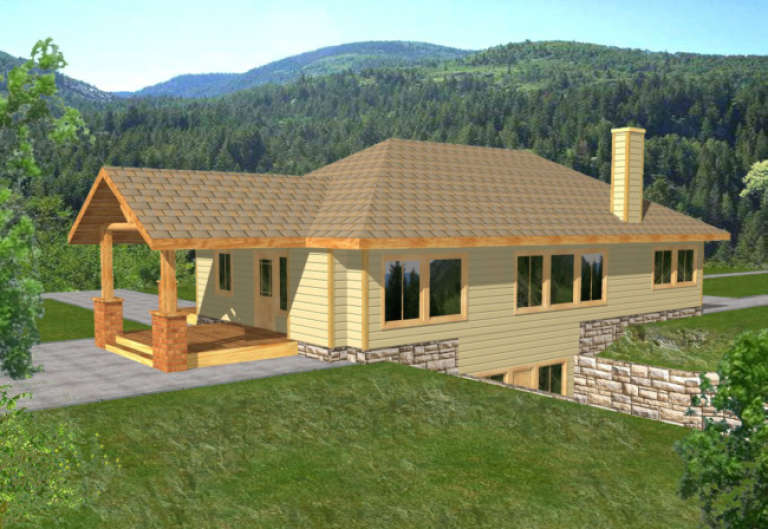
House Plan House Plan #2856 Front Elevation

PLAN #053-00440

Starting at

$1,205
Sq Ft 2,293
Beds 4
Baths 2
½ Baths 1
Cars 2
Stories 2
Width 54'
Depth 48'
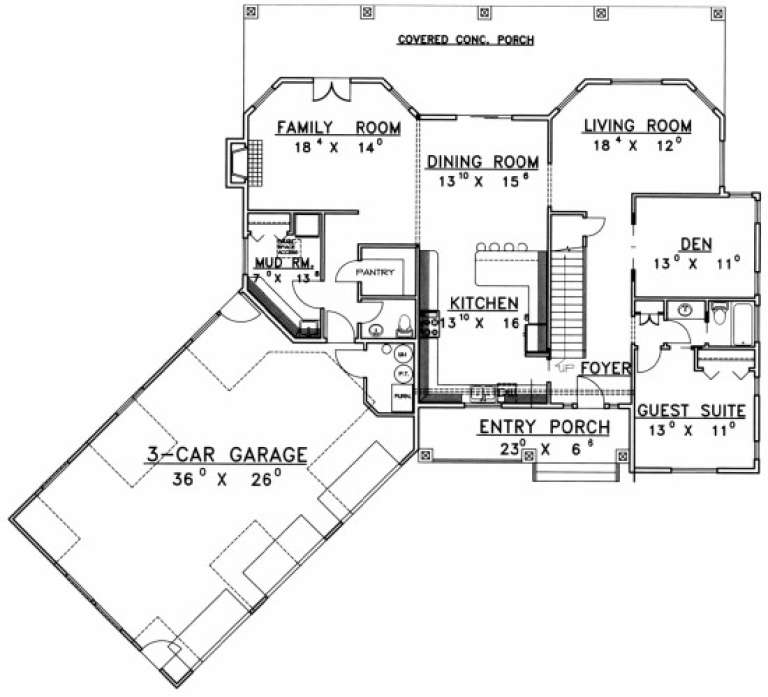
House Plan House Plan #2848 Angled Front Elevation

PLAN #110-00032

Starting at

$1,000
Sq Ft 2,287
Beds 3
Baths 2
½ Baths 1
Cars 2
Stories 1.5
Width 42' 4"
Depth 58' 10"
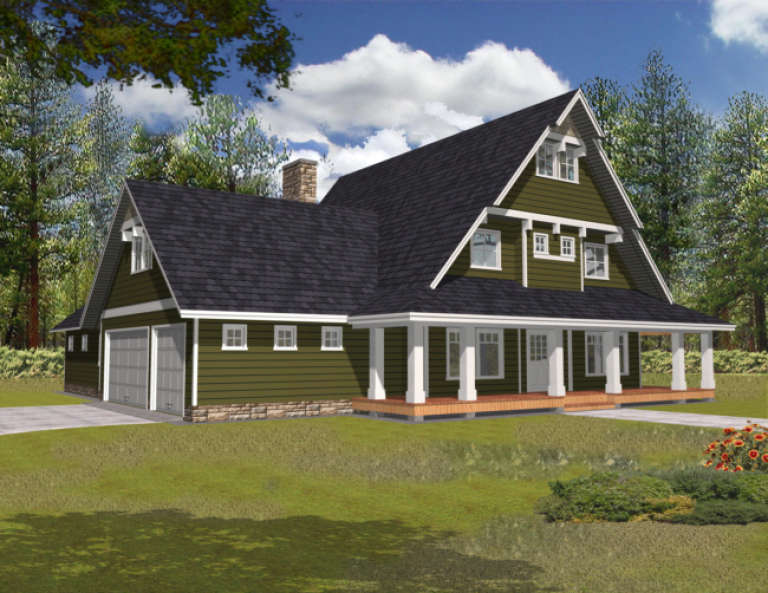
House Plan House Plan #2846 Front Elevation

PLAN #110-00031

Starting at

$1,000
Sq Ft 2,287
Beds 3
Baths 2
½ Baths 1
Cars 2
Stories 1.5
Width 42' 4"
Depth 58' 10"
House Plan House Plan #2385 Front Elevation

PLAN #053-00196

Starting at

$982
Sq Ft 1,656
Beds 3
Baths 3
½ Baths 0
Cars 2
Stories 2
Width 44'
Depth 47'
House Plan House Plan #2378 Front Elevation

PLAN #053-00194

Starting at

$982
Sq Ft 1,617
Beds 2
Baths 2
½ Baths 0
Cars 2
Stories 2
Width 44'
Depth 47'
House Plan House Plan #2007 Rear Elevation

PLAN #039-00549

Starting at

$1,645
Sq Ft 3,150
Beds 4
Baths 3
½ Baths 0
Cars 2
Stories 1
Width 59'
Depth 56' 6"
House Plan House Plan #1981 Front Elevation

PLAN #039-00533

Starting at

$1,480
Sq Ft 2,500
Beds 3
Baths 2
½ Baths 0
Cars 3
Stories 1
Width 50'
Depth 59' 2"
House Plan House Plan #1951 Front Elevation

PLAN #048-00175

Starting at

$1,495
Sq Ft 2,710
Beds 4
Baths 3
½ Baths 1
Cars 3
Stories 1
Width 74' 6"
Depth 77'
House Plan House Plan #1831 Front Elevation

PLAN #039-00453

Starting at

$1,645
Sq Ft 3,430
Beds 4
Baths 3
½ Baths 1
Cars 3
Stories 2
Width 81' 6"
Depth 66' 10"
House Plan House Plan #1725 Front Elevation

PLAN #039-00379

Starting at

$1,480
Sq Ft 2,843
Beds 3
Baths 2
½ Baths 1
Cars 3
Stories 2.5
Width 56'
Depth 64'
House Plan House Plan #1719 Front Elevation

PLAN #039-00373

Starting at

$2,525
Sq Ft 4,684
Beds 5
Baths 4
½ Baths 0
Cars 2
Stories 1
Width 74'
Depth 61' 4"
House Plan House Plan #1671 Front Elevation

PLAN #039-00336

Starting at

$1,645
Sq Ft 3,164
Beds 3
Baths 3
½ Baths 0
Cars 3
Stories 2
Width 64'
Depth 44'
House Plan House Plan #1657 Rear Elevation

PLAN #039-00327

Starting at

$1,645
Sq Ft 3,260
Beds 3
Baths 3
½ Baths 0
Cars 0
Stories 1
Width 61' 6"
Depth 33'
House Plan House Plan #1529 Front Elevation

PLAN #039-00238

Starting at

$1,370
Sq Ft 1,694
Beds 3
Baths 2
½ Baths 1
Cars 2
Stories 2
Width 55'
Depth 37'
House Plan House Plan #1465 Angled Rear Elevation

PLAN #039-00202

Starting at

$2,085
Sq Ft 3,861
Beds 2-3
Baths 3
½ Baths 0
Cars 3
Stories 1
Width 69'
Depth 76'
House Plan House Plan #1452 Rear Elevation

PLAN #039-00189

Starting at

$1,645
Sq Ft 3,385
Beds 3
Baths 2
½ Baths 1
Cars 2
Stories 1
Width 92' 2"
Depth 52' 6"
House Plan House Plan #1451 Front Elevation

PLAN #039-00188

Starting at

$1,480
Sq Ft 2,759
Beds 3
Baths 2
½ Baths 0
Cars 3
Stories 1
Width 81'
Depth 53' 4"
X
Shop Sign In
Favorites
Cart
Chat