8,858 Results

EDIT SEARCH FILTERS
Clear All FiltersOffice
Sort By:  

8,858 RESULTS

SEARCH FILTERS

    Plan Type
    Square Feet
    Bedrooms
    Bathrooms
    Stories
    Garage (Vehicle Spaces)
    Architectural Styles

    Outdoor Living

    Bedroom Options
    Kitchen & Dining
    Laundry Location
    Additional Rooms

    Garage Type

    Garage Features
    Other Features
    Foundation Type

    Plan Width (FT)
    Plan Depth (FT)
    Plan Height (FT)
    Framing Type
    Media Filters
SEARCHING...


House Plan House Plan #34605 Front Elevation - Fall

PLAN #7568-00052

Starting at

$1,895
Sq Ft 2,946
Beds 4
Baths 3
½ Baths 0
Cars 2-3
Stories 1.5
Width 70'
Depth 64'

House Plan House Plan #27135 Angled Front Elevation

PLAN #8318-00248

Starting at

$2,450
Sq Ft 4,696
Beds 6
Baths 6
½ Baths 1
Cars 3
Stories 1
Width 78' 10"
Depth 110'

House Plan House Plan #28855 Angled Front Elevation

PLAN #963-00760

Starting at

$1,999
Sq Ft 3,767
Beds 4
Baths 4
½ Baths 1
Cars 2
Stories 2
Width 85'
Depth 47' 8"

House Plan House Plan #30571 Front Elevation

PLAN #8937-00002

Starting at

$2,495
Sq Ft 3,402
Beds 4
Baths 2
½ Baths 1
Cars 2
Stories 2
Width 63' 8"
Depth 63' 6"
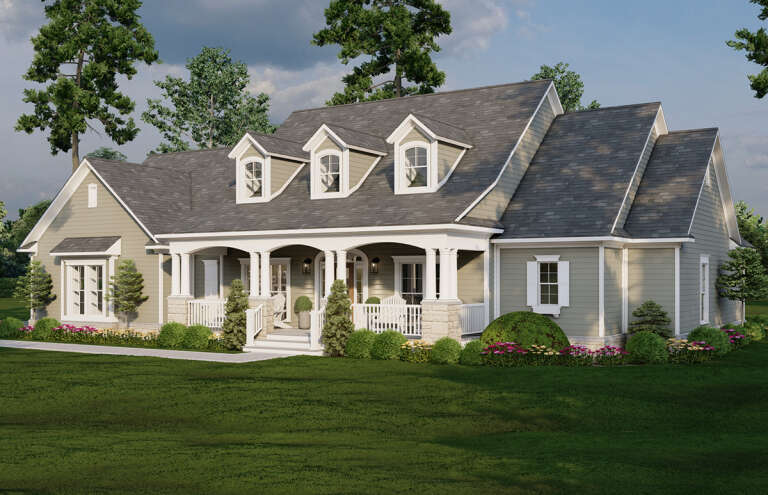
House Plan House Plan #29625 Angled Front Elevation

PLAN #110-01111

Starting at

$1,550
Sq Ft 2,516
Beds 4
Baths 3
½ Baths 0
Cars 2
Stories 1
Width 80' 4"
Depth 55' 4"
Yellow Traditional, Front Elevation with lap siding, copper roof accents, dark shutters, flower boxes, and lush landscaping. House Plan # 402-01921 Digital Rendering by America's Best House Plans, Inc.

PLAN #402-01921

Starting at

$1,305
Sq Ft 2,253
Beds 4
Baths 2
½ Baths 1
Cars 2
Stories 2
Width 50'
Depth 38'
House Plan House Plan #24755 Front Elevation

PLAN #286-00110

Starting at

$1,395
Sq Ft 3,088
Beds 4
Baths 3
½ Baths 1
Cars 4
Stories 1.5
Width 95'
Depth 80' 8"
House Plan House Plan #34410 Angled Front Elevation

PLAN #963-01204

Starting at

$1,999
Sq Ft 3,926
Beds 4
Baths 3
½ Baths 1
Cars 2
Stories 2
Width 87'
Depth 69' 4"
House Plan House Plan #24685 Front Elevation

PLAN #9401-00111

Starting at

$1,795
Sq Ft 3,077
Beds 4
Baths 3
½ Baths 1
Cars 2-3
Stories 1
Width 85' 6"
Depth 62' 9"
House Plan House Plan #30578 Angled Front Elevation

PLAN #8937-00009

Starting at

$2,995
Sq Ft 3,538
Beds 4-7
Baths 3
½ Baths 1
Cars 2
Stories 2
Width 76' 6"
Depth 50'
House Plan House Plan #32075 Front Elevation

PLAN #963-01084

Starting at

$1,999
Sq Ft 3,991
Beds 6
Baths 4
½ Baths 1
Cars 3
Stories 2
Width 89'
Depth 64'
House Plan House Plan #32957 Angled Front Elevation

PLAN #963-01142

Starting at

$1,899
Sq Ft 3,344
Beds 5-7
Baths 4
½ Baths 1
Cars 3
Stories 2
Width 63' 8"
Depth 56' 4"
House Plan House Plan #32724 Front Elevation

PLAN #4195-00079

Starting at

$1,295
Sq Ft 2,197
Beds 3
Baths 3
½ Baths 0
Cars 2
Stories 1
Width 92' 1"
Depth 46' 5"

White Modern Farmhouse, Front Elevation at sunset, board-and-batten siding, stone porch, black windows, warm wall lights. House Plan # 7983-00202 Digital Rendering by America's Best House Plans, Inc.

PLAN #7983-00202

Starting at

$2,330
Sq Ft 4,758
Beds 5
Baths 5
½ Baths 1
Cars 3
Stories 1
Width 89' 5"
Depth 78' 6"
House Plan House Plan #26165 Front Elevation

PLAN #963-00615

Starting at

$1,899
Sq Ft 3,124
Beds 5
Baths 3
½ Baths 1
Cars 2
Stories 2
Width 85'
Depth 53'
House Plan House Plan #34062 Front Elevation

PLAN #2802-00433

Starting at

$1,250
Sq Ft 3,150
Beds 4-5
Baths 3
½ Baths 0
Cars 3
Stories 2
Width 94' 10"
Depth 64' 10"
House Plan House Plan #33142 Angled Front Elevation

PLAN #748-00003

Starting at

$2,500
Sq Ft 4,610
Beds 4
Baths 6
½ Baths 1
Cars 2
Stories 2
Width 73' 8"
Depth 70' 8"

White Modern Farmhouse front elevation with timber porch, gabled roof, brick base, and large windows. House Plan # 009-00323 Digital Rendering by America's Best House Plans, Inc.
EXCLUSIVE

PLAN #009-00323

Starting at

$1,350
Sq Ft 2,537
Beds 3-4
Baths 2
½ Baths 1
Cars 2-3
Stories 1
Width 69'
Depth 72'
X
Shop Sign In
Favorites
Cart
Chat