8,897 Results

EDIT SEARCH FILTERS
Clear All FiltersOffice
Sort By:  

8,897 RESULTS

SEARCH FILTERS

    Plan Type
    Square Feet
    Bedrooms
    Bathrooms
    Stories
    Garage (Vehicle Spaces)
    Architectural Styles

    Outdoor Living

    Bedroom Options
    Kitchen & Dining
    Laundry Location
    Additional Rooms

    Garage Type

    Garage Features
    Other Features
    Foundation Type

    Plan Width (FT)
    Plan Depth (FT)
    Plan Height (FT)
    Framing Type
    Media Filters
SEARCHING...
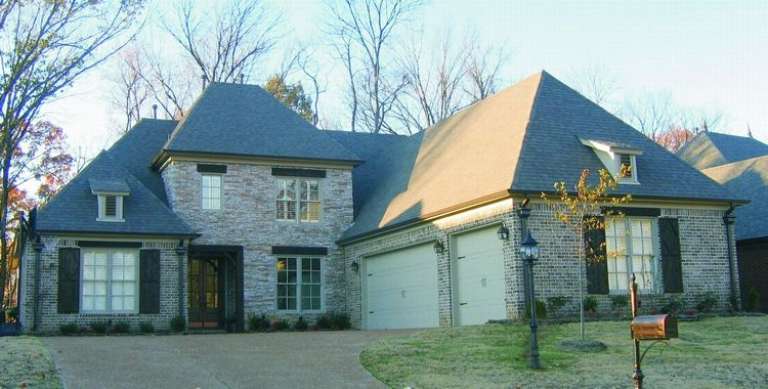
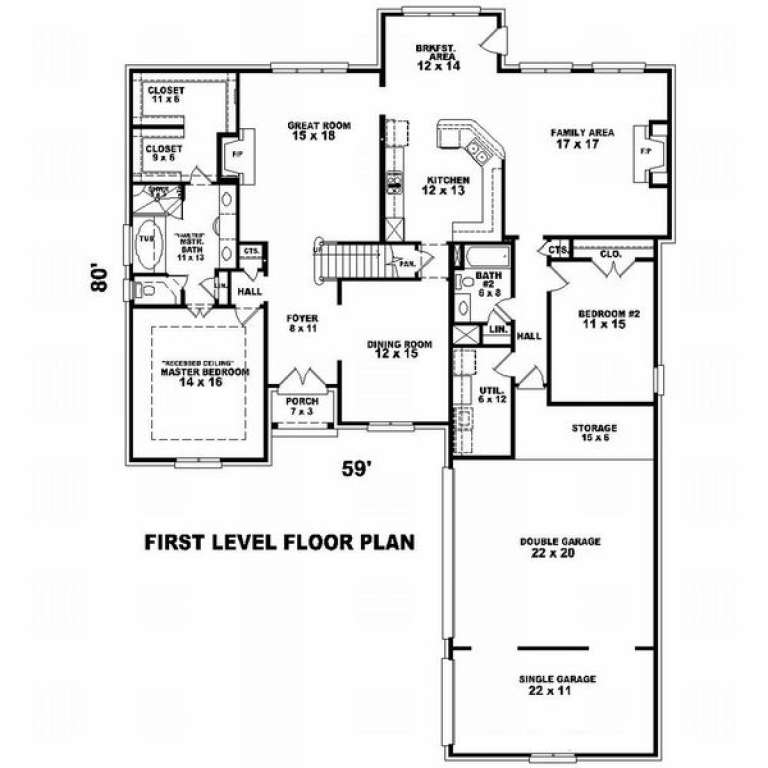
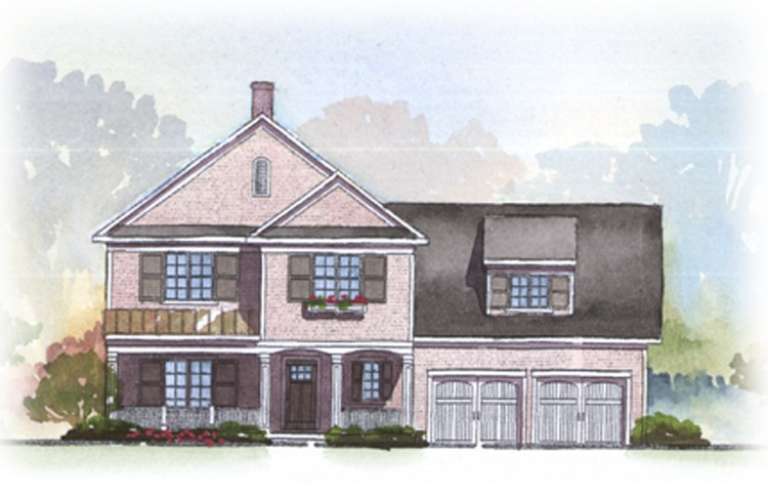
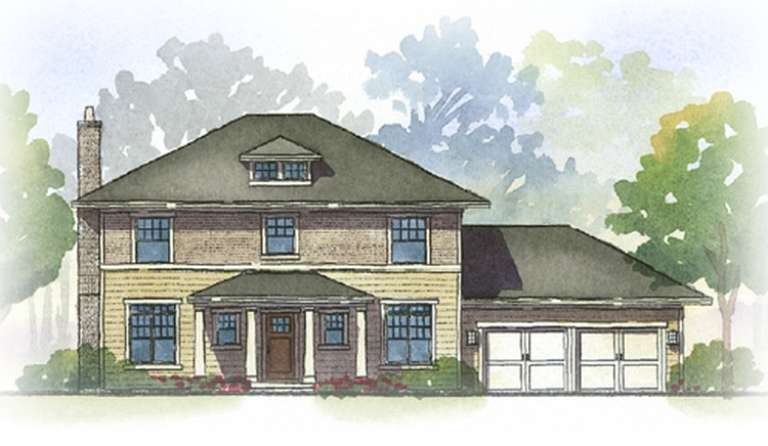
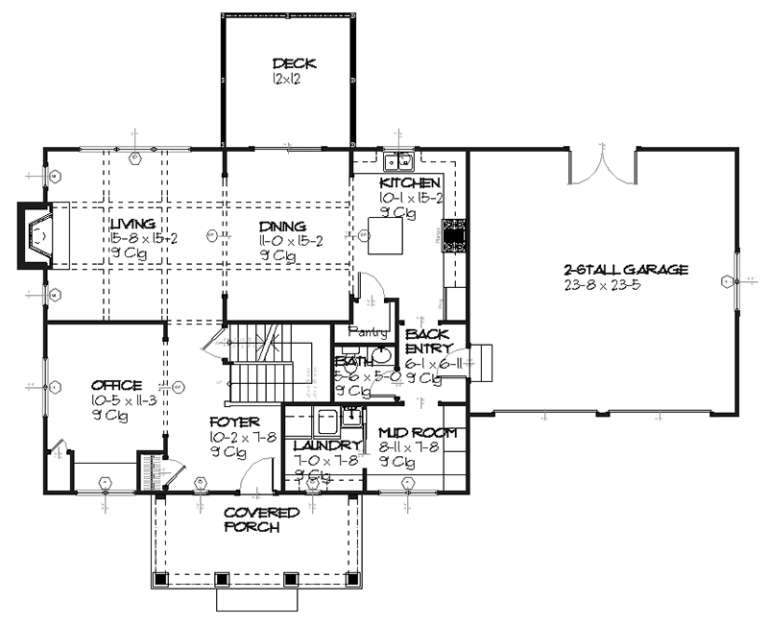
House Plan House Plan #9184 Front Photo

PLAN #053-01600

Starting at

$1,516
Sq Ft 3,436
Beds 5
Baths 4
½ Baths 0
Cars 3
Stories 2
Width 59'
Depth 80'
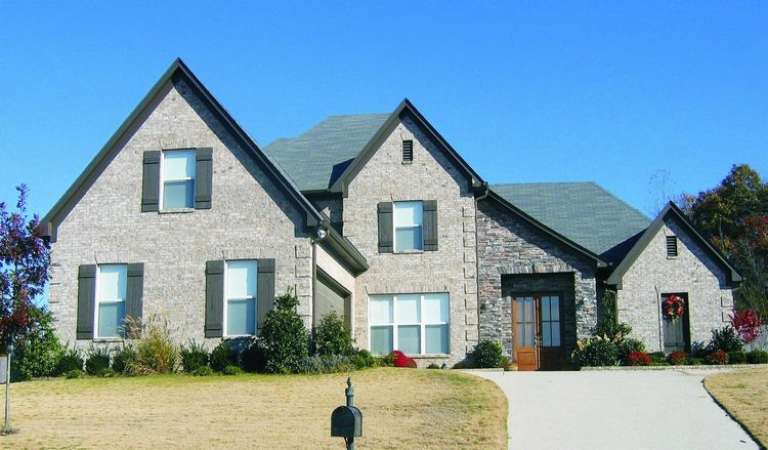
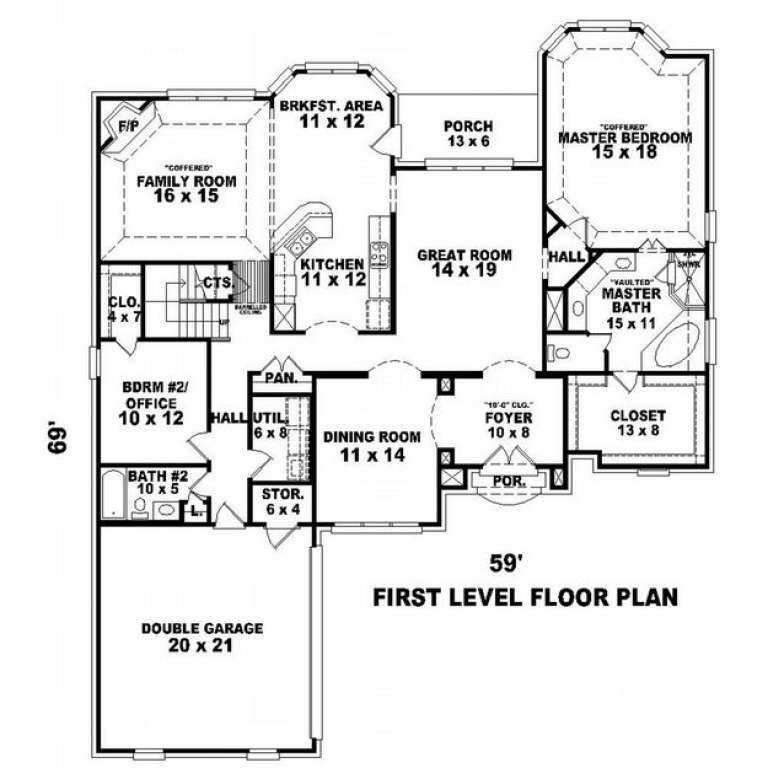
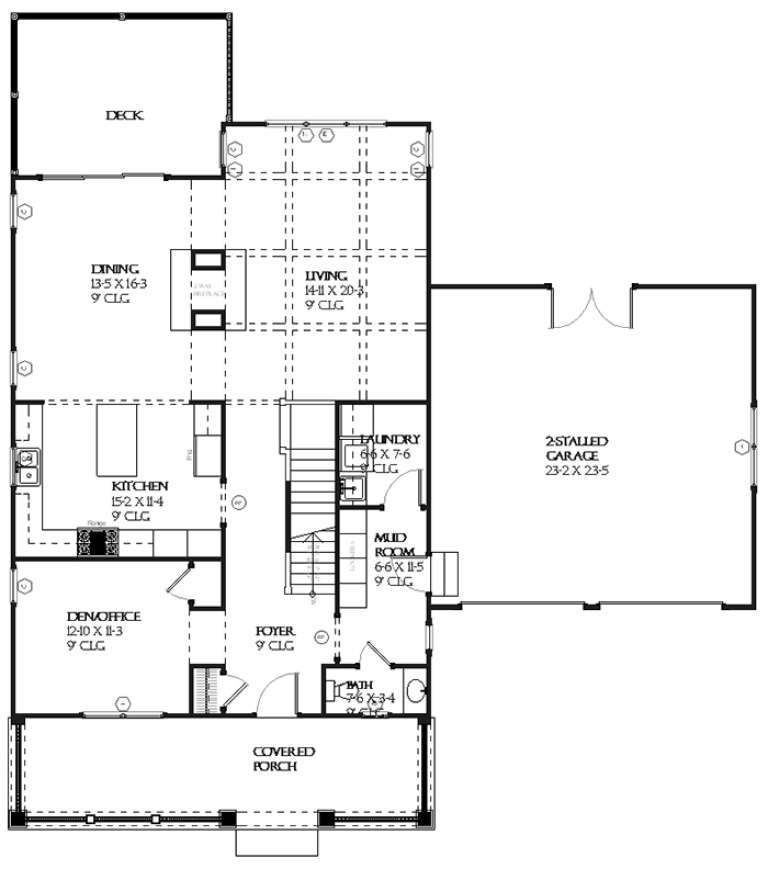
House Plan House Plan #9112 Front Photo

PLAN #053-01528

Starting at

$1,315
Sq Ft 2,908
Beds 3
Baths 3
½ Baths 0
Cars 2
Stories 2.5
Width 59'
Depth 69'
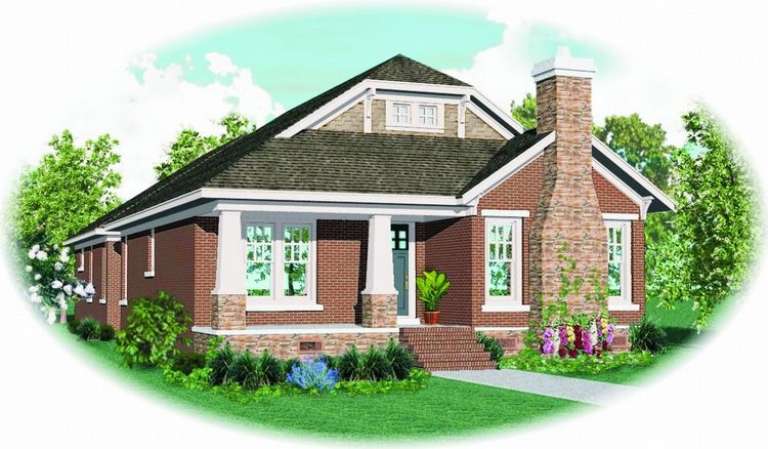
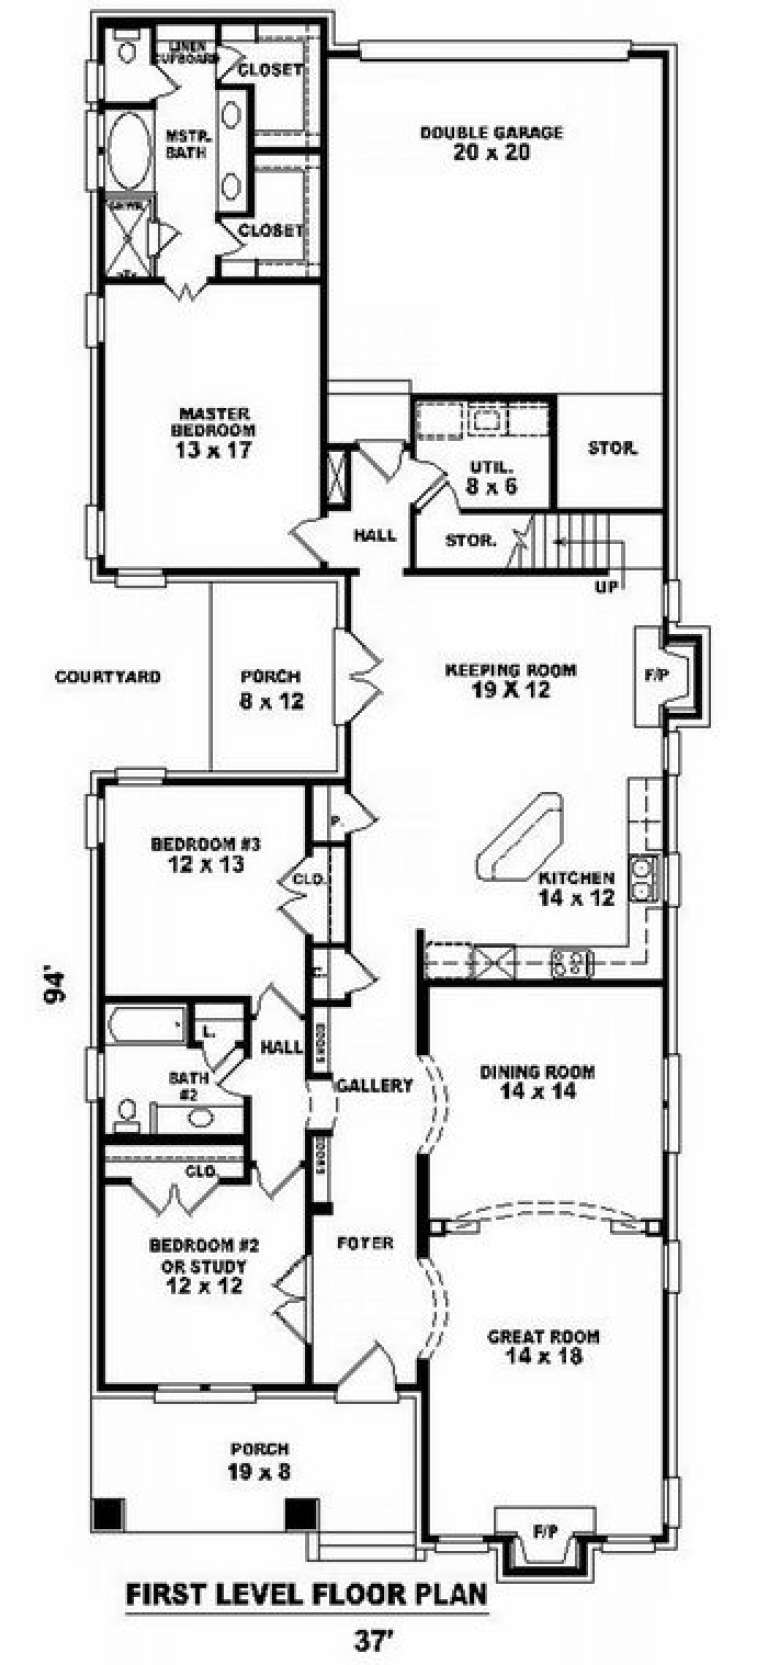
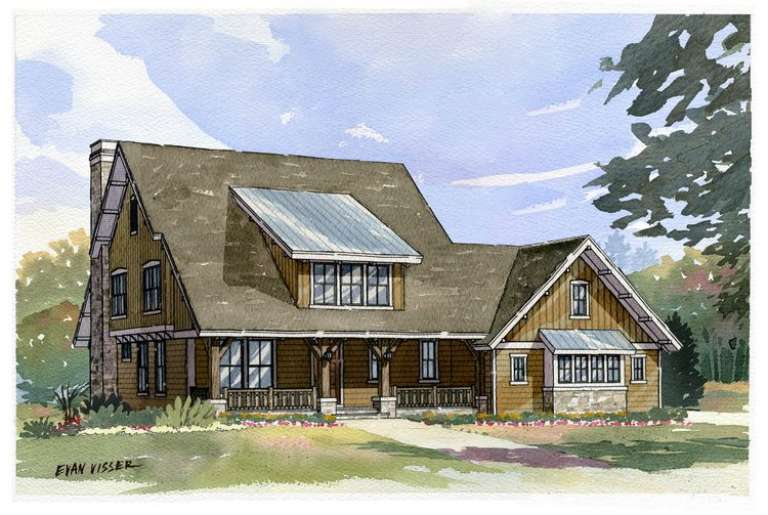
House Plan House Plan #9125 Front Elevation

PLAN #053-01541

Starting at

$1,205
Sq Ft 2,348
Beds 2
Baths 2
½ Baths 0
Cars 2
Stories 1.5
Width 37'
Depth 94'
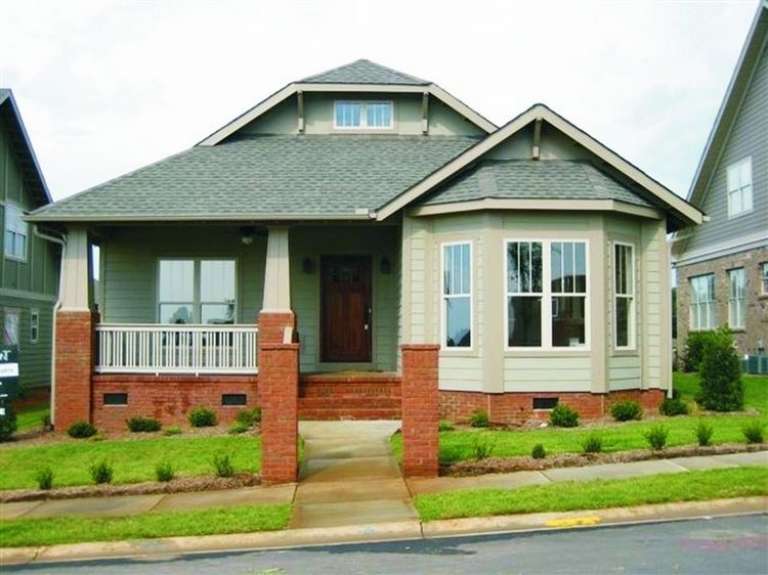
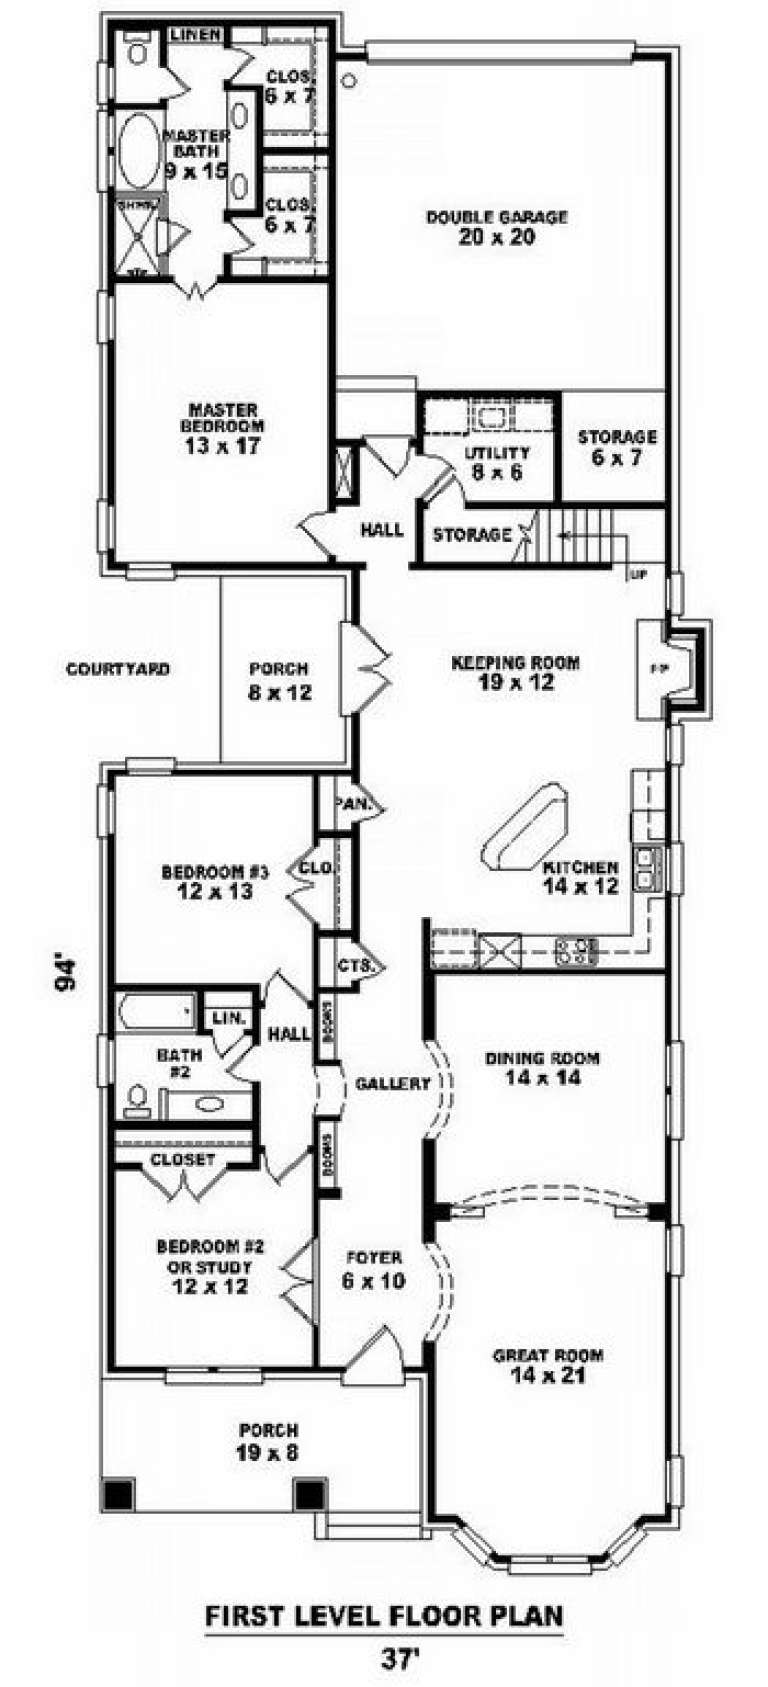
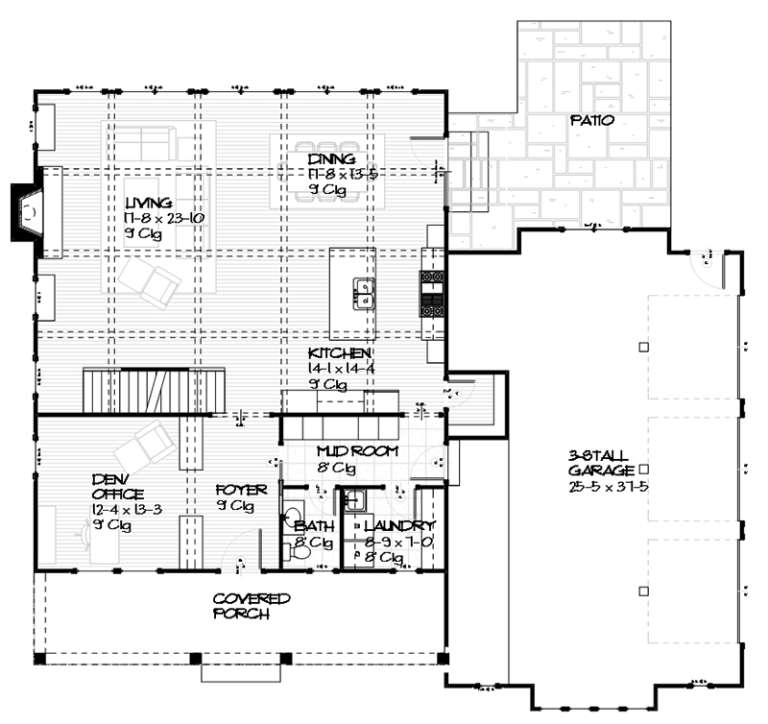
House Plan House Plan #9127 Front Photo

PLAN #053-01543

Starting at

$1,205
Sq Ft 2,379
Beds 2
Baths 2
½ Baths 0
Cars 2
Stories 1.5
Width 37'
Depth 94'
House Plan House Plan #8933 Front Elevation

PLAN #1637-00103

Starting at

$1,600
Sq Ft 2,412
Beds 3
Baths 3
½ Baths 1
Cars 2
Stories 2
Width 64' 6"
Depth 43'
House Plan House Plan #8871 Front Elevation

PLAN #1637-00041

Starting at

$1,600
Sq Ft 2,728
Beds 3
Baths 3
½ Baths 1
Cars 2
Stories 2
Width 55'
Depth 52'
House Plan House Plan #8834 Front Elevation

PLAN #1637-00004

Starting at

$2,600
Sq Ft 2,968
Beds 4
Baths 3
½ Baths 1
Cars 3
Stories 2
Width 64'
Depth 54'
House Plan House Plan #8850 Front Elevation

PLAN #1637-00020

Starting at

$1,600
Sq Ft 2,294
Beds 3
Baths 2
½ Baths 1
Cars 2
Stories 2
Width 62'
Depth 39'
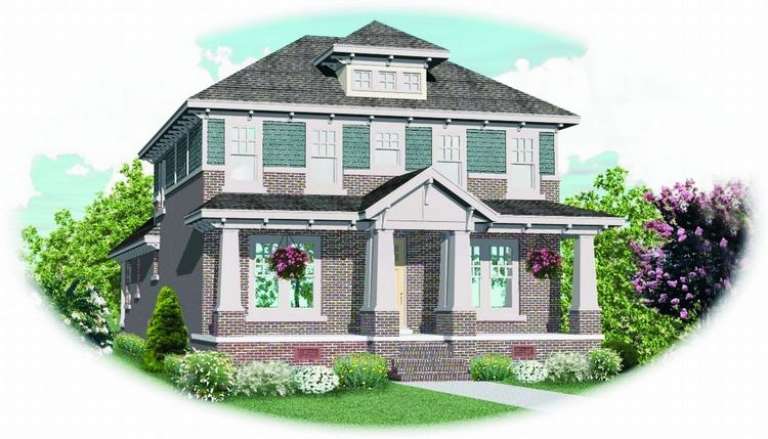
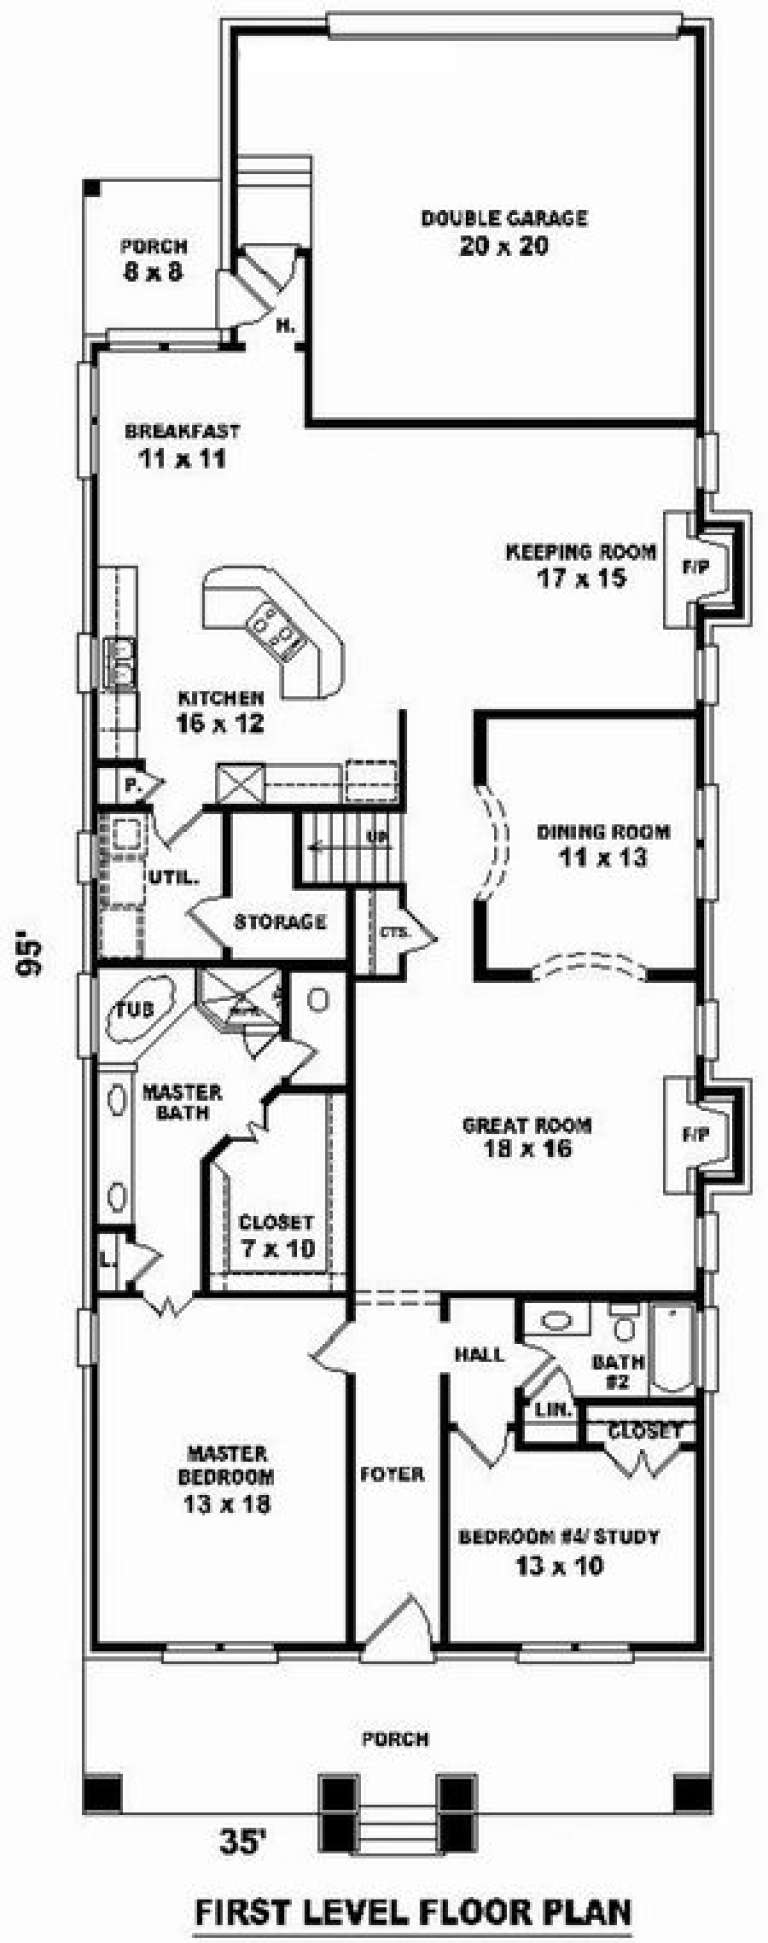
House Plan House Plan #8809 Front Elevation

PLAN #053-01329

Starting at

$1,516
Sq Ft 3,218
Beds 3
Baths 3
½ Baths 0
Cars 2
Stories 2
Width 35'
Depth 95'
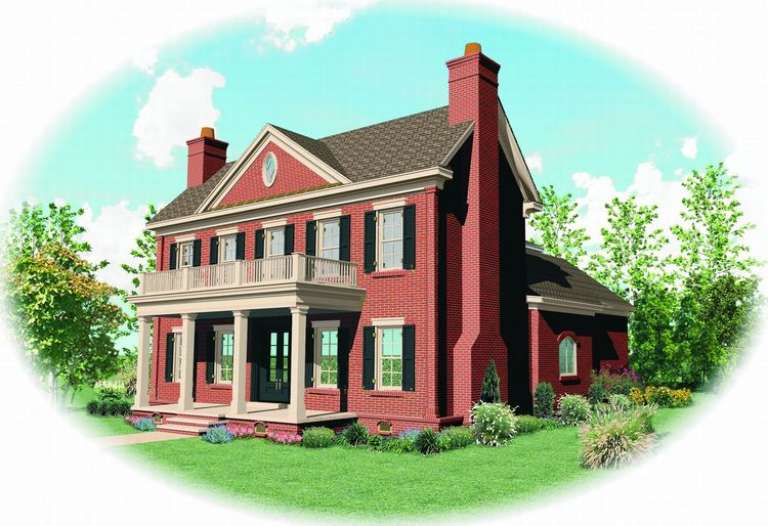
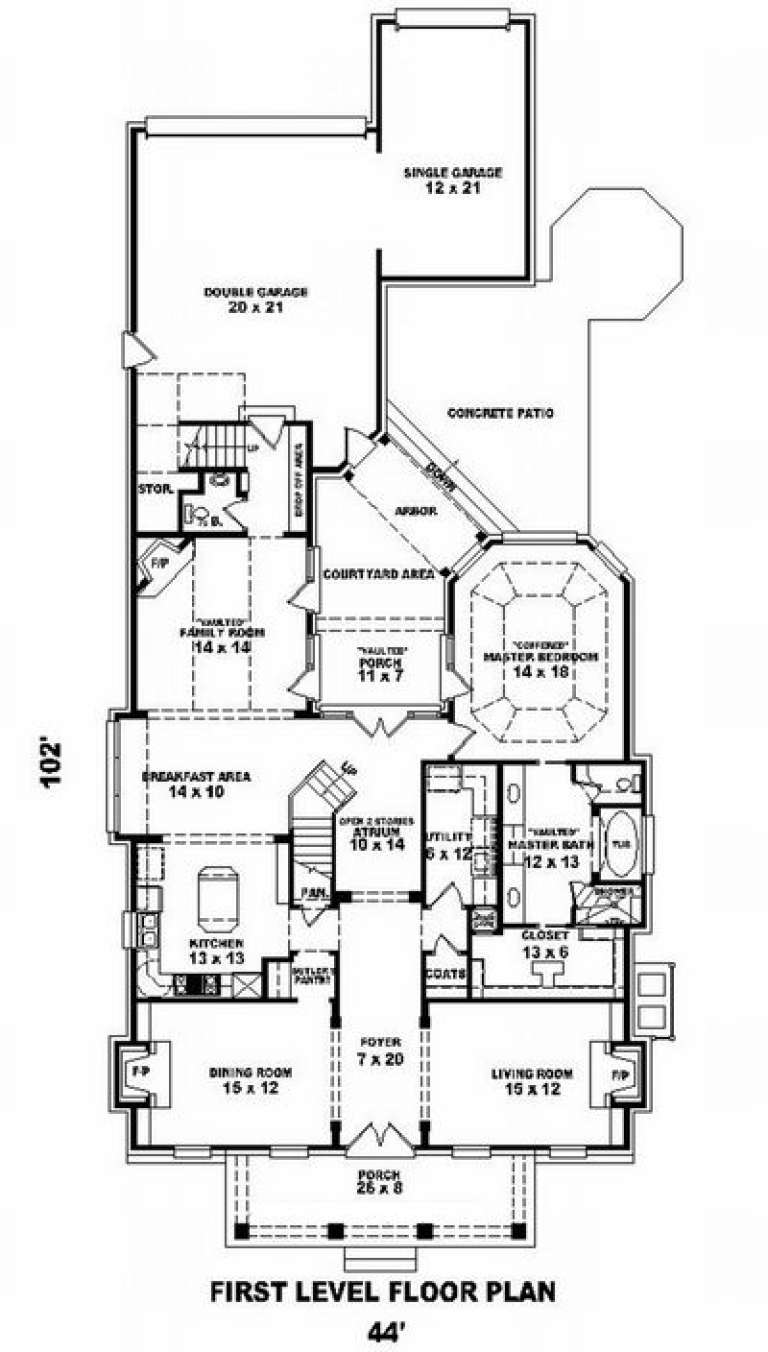
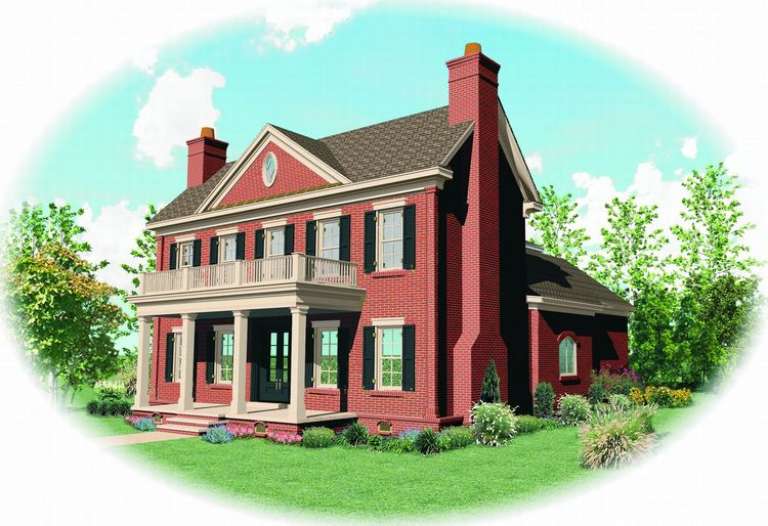
House Plan House Plan #8804 Front Elevation

PLAN #053-01324

Starting at

$1,516
Sq Ft 3,418
Beds 3
Baths 2
½ Baths 1
Cars 3
Stories 2
Width 45'
Depth 102'
House Plan House Plan #8805 Front Elevation

PLAN #053-01325

Starting at

$1,847
Sq Ft 4,281
Beds 4
Baths 3
½ Baths 0
Cars 3
Stories 2
Width 45'
Depth 102'
House Plan House Plan #8806 Front Elevation

PLAN #053-01326

Starting at

$1,847
Sq Ft 4,295
Beds 4
Baths 3
½ Baths 1
Cars 3
Stories 2
Width 45'
Depth 102'
House Plan House Plan #8417 Front Elevation

PLAN #053-00937

Starting at

$1,315
Sq Ft 2,881
Beds 4
Baths 4
½ Baths 0
Cars 2
Stories 2
Width 41'
Depth 85'
House Plan House Plan #7851 Front Elevation

PLAN #402-01385

Starting at

$1,255
Sq Ft 1,905
Beds 3
Baths 2
½ Baths 0
Cars 2
Stories 1
Width 50'
Depth 65' 8"
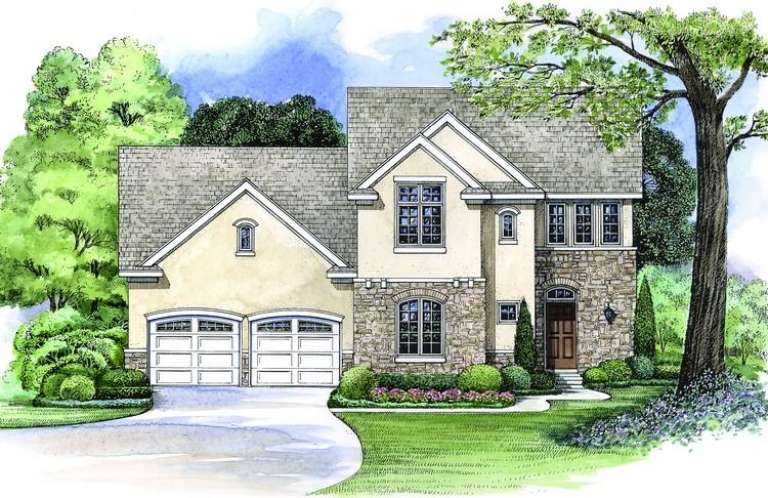
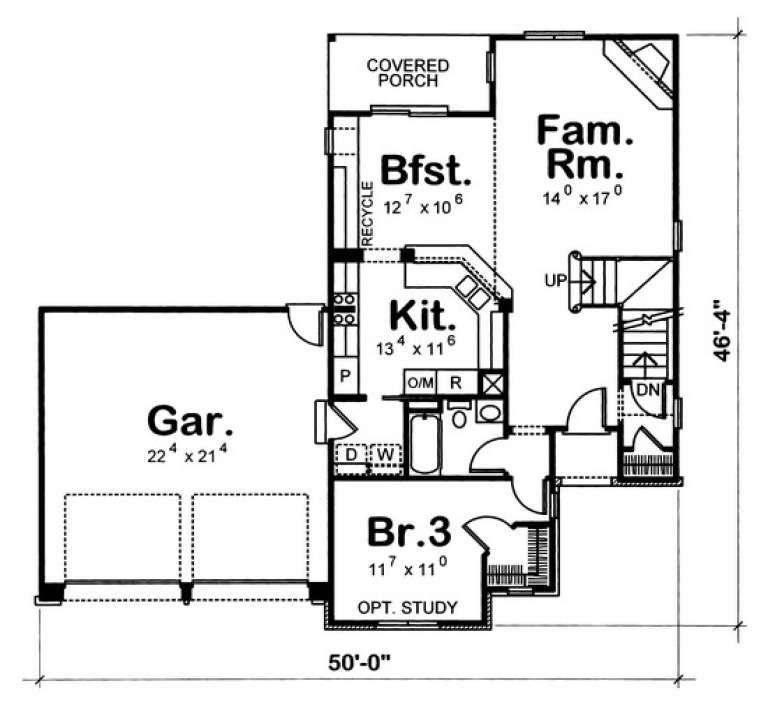
House Plan House Plan #7519 Front Elevation

PLAN #402-01053

Starting at

$1,255
Sq Ft 1,704
Beds 3
Baths 2
½ Baths 1
Cars 2
Stories 2
Width 50'
Depth 46' 4"
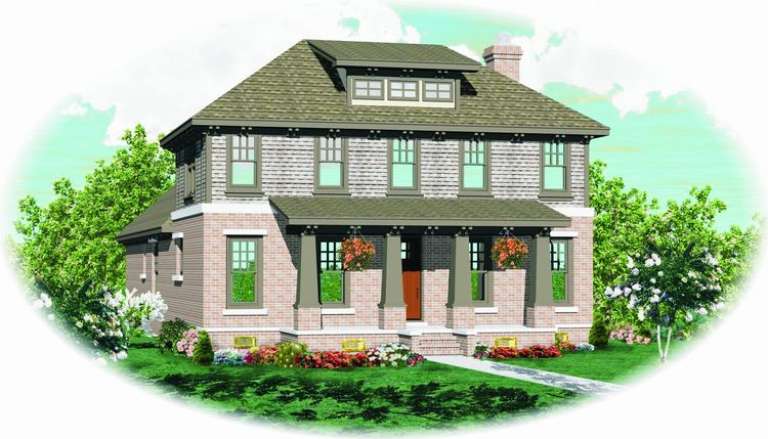
House Plan House Plan #7367 Front Photo

PLAN #053-00746

Starting at

$1,062
Sq Ft 2,167
Beds 3
Baths 3
½ Baths 0
Cars 2
Stories 2
Width 50'
Depth 70'
House Plan House Plan #7369 Front Elevation

PLAN #053-00748

Starting at

$1,205
Sq Ft 2,465
Beds 4
Baths 3
½ Baths 0
Cars 2
Stories 2
Width 43'
Depth 73'
House Plan House Plan #7285 Front Elevation

PLAN #053-00664

Starting at

$1,248
Sq Ft 2,508
Beds 3
Baths 3
½ Baths 0
Cars 2
Stories 1.5
Width 39'
Depth 79'
X
Shop Sign In
Favorites
Cart
Chat