8,895 Results

EDIT SEARCH FILTERS
Clear All FiltersOffice
Sort By:  

8,895 RESULTS

SEARCH FILTERS

    Plan Type
    Square Feet
    Bedrooms
    Bathrooms
    Stories
    Garage (Vehicle Spaces)
    Architectural Styles

    Outdoor Living

    Bedroom Options
    Kitchen & Dining
    Laundry Location
    Additional Rooms

    Garage Type

    Garage Features
    Other Features
    Foundation Type

    Plan Width (FT)
    Plan Depth (FT)
    Plan Height (FT)
    Framing Type
    Media Filters
SEARCHING...
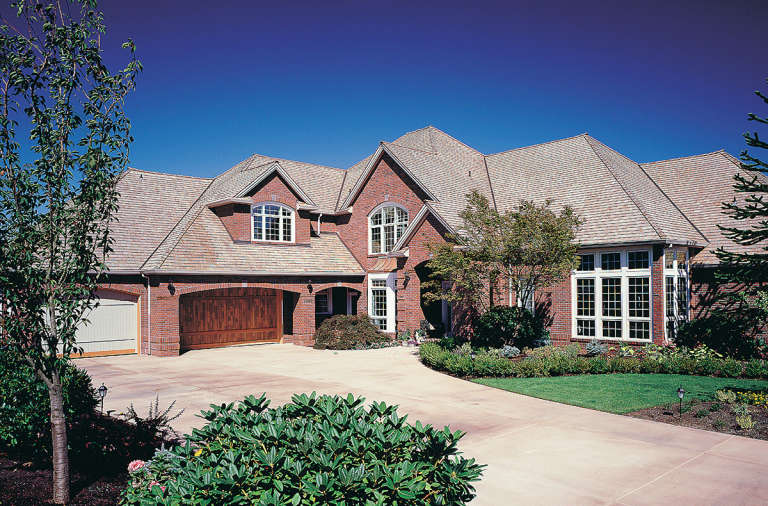
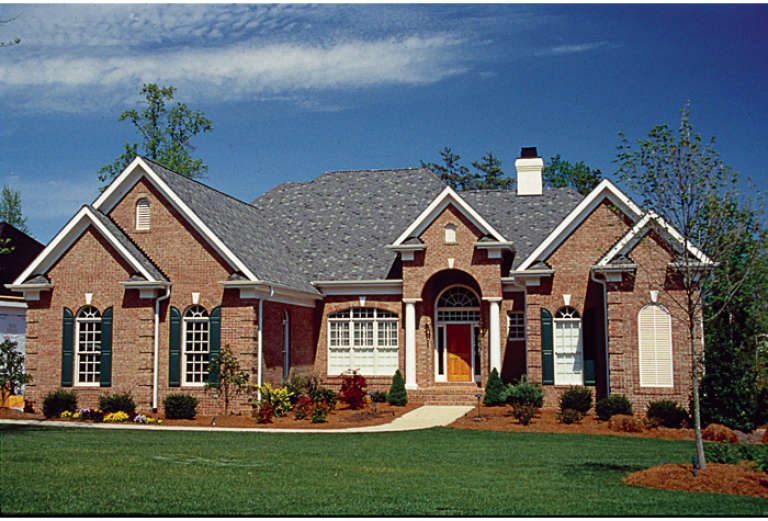
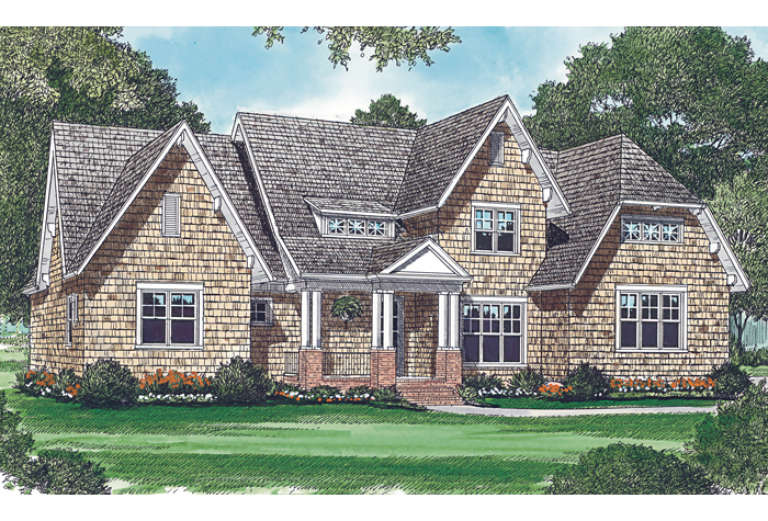
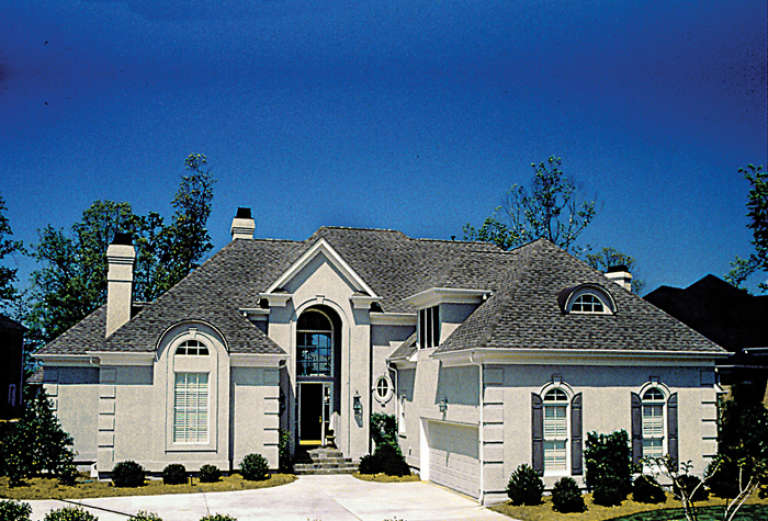
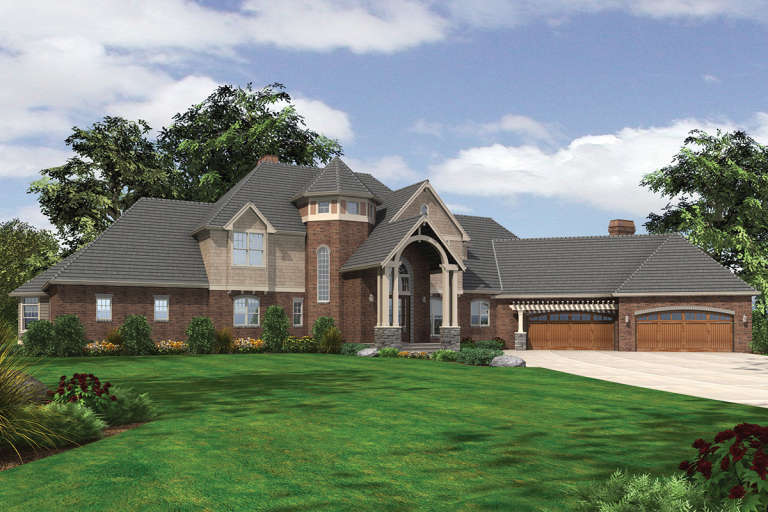
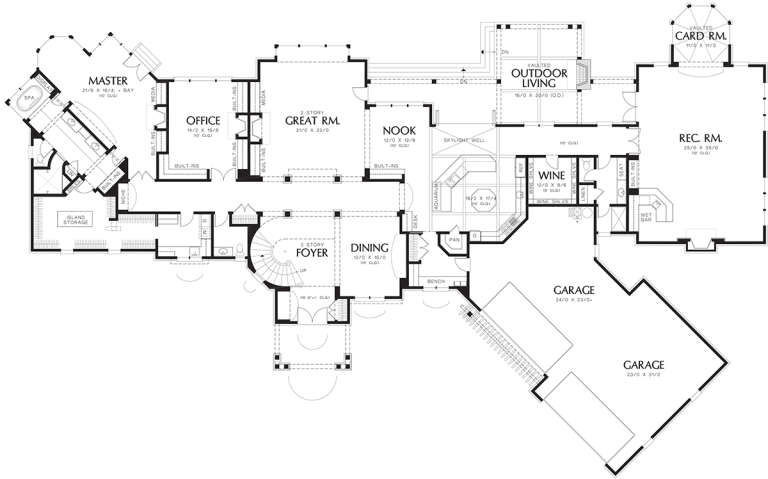
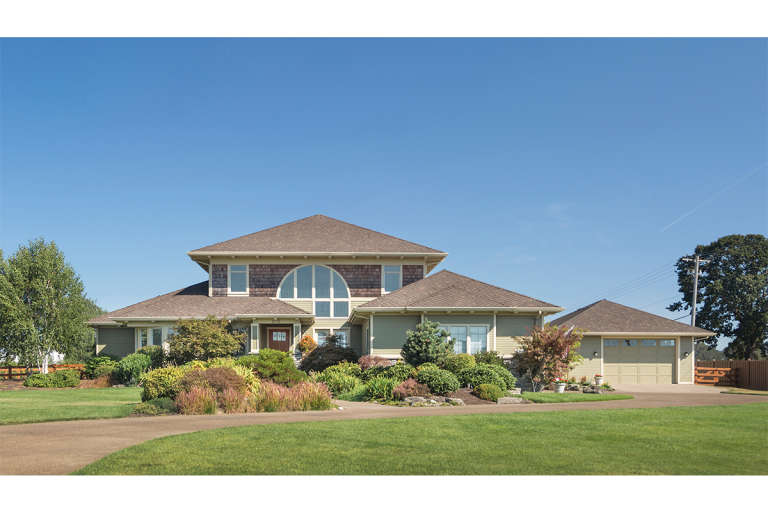
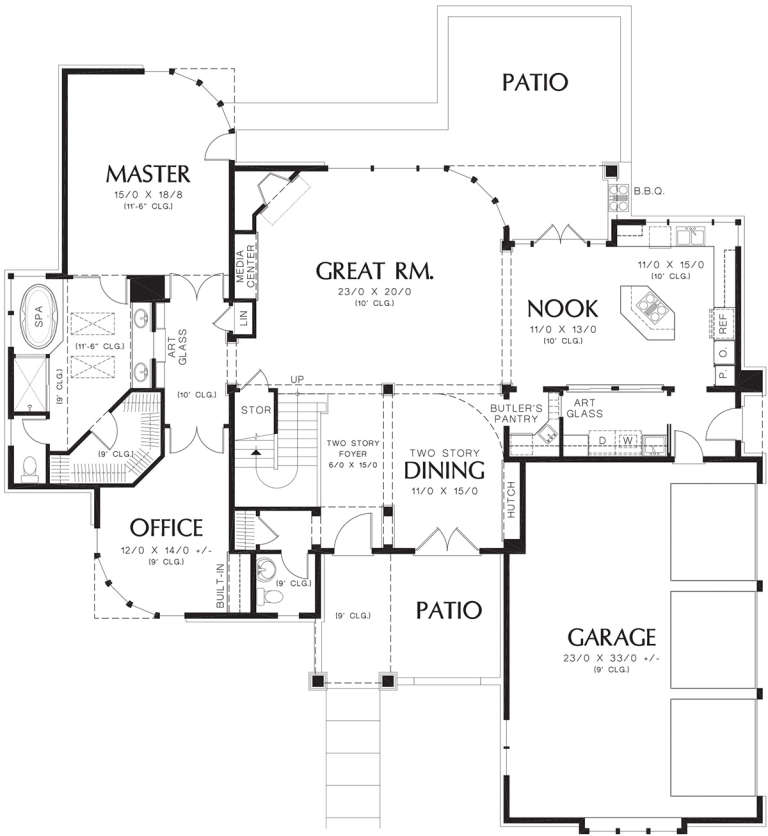
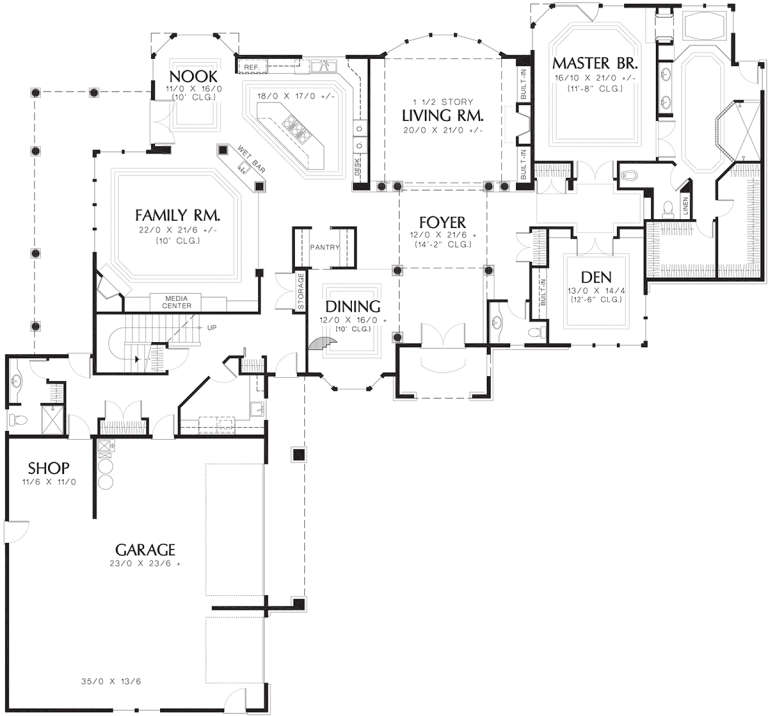
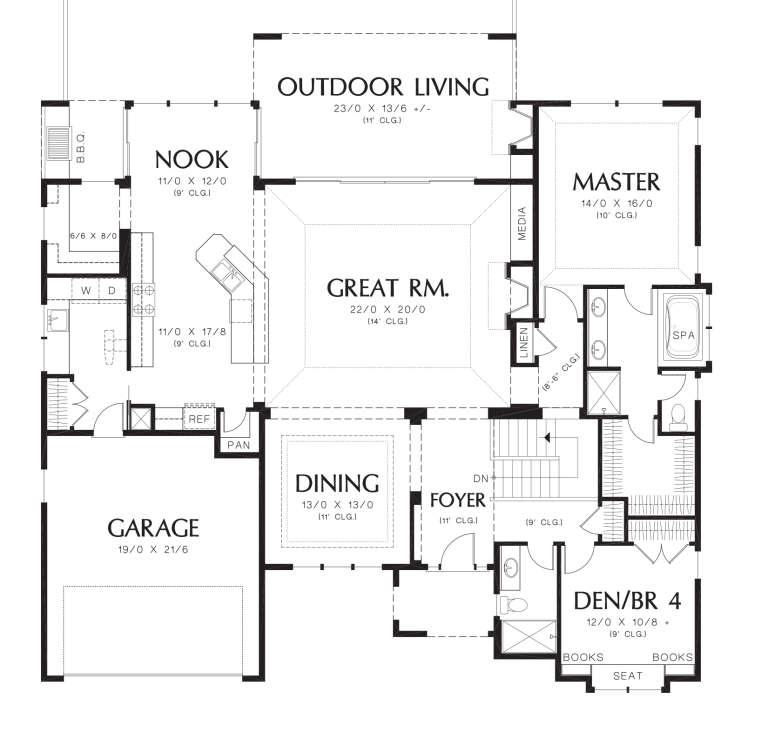
House Plan House Plan #12847 Front Photo

PLAN #3323-00378

Starting at

$1,950
Sq Ft 4,711
Beds 5
Baths 4
½ Baths 1
Cars 2
Stories 1
Width 64' 8"
Depth 78' 6"
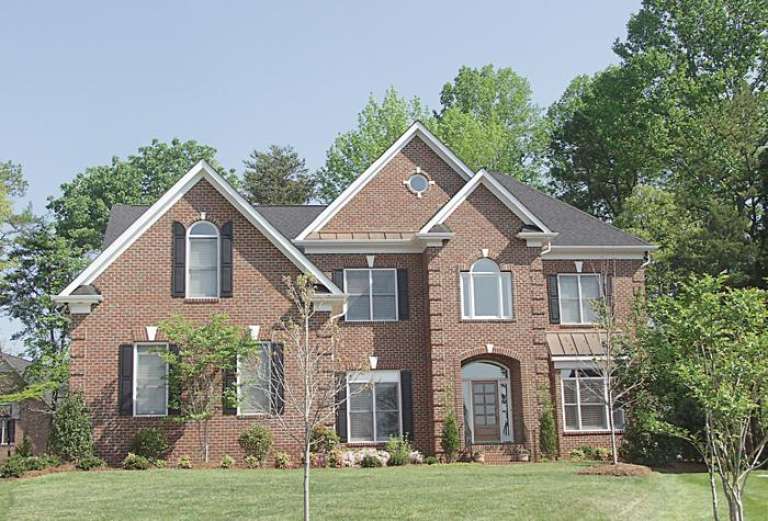
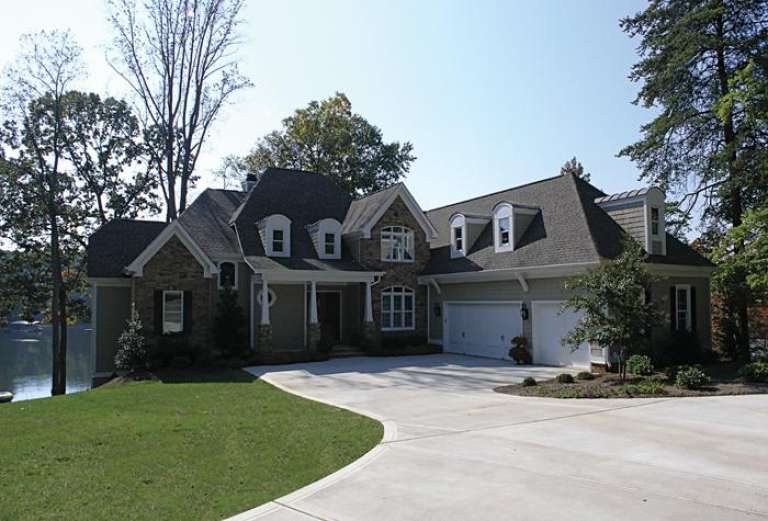
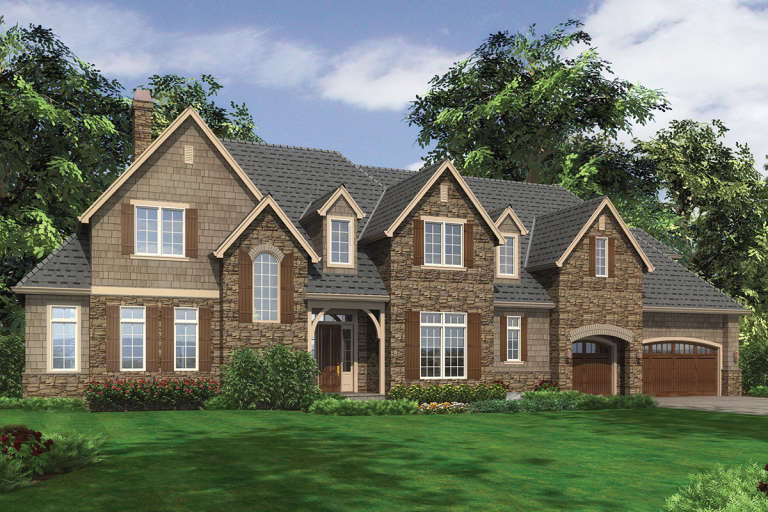
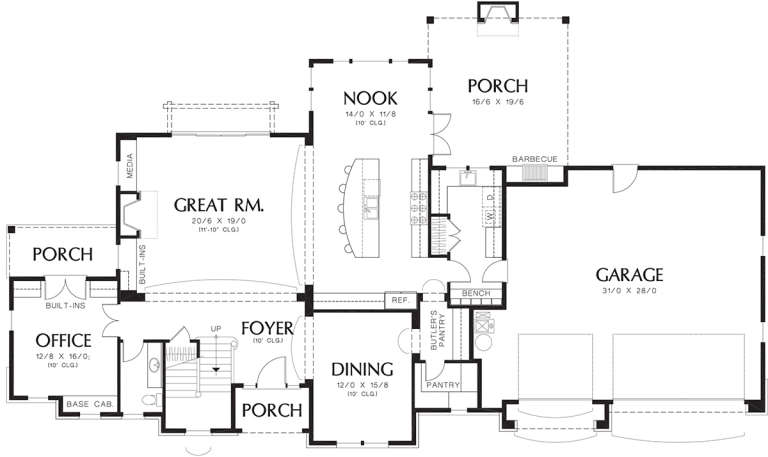
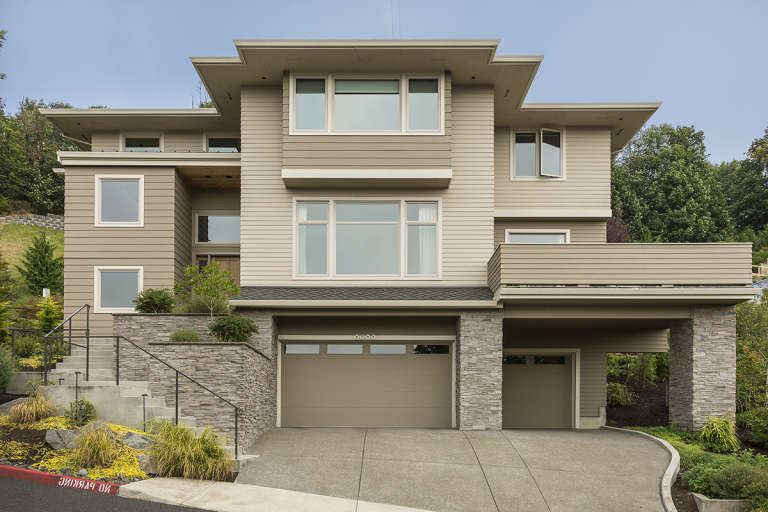
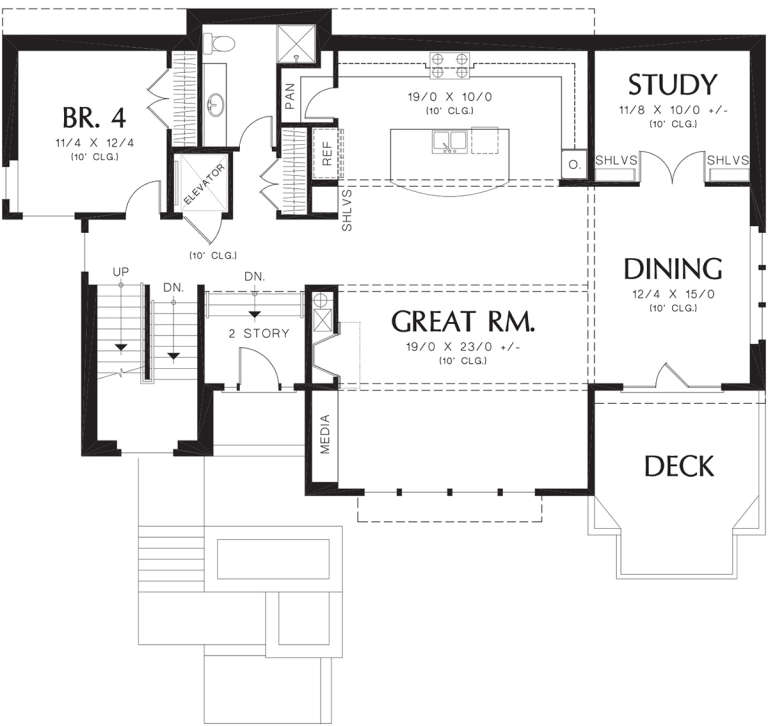
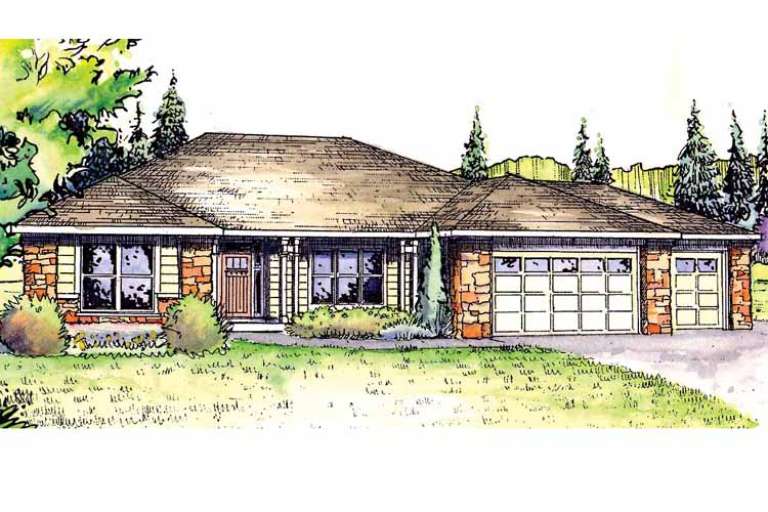
House Plan House Plan #12806 Front Photo

PLAN #3323-00337

Starting at

$1,650
Sq Ft 3,532
Beds 5
Baths 4
½ Baths 0
Cars 3
Stories 2
Width 62' 2"
Depth 66' 2"
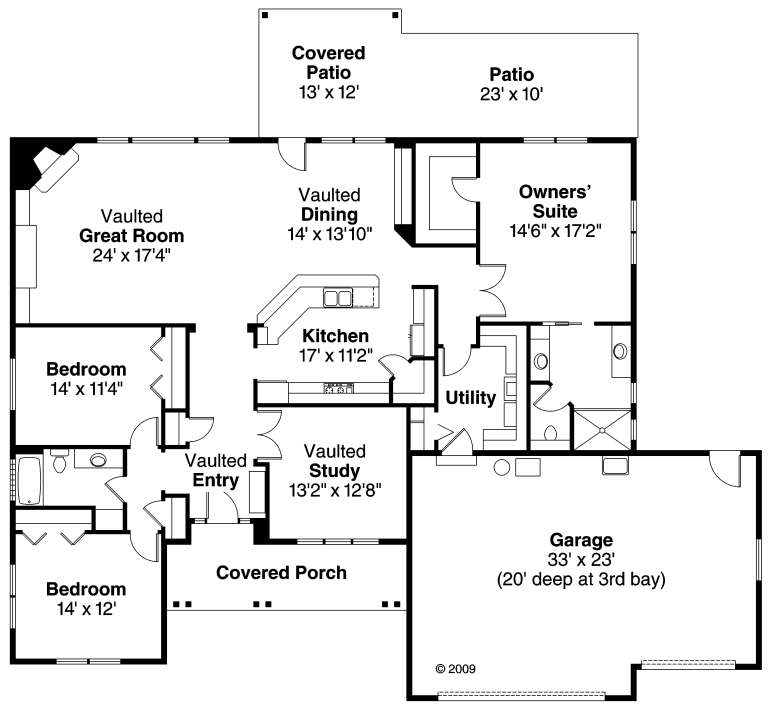
House Plan House Plan #12825 Front Elevation

PLAN #3323-00356

Starting at

$1,800
Sq Ft 4,277
Beds 4
Baths 4
½ Baths 1
Cars 3
Stories 2
Width 56' 10"
Depth 53' 6"
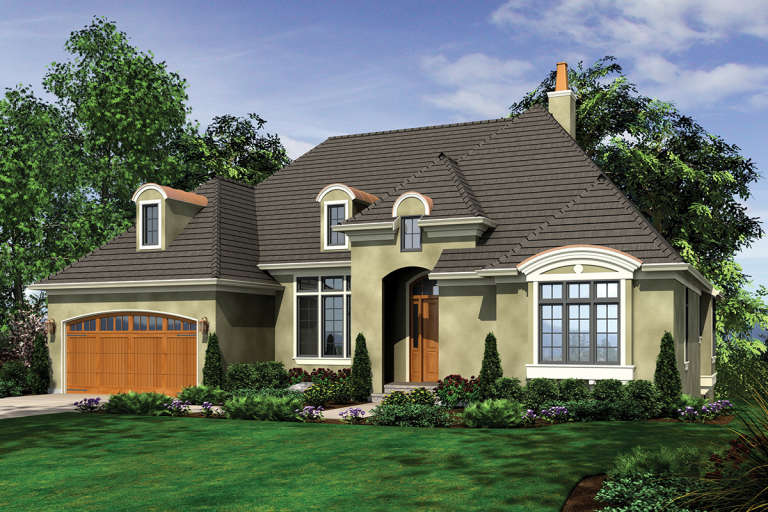
House Plan House Plan #12791 Front Elevation

PLAN #3323-00322

Starting at

$1,550
Sq Ft 3,411
Beds 4
Baths 3
½ Baths 1
Cars 3
Stories 2
Width 81' 5"
Depth 49' 8"
House Plan House Plan #12775 Front Photo

PLAN #3323-00306

Starting at

$1,950
Sq Ft 4,504
Beds 4
Baths 3
½ Baths 1
Cars 2
Stories 2
Width 73' 4"
Depth 72' 6"
House Plan House Plan #12734 Front Elevation

PLAN #3323-00265

Starting at

$1,550
Sq Ft 3,196
Beds 4
Baths 4
½ Baths 1
Cars 2
Stories 2
Width 55'
Depth 73' 8"
House Plan House Plan #12756 Front Photo

PLAN #3323-00287

Starting at

$2,250
Sq Ft 5,143
Beds 4
Baths 3
½ Baths 1
Cars 2
Stories 2
Width 72' 10"
Depth 71' 9"
House Plan House Plan #12468

PLAN #035-00474

Starting at

$1,345
Sq Ft 2,657
Beds 3
Baths 2
½ Baths 1
Cars 4
Stories 1
Width 101' 2"
Depth 57' 9"
House Plan House Plan #12403 Front Elevation

PLAN #2559-00611

Starting at

$3,568
Sq Ft 7,007
Beds 5
Baths 4
½ Baths 1
Cars 4
Stories 2
Width 153'
Depth 95'
House Plan House Plan #12404 Front Elevation

PLAN #2559-00612

Starting at

$2,575
Sq Ft 4,304
Beds 4
Baths 3
½ Baths 1
Cars 3
Stories 1
Width 92'
Depth 52'
House Plan House Plan #12373 Front Elevation

PLAN #2559-00581

Starting at

$2,648
Sq Ft 4,150
Beds 4
Baths 4
½ Baths 1
Cars 3
Stories 2
Width 78'
Depth 68'
House Plan House Plan #12337 FRONT PHOTO DEFAULT 1456

PLAN #2559-00545

Starting at

$2,130
Sq Ft 3,217
Beds 3
Baths 3
½ Baths 1
Cars 3
Stories 2
Width 70'
Depth 71'
House Plan House Plan #12351 Front 1625 Default

PLAN #2559-00559

Starting at

$2,231
Sq Ft 3,415
Beds 4
Baths 4
½ Baths 0
Cars 3
Stories 1
Width 58'
Depth 40'
House Plan House Plan #12352 Front Default

PLAN #2559-00560

Starting at

$3,324
Sq Ft 5,823
Beds 4
Baths 5
½ Baths 1
Cars 3
Stories 2
Width 104'
Depth 97'
House Plan House Plan #12233 Front Elevation

PLAN #035-00460

Starting at

$1,270
Sq Ft 2,318
Beds 3
Baths 2
½ Baths 0
Cars 3
Stories 1
Width 72'
Depth 66'
House Plan House Plan #12178 Front Elevation

PLAN #2559-00401

Starting at

$1,662
Sq Ft 2,111
Beds 3
Baths 2
½ Baths 1
Cars 2
Stories 2
Width 27'
Depth 70'
House Plan House Plan #12031 Front Elevation

PLAN #2559-00254

Starting at

$1,637
Sq Ft 1,990
Beds 3
Baths 2
½ Baths 1
Cars 2
Stories 2
Width 60'
Depth 38'
House Plan House Plan #11951 Front Elevation

PLAN #2559-00174

Starting at

$2,213
Sq Ft 3,558
Beds 4
Baths 4
½ Baths 0
Cars 2
Stories 1
Width 60'
Depth 58'
X
Shop Sign In
Favorites
Cart
Chat