8,893 Results

EDIT SEARCH FILTERS
Clear All FiltersOffice
Sort By:  

8,893 RESULTS

SEARCH FILTERS

    Plan Type
    Square Feet
    Bedrooms
    Bathrooms
    Stories
    Garage (Vehicle Spaces)
    Architectural Styles

    Outdoor Living

    Bedroom Options
    Kitchen & Dining
    Laundry Location
    Additional Rooms

    Garage Type

    Garage Features
    Other Features
    Foundation Type

    Plan Width (FT)
    Plan Depth (FT)
    Plan Height (FT)
    Framing Type
    Media Filters
SEARCHING...





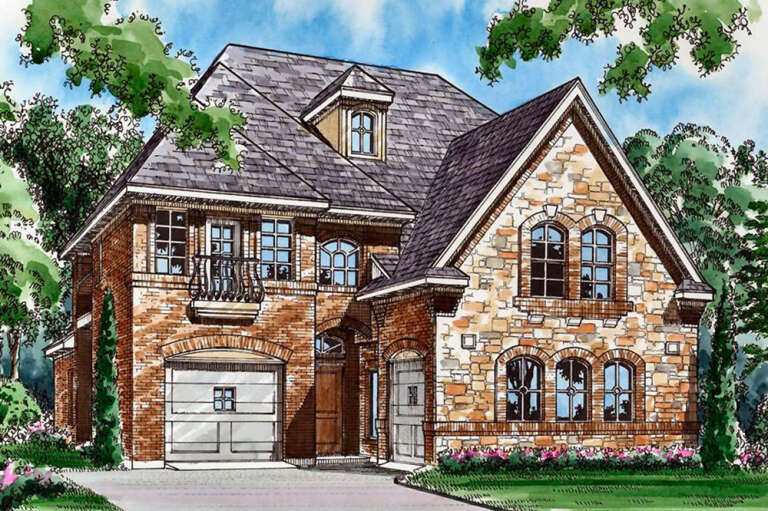
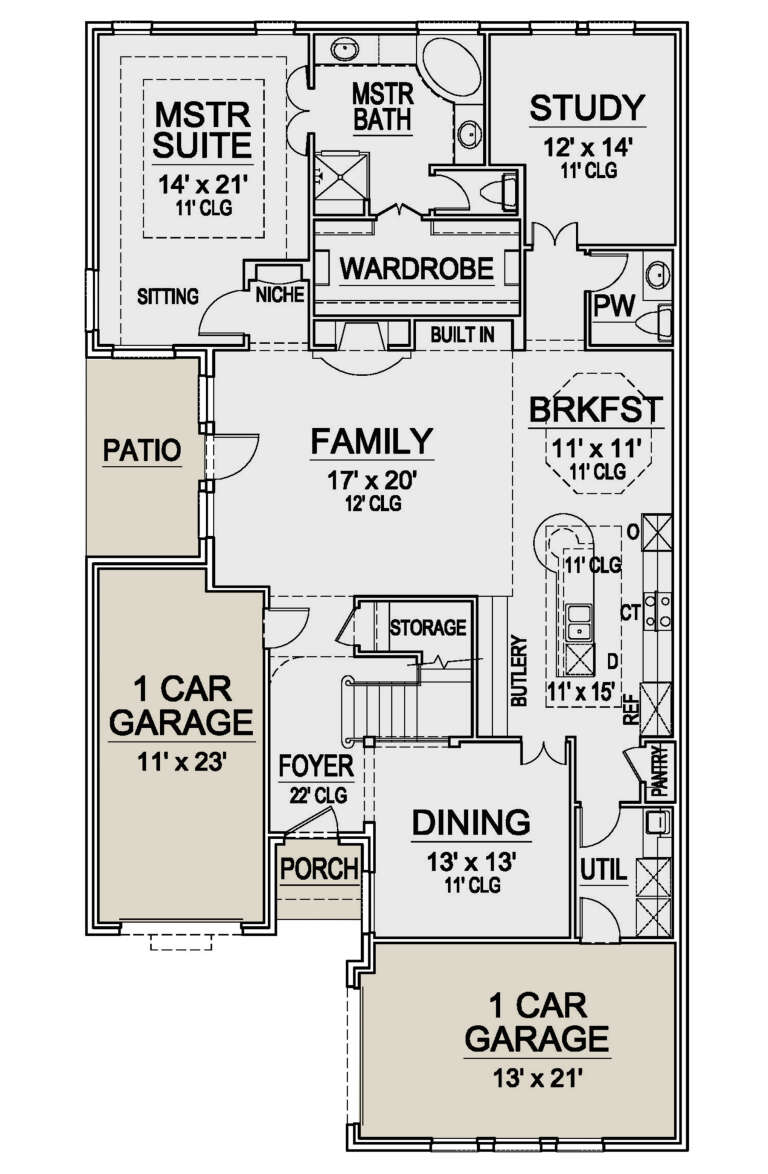




House Plan House Plan #25214 Front Elevation

PLAN #5445-00445

Starting at

$1,700
Sq Ft 4,549
Beds 4
Baths 3
½ Baths 2
Cars 3
Stories 1
Width 63'
Depth 88'









House Plan House Plan #25009 Front Elevation

PLAN #963-00466

Starting at

$1,599
Sq Ft 2,176
Beds 2
Baths 2
½ Baths 0
Cars 3
Stories 2
Width 74'
Depth 32'


House Plan House Plan #24880 Front Elevation

PLAN #2559-00899

Starting at

$1,694
Sq Ft 2,158
Beds 4
Baths 2
½ Baths 1
Cars 2
Stories 2
Width 35'
Depth 55'


House Plan House Plan #24713 Front Elevation

PLAN #5445-00417

Starting at

$1,290
Sq Ft 3,668
Beds 4
Baths 3
½ Baths 0
Cars 3
Stories 1.5
Width 105'
Depth 48'
House Plan House Plan #24712 Front Elevation

PLAN #5445-00416

Starting at

$1,200
Sq Ft 3,441
Beds 3
Baths 3
½ Baths 1
Cars 2
Stories 2
Width 40'
Depth 75'
House Plan House Plan #24138 Front Elevation

PLAN #963-00379

Starting at

$1,499
Sq Ft 1,994
Beds 3
Baths 2
½ Baths 1
Cars 2
Stories 2
Width 76'
Depth 41'
House Plan House Plan #24118 Front Elevation

PLAN #1637-00146

Starting at

$2,600
Sq Ft 2,024
Beds 3
Baths 2
½ Baths 0
Cars 1
Stories 2
Width 18'
Depth 74'
House Plan House Plan #23941 Front Elevation

PLAN #881-00007

Starting at

$1,595
Sq Ft 2,478
Beds 3
Baths 2
½ Baths 1
Cars 4
Stories 1
Width 93'
Depth 60'


House Plan House Plan #23907 Front Elevation

PLAN #286-00100

Starting at

$1,550
Sq Ft 3,492
Beds 3
Baths 3
½ Baths 1
Cars 2
Stories 2
Width 54' 4"
Depth 60' 8"


House Plan House Plan #23863 Front Elevation

PLAN #940-00185

Starting at

$2,550
Sq Ft 4,055
Beds 3-4
Baths 3
½ Baths 1
Cars 3
Stories 1.5
Width 92' 4"
Depth 69' 6"
House Plan House Plan #23786 Front Elevation

PLAN #1070-00287

Starting at

$1,804
Sq Ft 2,695
Beds 3
Baths 3
½ Baths 0
Cars 2
Stories 1
Width 70' 11"
Depth 71' 6"
House Plan House Plan #23758 Front Elevation

PLAN #8594-00409

Starting at

$2,515
Sq Ft 3,051
Beds 5
Baths 4
½ Baths 0
Cars 2
Stories 2
Width 57' 4"
Depth 42'
House Plan House Plan #23725 Front Elevation

PLAN #1637-00140

Starting at

$2,800
Sq Ft 3,304
Beds 4
Baths 3
½ Baths 1
Cars 3
Stories 2
Width 51'
Depth 78'
House Plan House Plan #23678 Front Elevation

PLAN #7306-00008

Starting at

$1,145
Sq Ft 3,641
Beds 5
Baths 3
½ Baths 1
Cars 2
Stories 1
Width 54' 6"
Depth 70' 11"
House Plan House Plan #23541 Front Elevation

PLAN #402-01596

Starting at

$1,355
Sq Ft 2,598
Beds 4
Baths 3
½ Baths 1
Cars 2
Stories 2
Width 40'
Depth 50' 8"
House Plan House Plan #22968 Front Elevation

PLAN #5445-00344

Starting at

$1,200
Sq Ft 3,010
Beds 4
Baths 3
½ Baths 1
Cars 2
Stories 1
Width 80'
Depth 71'
House Plan House Plan #22191

PLAN #5445-00343

Starting at

$1,570
Sq Ft 4,416
Beds 3
Baths 3
½ Baths 2
Cars 2
Stories 2
Width 45'
Depth 100'
House Plan House Plan #22002 Front Elevation

PLAN #5631-00103

Starting at

$2,400
Sq Ft 3,880
Beds 3
Baths 3
½ Baths 1
Cars 3
Stories 2
Width 79' 6"
Depth 71'
X
Shop Sign In
Favorites
Cart
Chat