

8,886 Results

EDIT SEARCH FILTERS
Clear All FiltersOffice
Sort By:  

8,886 RESULTS

SEARCH FILTERS

    Plan Type
    Square Feet
    Bedrooms
    Bathrooms
    Stories
    Garage (Vehicle Spaces)
    Architectural Styles

    Outdoor Living

    Bedroom Options
    Kitchen & Dining
    Laundry Location
    Additional Rooms

    Garage Type

    Garage Features
    Other Features
    Foundation Type

    Plan Width (FT)
    Plan Depth (FT)
    Plan Height (FT)
    Framing Type
    Media Filters
SEARCHING...






House Plan House Plan #31181 Angled Front Elevation

PLAN #9300-00097

On Sale

$1,311   $1,114
Sq Ft 1,128
Beds 1
Baths 2
½ Baths 0
Cars 3
Stories 2
Width 51' 3"
Depth 34'


House Plan House Plan #31164 Front Elevation

PLAN #1958-00037

On Sale

$1,395   $1,186
Sq Ft 2,769
Beds 3
Baths 2
½ Baths 1
Cars 3
Stories 1.5
Width 116'
Depth 60'



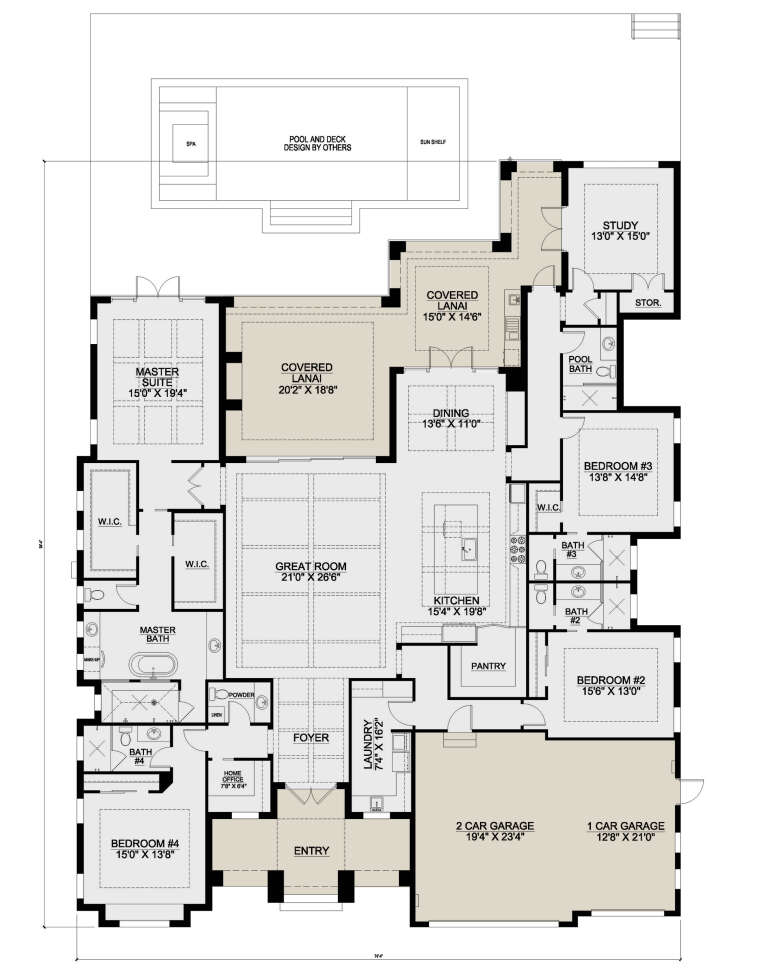
House Plan House Plan #30740 Front Elevation

PLAN #7071-00020

On Sale

$1,495   $1,271
Sq Ft 2,889
Beds 3
Baths 2
½ Baths 1
Cars 2
Stories 2
Width 31' 6"
Depth 96' 5"




House Plan House Plan #30560 Front Elevation

PLAN #5445-00529

On Sale

$1,570   $1,335
Sq Ft 4,300
Beds 4
Baths 3
½ Baths 2
Cars 3
Stories 2
Width 64' 2"
Depth 88' 5"
House Plan House Plan #30519 Angled Front Elevation

PLAN #9300-00084

On Sale

$1,704   $1,448


Sq Ft 1,998
Beds 3
Baths 3
½ Baths 0
Cars 2
Stories 1
Width 70' 4"
Depth 65' 4"
House Plan House Plan #30377 Angled Front Elevation

PLAN #9300-00045

On Sale

$1,704   $1,448


Sq Ft 1,758
Beds 3
Baths 2
½ Baths 0
Cars 0
Stories 1
Width 22'
Depth 90' 9"
House Plan House Plan #30259 Front Elevation

PLAN #9300-00025

On Sale

$2,883   $2,451
Sq Ft 3,491
Beds 4
Baths 4
½ Baths 0
Cars 3
Stories 1
Width 91' 2"
Depth 79' 2"
House Plan House Plan #30258 Front Elevation

PLAN #9300-00024

On Sale

$2,883   $2,451
Sq Ft 3,359
Beds 4
Baths 3
½ Baths 1
Cars 3
Stories 1
Width 83' 2"
Depth 72' 6"
House Plan House Plan #30059 Angled Front Elevation

PLAN #2559-01024

On Sale

$1,676   $1,425
Sq Ft 2,113
Beds 4
Baths 3
½ Baths 0
Cars 1
Stories 2
Width 50'
Depth 48'
House Plan House Plan #30019 Front Elevation

PLAN #207-00128

On Sale

$3,755   $3,192
Sq Ft 4,173
Beds 4
Baths 5
½ Baths 1
Cars 3
Stories 1
Width 74' 4"
Depth 94' 4"


House Plan House Plan #29670 Angled Front Elevation

PLAN #1958-00013

On Sale

$1,395   $1,186
Sq Ft 2,631
Beds 3
Baths 2
½ Baths 1
Cars 3
Stories 1.5
Width 91' 4"
Depth 62' 8"

House Plan House Plan #29319 Front Elevation

PLAN #2464-00105

On Sale

$2,150   $1,828
Sq Ft 3,191
Beds 4
Baths 2
½ Baths 1
Cars 2
Stories 2
Width 50' 6"
Depth 64'


House Plan House Plan #29275 Front Elevation

PLAN #2802-00221

On Sale

$1,050   $893
Sq Ft 1,553
Beds 3
Baths 2
½ Baths 0
Cars 2
Stories 1
Width 40'
Depth 59'
House Plan House Plan #28964 Front Elevation

PLAN #6422-00089

On Sale

$2,100   $1,785
Sq Ft 3,038
Beds 4
Baths 3
½ Baths 1
Cars 2
Stories 1
Width 69' 6"
Depth 65' 2"
House Plan House Plan #28948 Angled Front Elevation

PLAN #1637-00159

On Sale

$2,800   $2,380
Sq Ft 2,230
Beds 3
Baths 2
½ Baths 1
Cars 2
Stories 2
Width 26' 5"
Depth 50' 10"
House Plan House Plan #28778 Angled Front Elevation

PLAN #940-00736

On Sale

$1,150   $978

Sq Ft 1,586
Beds 2
Baths 2
½ Baths 0
Cars 0
Stories 1
Width 49' 3"
Depth 46'
House Plan House Plan #28677 Angled Front Elevation

PLAN #039-00715

On Sale

$2,085   $1,772
Sq Ft 3,579
Beds 3
Baths 3
½ Baths 1
Cars 2
Stories 3
Width 44'
Depth 50'
House Plan House Plan #28689 Front Elevation

PLAN #425-00050

On Sale

$1,750   $1,488
Sq Ft 3,908
Beds 4
Baths 4
½ Baths 1
Cars 3
Stories 2
Width 95' 3"
Depth 51'
X
Shop Sign In
Favorites
Cart
Chat