8,704 Results

EDIT SEARCH FILTERS
Clear All FiltersOffice
Sort By:  

8,704 RESULTS

SEARCH FILTERS

    Plan Type
    Square Feet
    Bedrooms
    Bathrooms
    Stories
    Garage (Vehicle Spaces)
    Architectural Styles

    Outdoor Living

    Bedroom Options
    Kitchen & Dining
    Laundry Location
    Additional Rooms

    Garage Type

    Garage Features
    Other Features
    Foundation Type

    Plan Width (FT)
    Plan Depth (FT)
    Plan Height (FT)
    Framing Type
    Media Filters
SEARCHING...
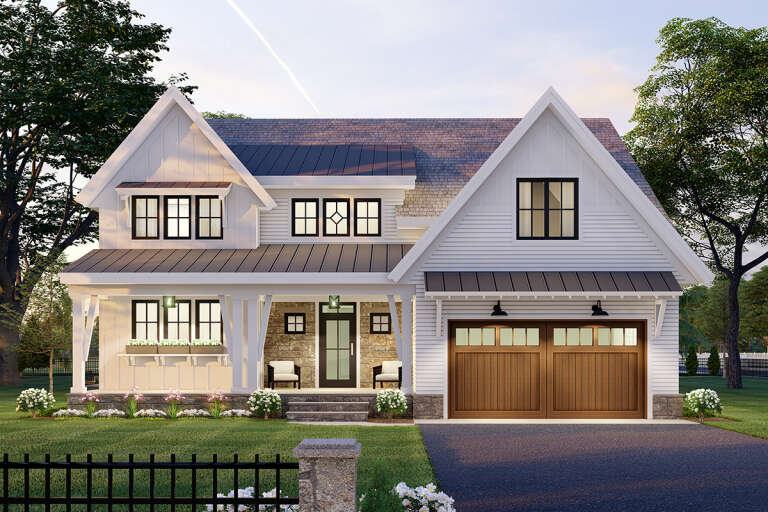
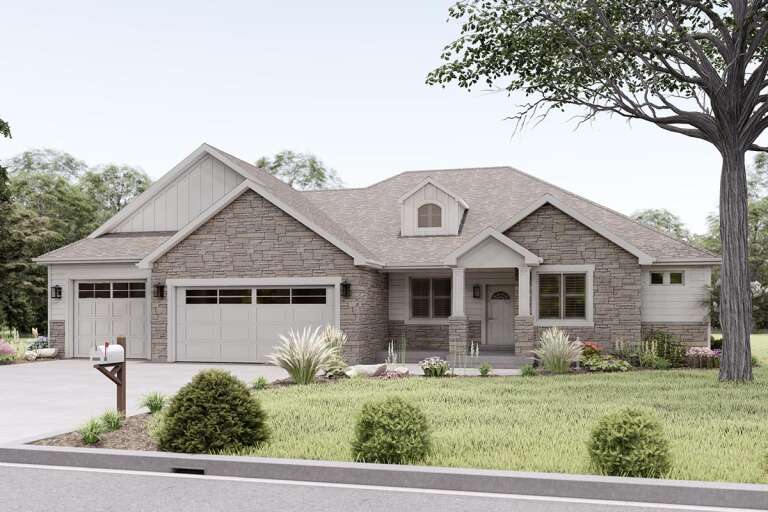
House Plan House Plan #25479 Front Elevation

PLAN #098-00337

Starting at

$2,050
Sq Ft 2,657
Beds 3
Baths 2
½ Baths 1
Cars 2
Stories 1.5
Width 49'
Depth 68' 6"
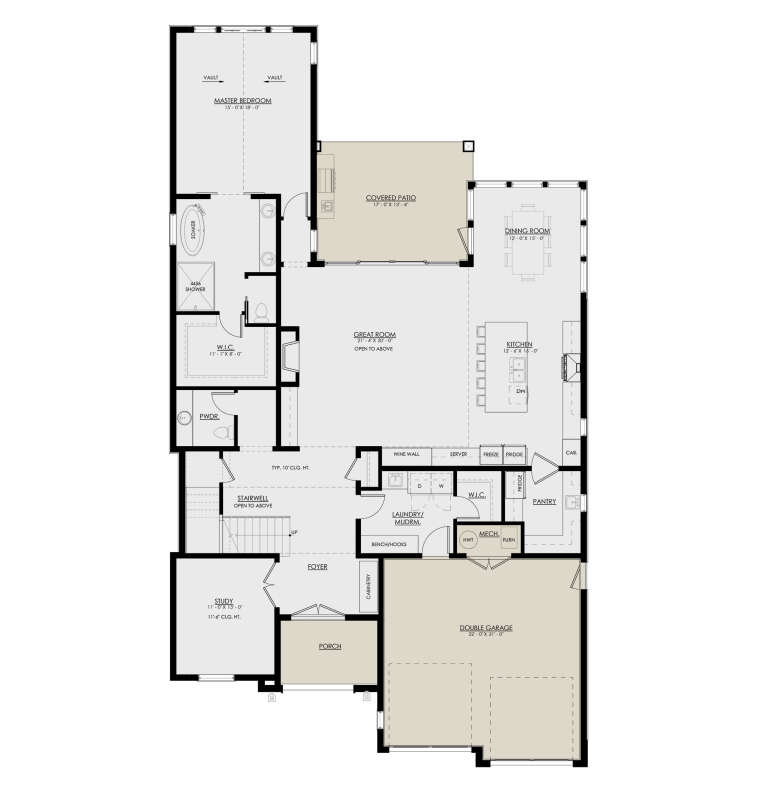
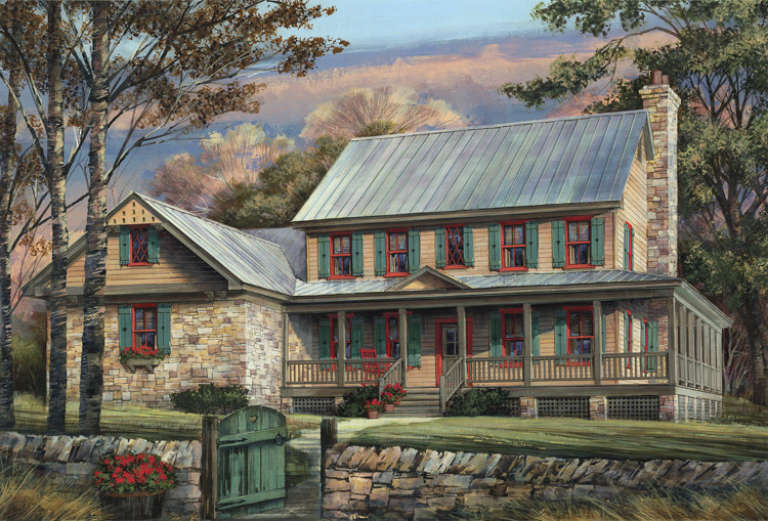
House Plan House Plan #30579 Angled Front Elevation

PLAN #8937-00010

On Sale

$2,495   $1,996
Sq Ft 3,747
Beds 4
Baths 4
½ Baths 1
Cars 2
Stories 2
Width 46'
Depth 81' 10"
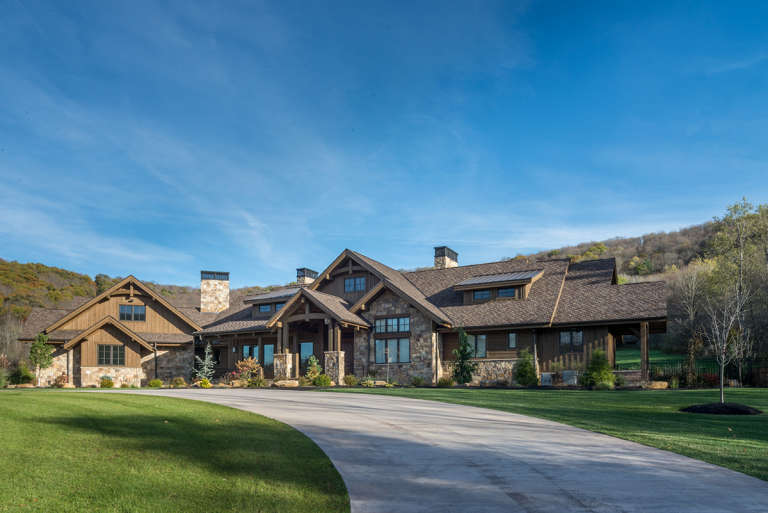
Front view of a blue house, stone base, gabled roof, dormer windows, covered entry, and lush landscaped front yard. House Plan # 8292-00067

PLAN #8292-00067

On Sale

$2,750   $2,200
Sq Ft 4,447
Beds 4-5
Baths 5
½ Baths 0
Cars 3
Stories 1
Width 102' 8"
Depth 76'
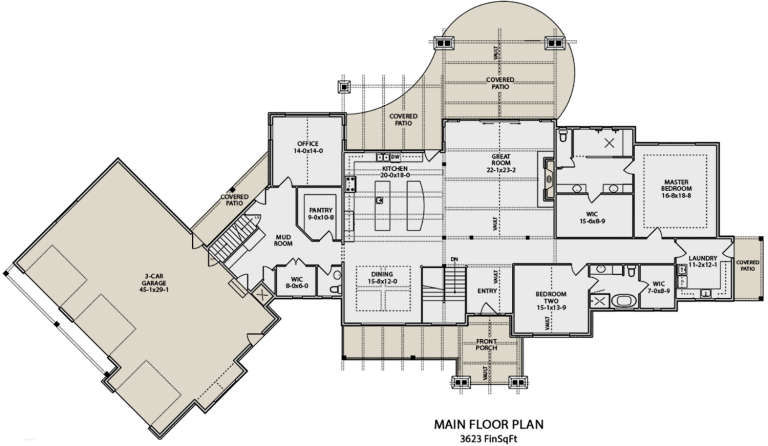
House Plan House Plan #19393 Front Elevation

PLAN #5631-00089

On Sale

$2,400   $1,920
Sq Ft 3,623
Beds 2-3
Baths 2
½ Baths 4
Cars 4
Stories 1
Width 154' 4"
Depth 81'
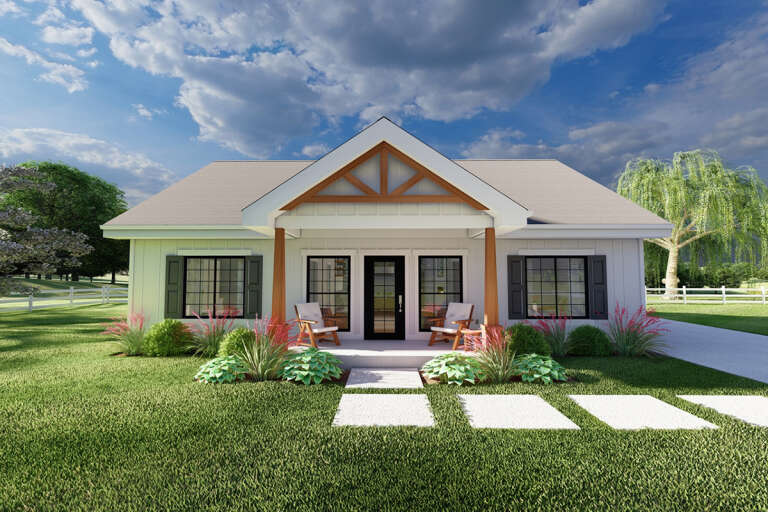
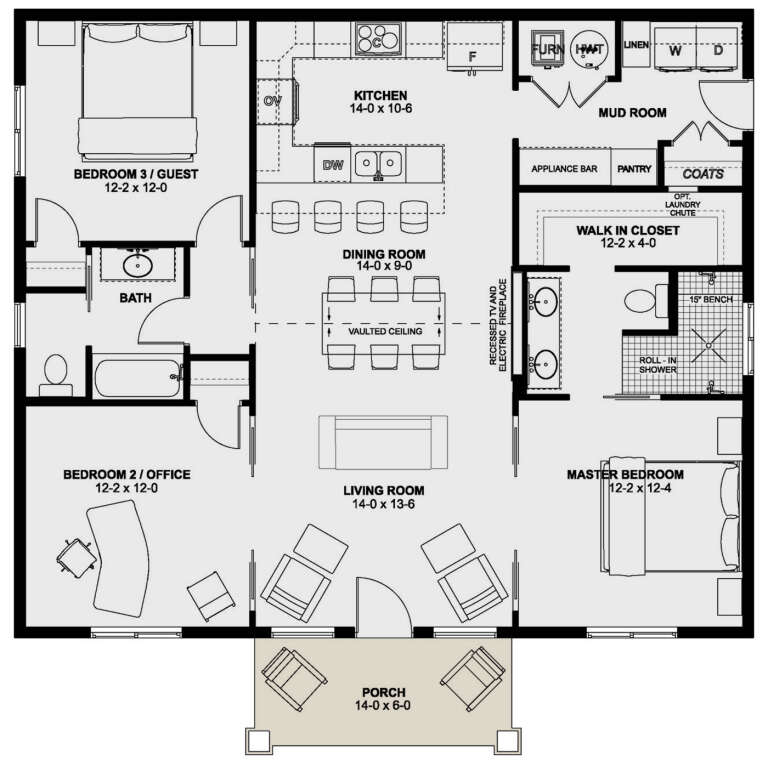
House Plan House Plan #29792 Front Elevation

PLAN #2699-00037

On Sale

$1,295   $1,036
Sq Ft 1,360
Beds 3
Baths 2
½ Baths 0
Cars 0
Stories 1
Width 40'
Depth 40'
House Plan House Plan #31495 Angled Front Elevation - 4th of July

PLAN #1776-00139

On Sale

$1,120   $896
Sq Ft 1,788
Beds 3
Baths 2
½ Baths 0
Cars 0
Stories 1
Width 50'
Depth 44'
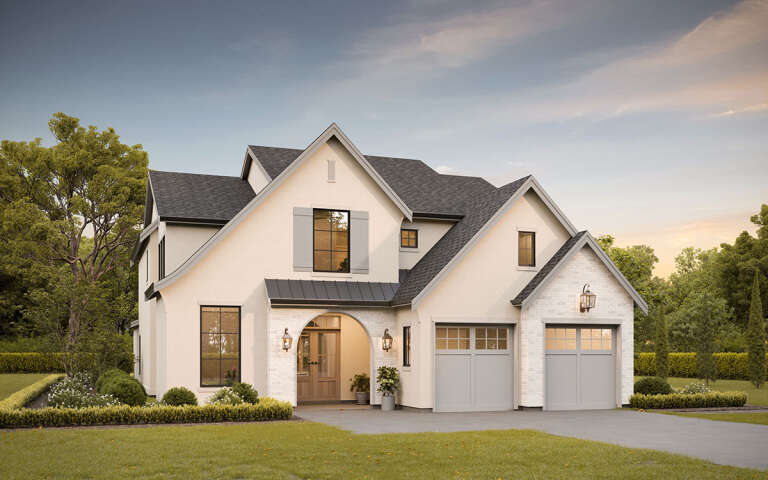
House Plan House Plan #33303 Angled Front Elevation at Dusk

PLAN #098-00639

Starting at

$2,050
Sq Ft 2,578
Beds 3
Baths 3
½ Baths 0
Cars 2
Stories 2
Width 40'
Depth 60'
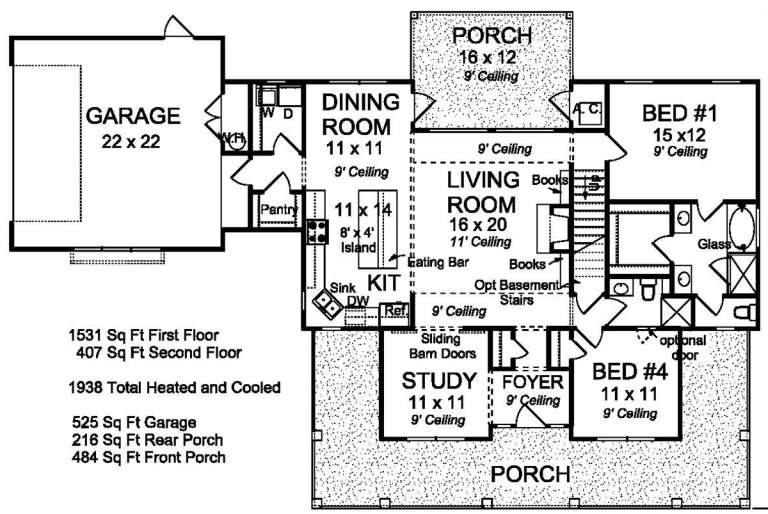
House Plan House Plan #19778 Front Elevation

PLAN #4848-00348

Starting at

$1,105
Sq Ft 1,938
Beds 4
Baths 3
½ Baths 0
Cars 2
Stories 1.5
Width 77'
Depth 51'
House Plan House Plan #33304 Angled Front Elevation

PLAN #5032-00355

On Sale

$1,050   $840
Sq Ft 1,484
Beds 1-3
Baths 1
½ Baths 1
Cars 2
Stories 1
Width 52'
Depth 54' 2"
House Plan House Plan #24244 Front Elevation
EXCLUSIVE

PLAN #2802-00055

On Sale

$1,250   $1,000
Sq Ft 2,178
Beds 3
Baths 2
½ Baths 1
Cars 2-3
Stories 1
Width 71'
Depth 66'
House Plan House Plan #14841 Front Elevation

PLAN #7922-00034

On Sale

$920   $736
Sq Ft 3,039
Beds 4-5
Baths 4
½ Baths 0
Cars 2
Stories 2
Width 67' 8"
Depth 63' 6"
Front view of a white house in Modern Farmhouse style, board-and-batten siding, stone base, metal roof, timber entry. House Plan # 7983-00217

PLAN #7983-00217

On Sale

$1,730   $1,384
Sq Ft 2,946
Beds 4
Baths 3
½ Baths 1
Cars 2
Stories 1
Width 76'
Depth 62' 5"
House Plan House Plan #32270 Front Elevation

PLAN #7516-00082

On Sale

$1,740   $1,392
Sq Ft 3,410
Beds 4
Baths 3
½ Baths 1
Cars 3
Stories 2
Width 75' 7"
Depth 68' 8"
House Plan House Plan #28537 Front Elevation

PLAN #4534-00091

On Sale

$1,245   $996
Sq Ft 1,818
Beds 3
Baths 2
½ Baths 0
Cars 2
Stories 1
Width 65' 2"
Depth 48' 7"
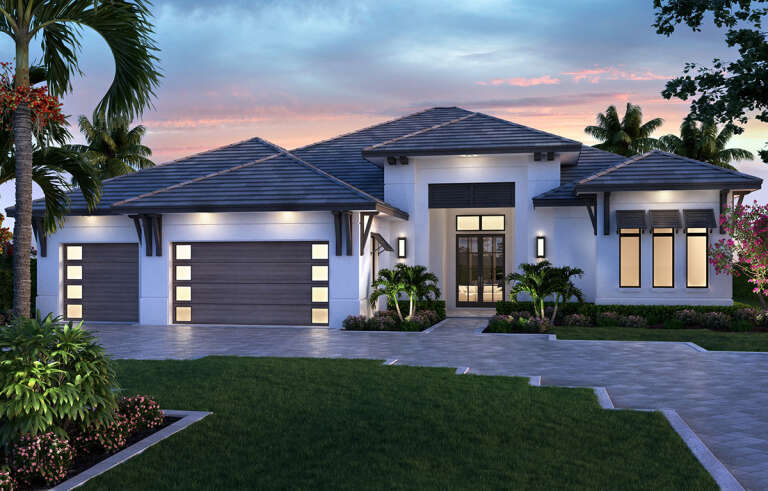
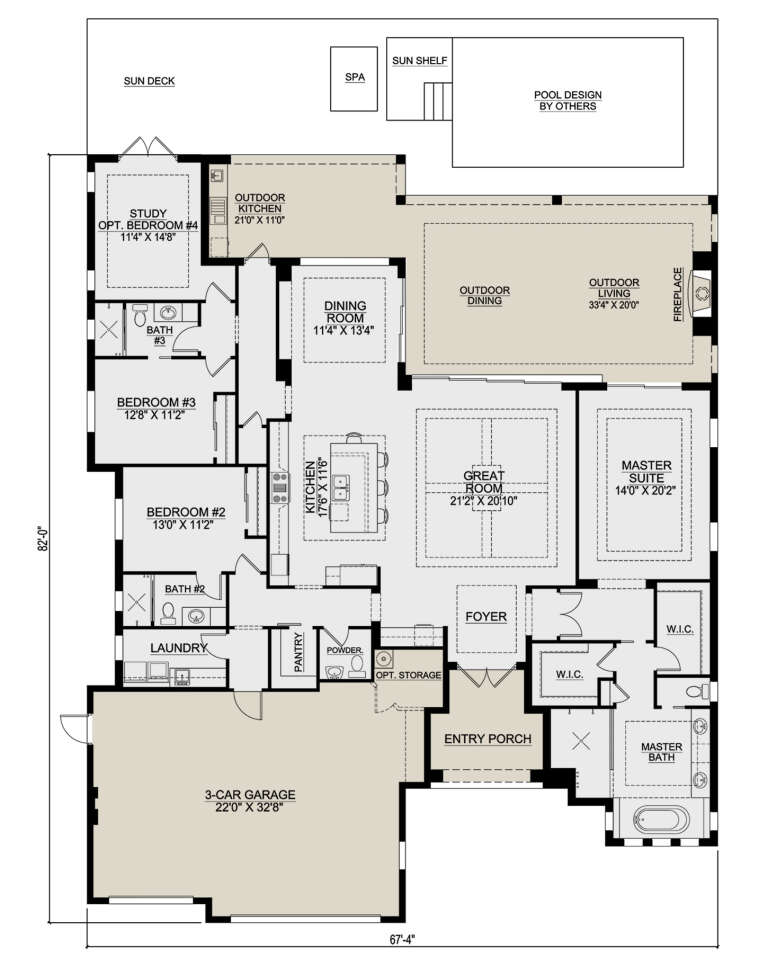
House Plan House Plan #28006 Front Elevation

PLAN #207-00103

On Sale

$2,670   $2,136
Sq Ft 2,964
Beds 4
Baths 3
½ Baths 1
Cars 3
Stories 1
Width 67' 4"
Depth 82'
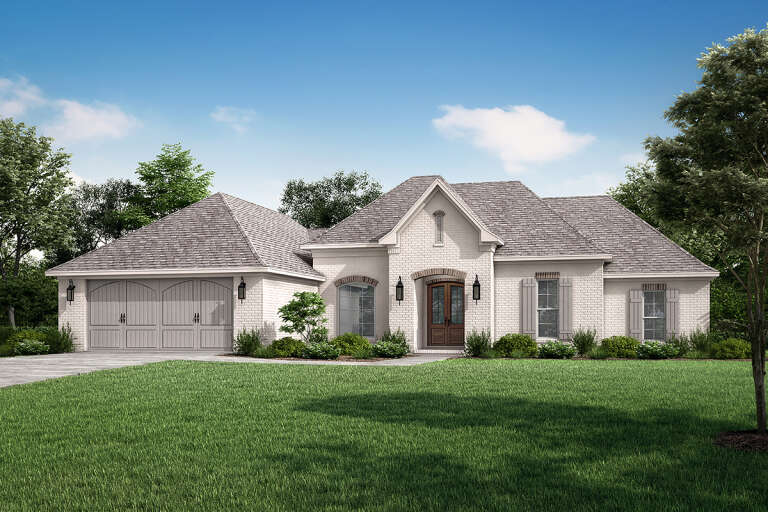
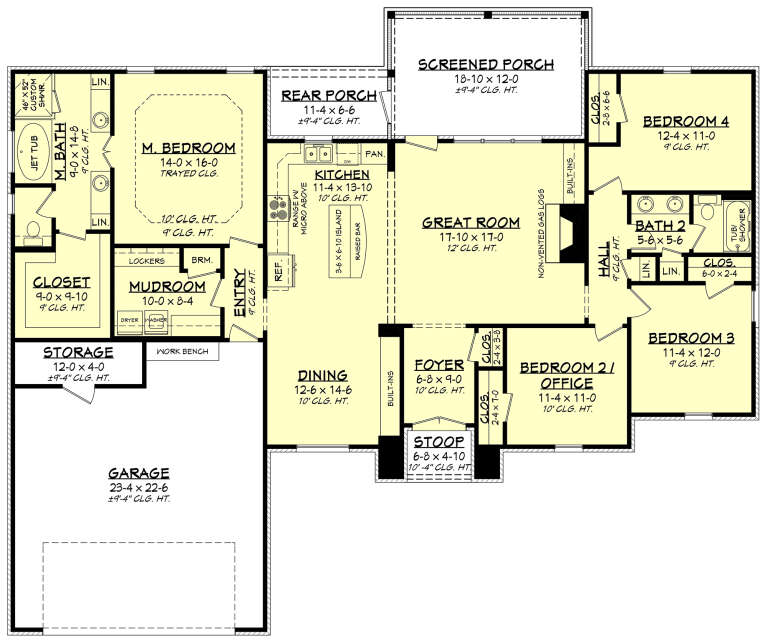
House Plan House Plan #16255 Front Elevation

PLAN #041-00082

On Sale

$1,445   $1,156
Sq Ft 2,000
Beds 4
Baths 2
½ Baths 0
Cars 2
Stories 1
Width 69' 10"
Depth 58' 2"
House Plan House Plan #30617 Angled Front Elevation

PLAN #8937-00032

On Sale

$895   $716
Sq Ft 1,941
Beds 3
Baths 2
½ Baths 0
Cars 0
Stories 2.5
Width 38'
Depth 58'
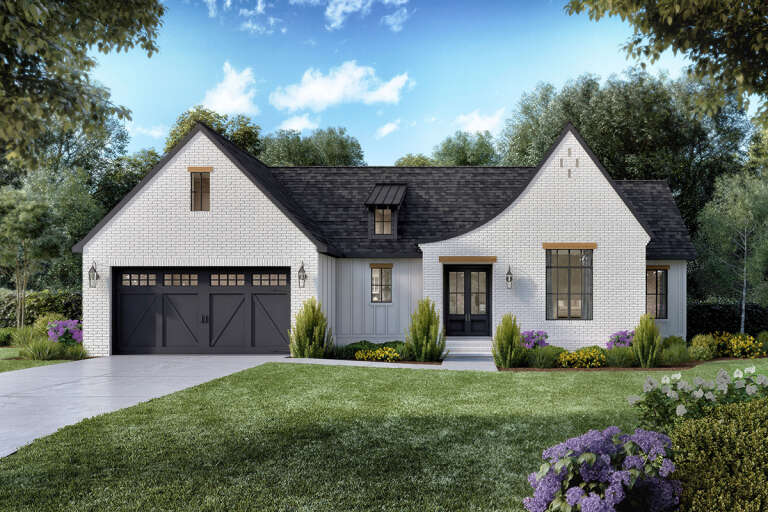
Angled front view of a white house in Cottage style, vertical siding, black roof, metal awning, and lush landscaping. House Plan # 3290-00011

PLAN #3290-00011

On Sale

$695   $556
Sq Ft 1,296
Beds 2
Baths 2
½ Baths 0
Cars 0
Stories 1
Width 48'
Depth 38'
X
Shop Sign In
Favorites
Cart
Chat