8,883 Results

EDIT SEARCH FILTERS
Clear All FiltersOffice
Sort By:  
8,883 RESULTS

SEARCH FILTERS

    Plan Type
    Square Feet
    Bedrooms
    Bathrooms
    Stories
    Garage (Vehicle Spaces)
    Architectural Styles

    Outdoor Living

    Bedroom Options
    Kitchen & Dining
    Laundry Location
    Additional Rooms

    Garage Type

    Garage Features
    Other Features
    Foundation Type

    Plan Width (FT)
    Plan Depth (FT)
    Plan Height (FT)
    Framing Type
    Media Filters
SEARCHING...









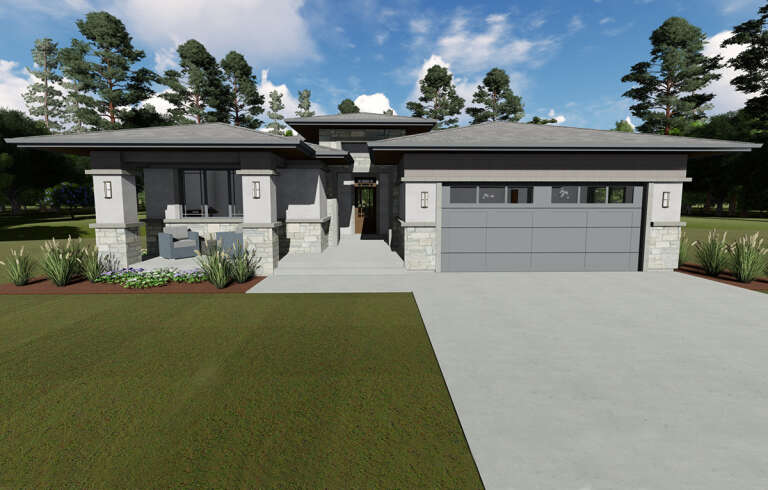
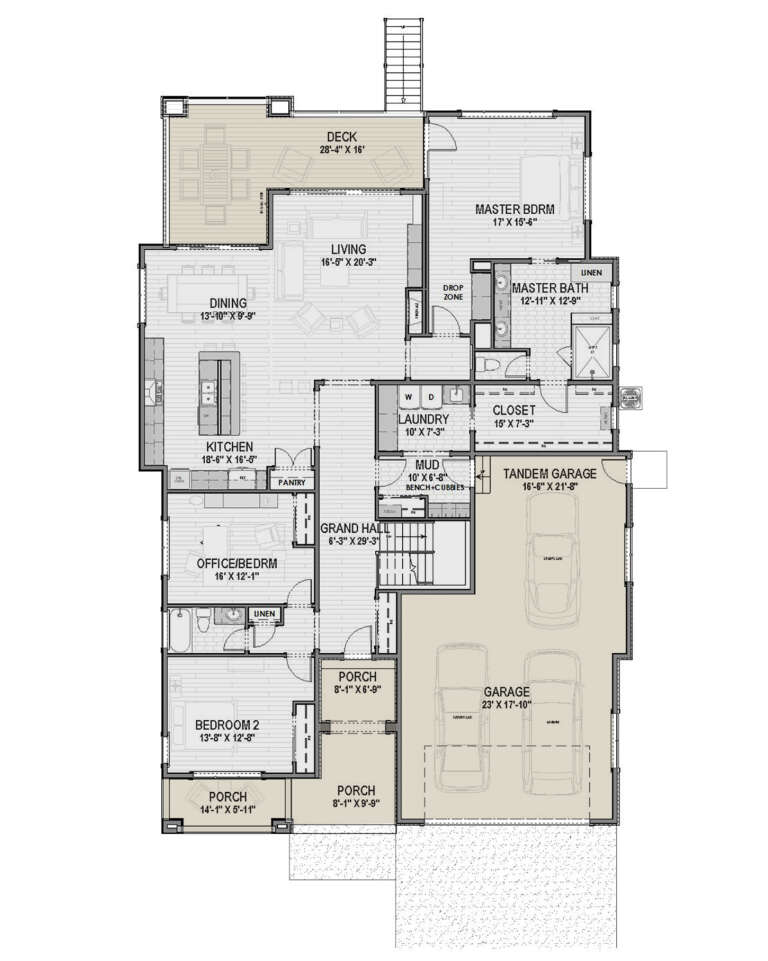


House Plan House Plan #26019 Front Elevation

PLAN #9279-00041

Starting at

$945
Sq Ft 2,648
Beds 4
Baths 2
½ Baths 1
Cars 3
Stories 1
Width 87' 2"
Depth 60' 4"


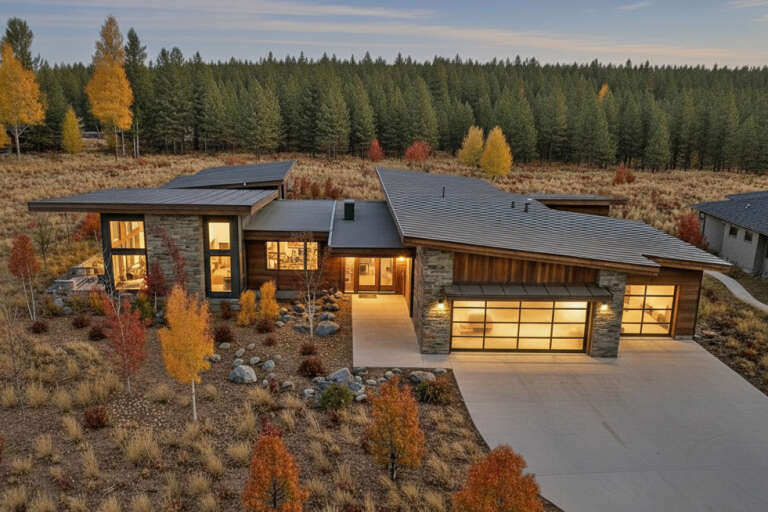
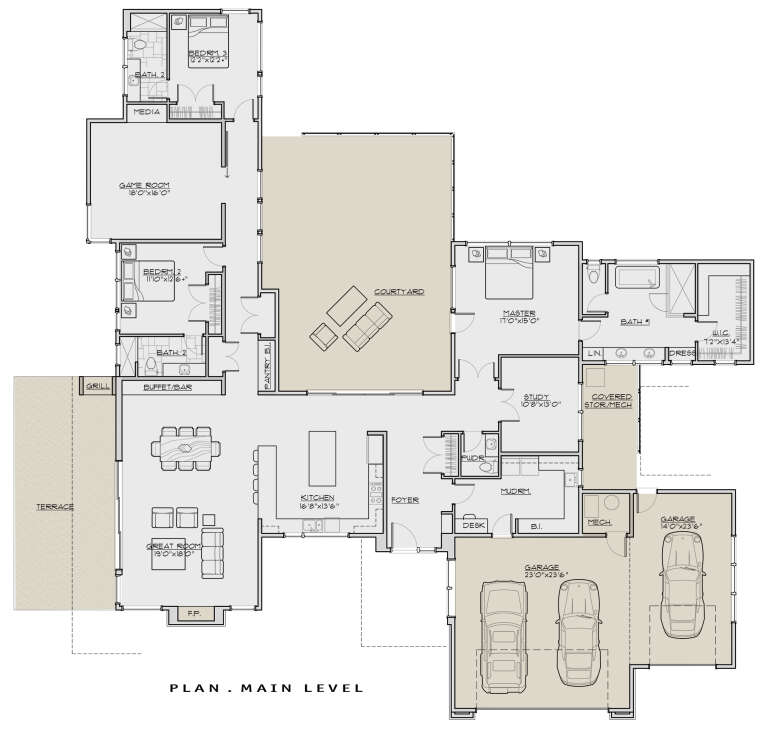



House Plan House Plan #26001 Front Elevation

PLAN #5565-00100

Starting at

$2,303
Sq Ft 2,303
Beds 3
Baths 3
½ Baths 0
Cars 1
Stories 1
Width 63'
Depth 54' 10"

House Plan House Plan #25921 Front Elevation

PLAN #110-01072

Starting at

$2,250
Sq Ft 4,736
Beds 5
Baths 5
½ Baths 1
Cars 2
Stories 1
Width 88' 2"
Depth 74' 4"



House Plan House Plan #25886 Front Elevation

PLAN #5565-00080

Starting at

$3,599
Sq Ft 3,599
Beds 5
Baths 5
½ Baths 0
Cars 3
Stories 1.5
Width 61' 4"
Depth 106'
House Plan House Plan #25578 Front Elevation
EXCLUSIVE

PLAN #8768-00008

Starting at

$2,014
Sq Ft 3,423
Beds 4
Baths 3
½ Baths 1
Cars 3
Stories 2
Width 80'
Depth 62' 6"
House Plan House Plan #25263 Front Elevation

PLAN #5445-00459

Starting at

$1,290
Sq Ft 3,680
Beds 4
Baths 4
½ Baths 0
Cars 3
Stories 1
Width 112'
Depth 84'


House Plan House Plan #25014 Front Elevation

PLAN #402-01670

Starting at

$3,365
Sq Ft 4,629
Beds 4
Baths 4
½ Baths 1
Cars 4
Stories 1.5
Width 84' 10"
Depth 102' 3"
House Plan House Plan #24841 Front Elevation

PLAN #2559-00886

Starting at

$2,159
Sq Ft 3,382
Beds 4
Baths 4
½ Baths 0
Cars 3
Stories 1.5
Width 74'
Depth 58' 10"
House Plan House Plan #24744 Front Elevation

PLAN #699-00282

Starting at

$1,995
Sq Ft 4,258
Beds 4
Baths 3
½ Baths 1
Cars 3
Stories 2
Width 63' 10"
Depth 76' 6"

House Plan House Plan #24592 Front Elevation at Dusk

PLAN #5829-00029

Starting at

$1,995
Sq Ft 3,338
Beds 3
Baths 3
½ Baths 1
Cars 3
Stories 1
Width 92' 6"
Depth 97' 4"
House Plan House Plan #24422 Front Elevation
EXCLUSIVE

PLAN #1462-00002

Starting at

$1,500
Sq Ft 2,434
Beds 3
Baths 2
½ Baths 1
Cars 2
Stories 1
Width 66' 6"
Depth 76'
House Plan House Plan #24389 Front Elevation

PLAN #963-00413

Starting at

$1,799
Sq Ft 2,919
Beds 3
Baths 2
½ Baths 1
Cars 2
Stories 2
Width 46'
Depth 62'
House Plan House Plan #24162 Front Elevation

PLAN #425-00032

Starting at

$1,550
Sq Ft 2,385
Beds 3
Baths 2
½ Baths 0
Cars 3
Stories 1
Width 53' 6"
Depth 78'
House Plan House Plan #24078 Front Elevation

PLAN #699-00259

Starting at

$1,895
Sq Ft 2,993
Beds 4
Baths 3
½ Baths 0
Cars 2
Stories 1
Width 88'
Depth 51'
House Plan House Plan #24008 Front Elevation

PLAN #425-00029

Starting at

$1,550
Sq Ft 2,770
Beds 3
Baths 2
½ Baths 1
Cars 3
Stories 1
Width 71'
Depth 92' 6"

House Plan House Plan #23895 Front Elevation

PLAN #940-00190

Starting at

$2,150
Sq Ft 3,480
Beds 4
Baths 4
½ Baths 0
Cars 3
Stories 1
Width 85' 6"
Depth 91'
House Plan House Plan #23881 Front Elevation


PLAN #036-00265

Starting at

$1,495
Sq Ft 2,799
Beds 4
Baths 4
½ Baths 1
Cars 3
Stories 2
Width 57' 10"
Depth 66' 4"


House Plan House Plan #23872 Front Elevation

PLAN #6082-00177

Starting at

$1,895
Sq Ft 2,394
Beds 3
Baths 2
½ Baths 1
Cars 2
Stories 2
Width 55' 8"
Depth 59'
X
Shop Sign In
Favorites
Cart
Chat