

8,877 Results

EDIT SEARCH FILTERS
Clear All FiltersOffice
Sort By:  

8,877 RESULTS

SEARCH FILTERS

    Plan Type
    Square Feet
    Bedrooms
    Bathrooms
    Stories
    Garage (Vehicle Spaces)
    Architectural Styles

    Outdoor Living

    Bedroom Options
    Kitchen & Dining
    Laundry Location
    Additional Rooms

    Garage Type

    Garage Features
    Other Features
    Foundation Type

    Plan Width (FT)
    Plan Depth (FT)
    Plan Height (FT)
    Framing Type
    Media Filters
SEARCHING...











House Plan House Plan #29219 Front Elevation

PLAN #7568-00005

Starting at

$1,795
Sq Ft 2,350
Beds 3-4
Baths 3
½ Baths 0
Cars 2
Stories 1
Width 67' 4"
Depth 52' 9"





House Plan House Plan #29188 Front Elevation

PLAN #5445-00507

Starting at

$2,500
Sq Ft 5,323
Beds 2
Baths 3
½ Baths 2
Cars 0
Stories 2
Width 120'
Depth 114'

House Plan House Plan #29160 Front Elevation

PLAN #2802-00219

Starting at

$950

Sq Ft 1,261
Beds 3
Baths 2
½ Baths 0
Cars 2
Stories 1
Width 50' 4"
Depth 36' 8"



House Plan House Plan #28748 Angled Front Elevation

PLAN #5445-00491

Starting at

$1,115
Sq Ft 2,799
Beds 4
Baths 3
½ Baths 1
Cars 2
Stories 1
Width 95'
Depth 105'


House Plan House Plan #28637 Front Elevation

PLAN #5445-00486

Starting at

$1,700
Sq Ft 4,554
Beds 4
Baths 4
½ Baths 1
Cars 4
Stories 1
Width 101'
Depth 78'


House Plan House Plan #28632 Front Elevation

PLAN #6422-00071

Starting at

$2,100
Sq Ft 3,060
Beds 2-4
Baths 2
½ Baths 1
Cars 4
Stories 1
Width 95' 2"
Depth 79' 11"
House Plan House Plan #28530 Front Elevation

PLAN #6422-00056

Starting at

$1,200
Sq Ft 1,806
Beds 1-4
Baths 1
½ Baths 1
Cars 2
Stories 1
Width 45' 8"
Depth 66'
House Plan House Plan #28519 Front Elevation

PLAN #5458-00071

Starting at

$1,334
Sq Ft 3,205
Beds 4
Baths 3
½ Baths 1
Cars 2
Stories 1.5
Width 78' 2"
Depth 48' 8"
House Plan House Plan #28416 Front Elevation

PLAN #2464-00076

Starting at

$2,150
Sq Ft 3,082
Beds 4
Baths 2
½ Baths 1
Cars 2
Stories 2
Width 75'
Depth 67'


House Plan House Plan #28014 Front Elevation

PLAN #035-01033

Starting at

$940
Sq Ft 1,585
Beds 2
Baths 3
½ Baths 0
Cars 3
Stories 2
Width 54'
Depth 41'
House Plan House Plan #27935 Front Elevation

PLAN #425-00044

Starting at

$1,550
Sq Ft 2,415
Beds 3
Baths 2
½ Baths 1
Cars 3
Stories 1
Width 70' 6"
Depth 66'


House Plan House Plan #27617 Front Elevation

PLAN #5631-00189

Starting at

$2,400
Sq Ft 3,800
Beds 4
Baths 3
½ Baths 1
Cars 4
Stories 1.5
Width 86'
Depth 92' 6"
House Plan House Plan #27592 Front Elevation

PLAN #699-00316

Starting at

$2,488
Sq Ft 4,976
Beds 5
Baths 4
½ Baths 1
Cars 3
Stories 2
Width 85' 1"
Depth 79'
House Plan House Plan #27547 Front Elevation

PLAN #2865-00317

Starting at

$1,725
Sq Ft 2,969
Beds 4
Baths 3
½ Baths 1
Cars 2
Stories 2
Width 43' 7"
Depth 80' 3"
House Plan House Plan #27481 Front Elevation

PLAN #2865-00283

Starting at

$1,525
Sq Ft 1,845
Beds 3
Baths 2
½ Baths 0
Cars 2
Stories 1
Width 66' 6"
Depth 53' 6"
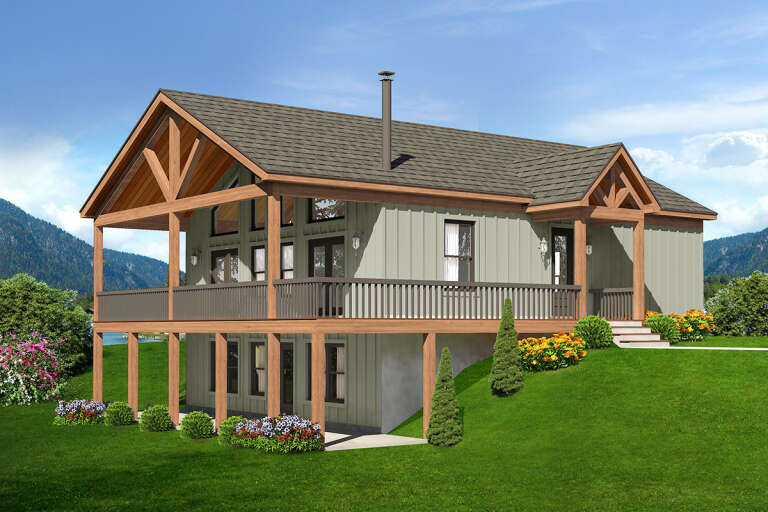
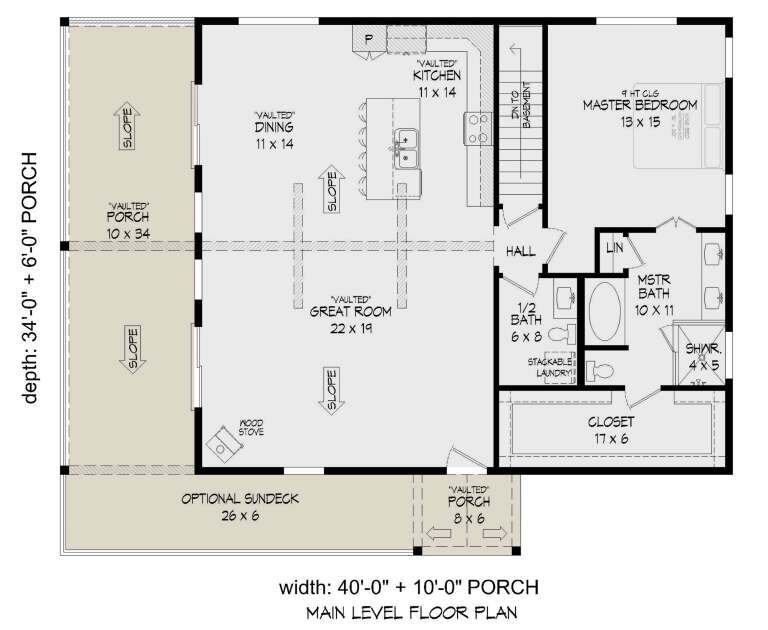
House Plan House Plan #27458 Front Elevation

PLAN #940-00557

Starting at

$1,550
Sq Ft 2,510
Beds 3
Baths 2
½ Baths 1
Cars 0
Stories 1
Width 40'
Depth 34'


House Plan House Plan #27393 Front Elevation

PLAN #940-00544

Starting at

$2,050
Sq Ft 3,250
Beds 5
Baths 4
½ Baths 0
Cars 2
Stories 2
Width 49' 2"
Depth 103' 9"
House Plan House Plan #27270 Front Elevation

PLAN #5995-00010

Starting at

$1,795
Sq Ft 3,606
Beds 4
Baths 4
½ Baths 1
Cars 3
Stories 1
Width 127' 11"
Depth 89' 11"
X
Shop Sign In
Favorites
Cart
Chat