8,877 Results

EDIT SEARCH FILTERS
Clear All FiltersOffice
Sort By:  

8,877 RESULTS

SEARCH FILTERS

    Plan Type
    Square Feet
    Bedrooms
    Bathrooms
    Stories
    Garage (Vehicle Spaces)
    Architectural Styles

    Outdoor Living

    Bedroom Options
    Kitchen & Dining
    Laundry Location
    Additional Rooms

    Garage Type

    Garage Features
    Other Features
    Foundation Type

    Plan Width (FT)
    Plan Depth (FT)
    Plan Height (FT)
    Framing Type
    Media Filters
SEARCHING...




House Plan House Plan #31234 Angled Front Elevation

PLAN #5984-00002

Starting at

$1,615
Sq Ft 3,470
Beds 3
Baths 3
½ Baths 1
Cars 2
Stories 2
Width 51' 3"
Depth 57' 9"



House Plan House Plan #31111 Angled Front Elevation

PLAN #5445-00533

Starting at

$1,700
Sq Ft 4,663
Beds 4
Baths 4
½ Baths 1
Cars 3
Stories 2
Width 70'
Depth 124'



House Plan House Plan #30123 Angled Front Elevation

PLAN #8436-00129

Starting at

$4,826
Sq Ft 6,033
Beds 4
Baths 5
½ Baths 0
Cars 4
Stories 2
Width 122' 8"
Depth 110' 8"
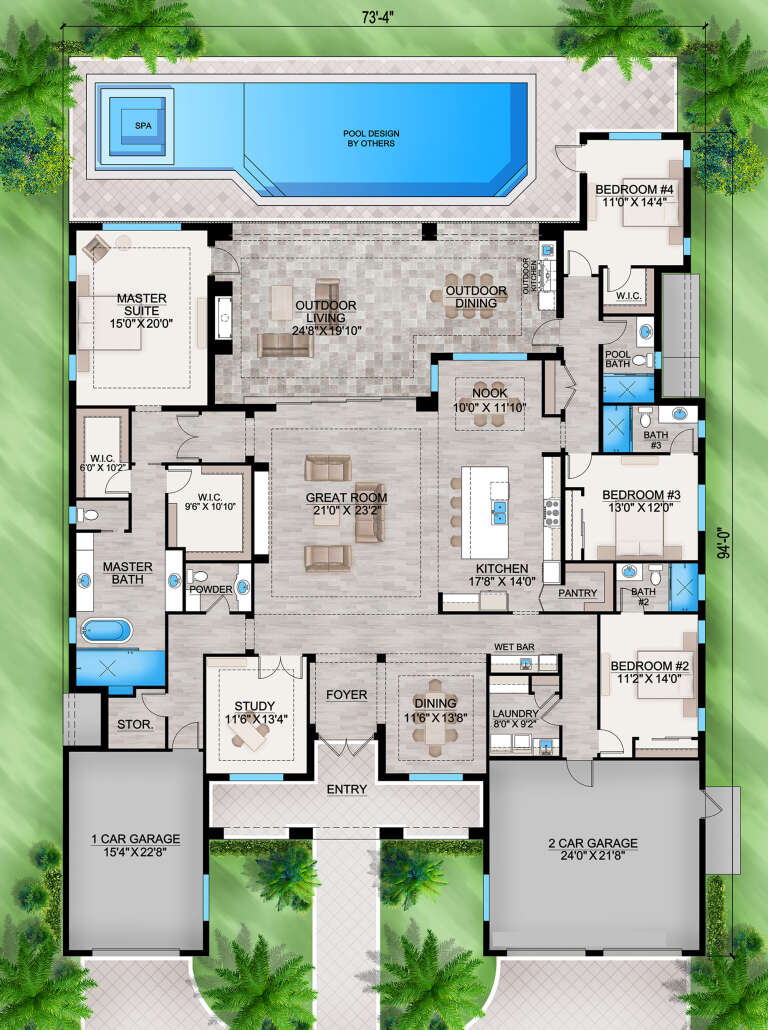



House Plan House Plan #29883 Front Elevation

PLAN #207-00117

Starting at

$3,410
Sq Ft 3,785
Beds 4
Baths 4
½ Baths 1
Cars 3
Stories 1
Width 73' 4"
Depth 94'

House Plan House Plan #29311 Angled Front Elevation

PLAN #8436-00122

Starting at

$1,371
Sq Ft 2,587
Beds 3
Baths 4
½ Baths 0
Cars 3
Stories 1
Width 72'
Depth 95' 4"

House Plan House Plan #29211 Angled Front Elevation

PLAN #1907-00064

Starting at

$1,275
Sq Ft 1,371
Beds 2
Baths 2
½ Baths 0
Cars 0
Stories 1
Width 32'
Depth 58'


House Plan House Plan #28961 Angled Front Elevation

PLAN #2559-00975

Starting at

$1,345
Sq Ft 1,271
Beds 3
Baths 3
½ Baths 0
Cars 0
Stories 2
Width 21'
Depth 42'
House Plan House Plan #28527 Front Elevation

PLAN #8318-00327

Starting at

$1,100
Sq Ft 1,881
Beds 3
Baths 2
½ Baths 1
Cars 0
Stories 1
Width 46' 10"
Depth 54' 8"
House Plan House Plan #28416 Front Elevation

PLAN #2464-00076

Starting at

$2,150
Sq Ft 3,082
Beds 4
Baths 2
½ Baths 1
Cars 2
Stories 2
Width 75'
Depth 67'
House Plan House Plan #28385 Front Elevation

PLAN #6422-00038

Starting at

$2,100
Sq Ft 3,190
Beds 3-4
Baths 4
½ Baths 0
Cars 3
Stories 2
Width 81'
Depth 48' 6"


House Plan House Plan #28281 Rear Elevation

PLAN #6146-00557

Starting at

$1,255
Sq Ft 1,409
Beds 3
Baths 2
½ Baths 0
Cars 0
Stories 2
Width 34'
Depth 28'
House Plan House Plan #28146 Angled Front Elevation

PLAN #2865-00334

Starting at

$1,925
Sq Ft 3,167
Beds 4
Baths 3
½ Baths 1
Cars 2
Stories 2
Width 71' 11"
Depth 54' 4"

House Plan House Plan #27658 Front Elevation

PLAN #5631-00197

Starting at

$2,400
Sq Ft 3,736
Beds 4
Baths 3
½ Baths 1
Cars 3
Stories 2
Width 77' 10"
Depth 100' 3"
House Plan House Plan #27282 Front Elevation

PLAN #402-01745

Starting at

$1,255
Sq Ft 2,904
Beds 3-4
Baths 2
½ Baths 1
Cars 3
Stories 1
Width 65'
Depth 65'
House Plan House Plan #27193 Front Elevation

PLAN #110-01094

Starting at

$1,350
Sq Ft 2,394
Beds 4
Baths 2
½ Baths 1
Cars 2
Stories 1
Width 76' 4"
Depth 56' 4"
House Plan House Plan #27150 Front Elevation


PLAN #5565-00172

Starting at

$3,852
Sq Ft 3,852
Beds 4
Baths 4
½ Baths 1
Cars 3
Stories 1
Width 64' 8"
Depth 94' 8"

House Plan House Plan #27103 Front Elevation
EXCLUSIVE

PLAN #2802-00148

Starting at

$1,550
Sq Ft 4,132
Beds 5
Baths 4
½ Baths 1
Cars 3
Stories 2
Width 68' 4"
Depth 63' 2"


House Plan House Plan #26936 Front Elevation

PLAN #2865-00133

Starting at

$1,725
Sq Ft 2,465
Beds 4
Baths 3
½ Baths 0
Cars 2
Stories 2
Width 47' 4"
Depth 60' 4"
X
Shop Sign In
Favorites
Cart
Chat