8,874 Results

EDIT SEARCH FILTERS
Clear All FiltersOffice
Sort By:  

8,874 RESULTS

SEARCH FILTERS

    Plan Type
    Square Feet
    Bedrooms
    Bathrooms
    Stories
    Garage (Vehicle Spaces)
    Architectural Styles

    Outdoor Living

    Bedroom Options
    Kitchen & Dining
    Laundry Location
    Additional Rooms

    Garage Type

    Garage Features
    Other Features
    Foundation Type

    Plan Width (FT)
    Plan Depth (FT)
    Plan Height (FT)
    Framing Type
    Media Filters
SEARCHING...





House Plan House Plan #25874 Front Elevation

PLAN #5032-00113

Starting at

$1,250
Sq Ft 1,779
Beds 3
Baths 2
½ Baths 1
Cars 2
Stories 1
Width 60' 8"
Depth 60'





House Plan House Plan #25703 Front Elevation

PLAN #5032-00108

Starting at

$1,250
Sq Ft 1,645
Beds 2-3
Baths 2
½ Baths 0
Cars 3
Stories 1
Width 58'
Depth 65'



House Plan House Plan #25639 Front Elevation

PLAN #5631-00154

Starting at

$2,400
Sq Ft 3,874
Beds 4
Baths 3
½ Baths 1
Cars 2
Stories 2
Width 70' 3"
Depth 62'



House Plan House Plan #23703 Front Elevation

PLAN #940-00172

Starting at

$2,450
Sq Ft 3,500
Beds 3
Baths 3
½ Baths 1
Cars 3
Stories 1
Width 95' 2"
Depth 73' 6"
House Plan House Plan #22296 Front Elevation

PLAN #6082-00156

Starting at

$1,895
Sq Ft 2,218
Beds 4-5
Baths 3
½ Baths 0
Cars 2
Stories 2
Width 56' 5"
Depth 51' 6"


House Plan House Plan #21995 Front Elevation

PLAN #5631-00102

Starting at

$1,950
Sq Ft 2,748
Beds 2-4
Baths 2
½ Baths 1
Cars 4
Stories 1
Width 111' 10"
Depth 98' 4"
House Plan House Plan #21192 Front Elevation

PLAN #699-00186

Starting at

$2,695
Sq Ft 3,572
Beds 3
Baths 2
½ Baths 1
Cars 2
Stories 1
Width 104' 6"
Depth 84' 2"
House Plan House Plan #20602 Front Elevation

PLAN #6849-00061

Starting at

$1,895
Sq Ft 2,737
Beds 4
Baths 3
½ Baths 0
Cars 2
Stories 2
Width 70' 10"
Depth 57' 8"
House Plan House Plan #19476 Front Elevation

PLAN #963-00286

Starting at

$1,799
Sq Ft 2,676
Beds 3
Baths 2
½ Baths 1
Cars 4
Stories 1
Width 94'
Depth 76'
House Plan House Plan #17689 Front Elevation

PLAN #207-00030

Starting at

$2,685
Sq Ft 2,986
Beds 4
Baths 4
½ Baths 0
Cars 2
Stories 1
Width 59' 8"
Depth 94' 6"
House Plan House Plan #17608 Front Elevation

PLAN #1018-00234

Starting at

$1,900
Sq Ft 3,276
Beds 4
Baths 3
½ Baths 1
Cars 2
Stories 2
Width 65'
Depth 60'
House Plan House Plan #17079 Front Elevation

PLAN #207-00012

Starting at

$4,100
Sq Ft 4,563
Beds 5
Baths 5
½ Baths 0
Cars 3
Stories 2
Width 100' 11"
Depth 69' 7"


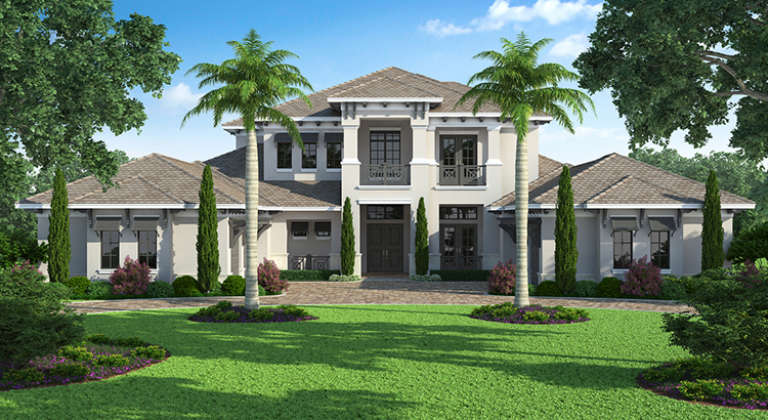

House Plan House Plan #16946 Front Elevation

PLAN #207-00011

Starting at

$4,860
Sq Ft 5,403
Beds 5
Baths 5
½ Baths 2
Cars 4
Stories 2
Width 85' 4"
Depth 118' 8"
House Plan House Plan #16911 Front Elevation

PLAN #348-00242

Starting at

$1,300
Sq Ft 1,726
Beds 3
Baths 2
½ Baths 0
Cars 2
Stories 1
Width 64'
Depth 56' 2"
House Plan House Plan #16558 Front Elevation

PLAN #5458-00064

Starting at

$989
Sq Ft 1,465
Beds 1-3
Baths 1
½ Baths 1
Cars 2
Stories 1
Width 55' 8"
Depth 29' 2"
House Plan House Plan #16258 Front Photo

PLAN #041-00085

Starting at

$1,445
Sq Ft 2,185
Beds 3
Baths 2
½ Baths 1
Cars 2
Stories 1.5
Width 40' 6"
Depth 79' 8"
House Plan House Plan #15804 Front Elevation

PLAN #9401-00022

Starting at

$1,545
Sq Ft 2,552
Beds 3
Baths 2
½ Baths 1
Cars 2
Stories 2
Width 58' 7"
Depth 65' 2"
House Plan House Plan #15317 Front Photo

PLAN #7922-00212

Starting at

$1,020
Sq Ft 4,204
Beds 4
Baths 4
½ Baths 2
Cars 2
Stories 2
Width 83'
Depth 70' 4"
X
Shop Sign In
Favorites
Cart
Chat