8,874 Results

EDIT SEARCH FILTERS
Clear All FiltersOffice
Sort By:  

8,874 RESULTS

SEARCH FILTERS

    Plan Type
    Square Feet
    Bedrooms
    Bathrooms
    Stories
    Garage (Vehicle Spaces)
    Architectural Styles

    Outdoor Living

    Bedroom Options
    Kitchen & Dining
    Laundry Location
    Additional Rooms

    Garage Type

    Garage Features
    Other Features
    Foundation Type

    Plan Width (FT)
    Plan Depth (FT)
    Plan Height (FT)
    Framing Type
    Media Filters
SEARCHING...
House Plan House Plan #3714 Angled Front Elevation

PLAN #348-00110

Starting at

$1,400
Sq Ft 2,019
Beds 3
Baths 2
½ Baths 1
Cars 2
Stories 1
Width 64'
Depth 58' 10"


House Plan House Plan #308 Front Elevation

PLAN #034-00034

Starting at

$1,740
Sq Ft 2,125
Beds 3-4
Baths 2
½ Baths 1
Cars 2
Stories 2
Width 48'
Depth 40'
Traditional front elevation with tan siding, stone accents, covered porch, gabled roof, and brown shutters. House Plan # 009-00007 Digital Rendering by America's Best House Plans, Inc.
EXCLUSIVE

PLAN #009-00007

Starting at

$1,550
Sq Ft 3,919
Beds 5
Baths 4
½ Baths 1
Cars 3
Stories 2
Width 58'
Depth 62'
House Plan House Plan #35414 Front Elevation

PLAN #4100-00021

Starting at

$1,695
Sq Ft 2,385
Beds 3
Baths 3
½ Baths 1
Cars 2
Stories 1
Width 84' 6"
Depth 59'
House Plan House Plan #35372 Angled Front Elevation

PLAN #402-01879

Starting at

$1,255
Sq Ft 1,511
Beds 2
Baths 2
½ Baths 0
Cars 2
Stories 1
Width 40'
Depth 62'
House Plan House Plan #34666 Angled Front Elevation
EXCLUSIVE

PLAN #8768-00160

Starting at

$2,544
Sq Ft 4,952
Beds 4
Baths 3
½ Baths 1
Cars 3
Stories 2
Width 61'
Depth 75'
House Plan House Plan #34603 Angled Front Elevation

PLAN #5032-00402

Starting at

$1,450
Sq Ft 2,651
Beds 2
Baths 2
½ Baths 1
Cars 2
Stories 1
Width 85' 4"
Depth 70'
House Plan House Plan #34184 Front Elevation

PLAN #6422-00118

Starting at

$2,400
Sq Ft 4,048
Beds 5-7
Baths 3
½ Baths 1
Cars 3
Stories 2
Width 84'
Depth 46'
House Plan House Plan #34183 Front Elevation

PLAN #6422-00117

Starting at

$2,100
Sq Ft 3,229
Beds 3-5
Baths 2
½ Baths 1
Cars 3
Stories 1
Width 84'
Depth 59'
House Plan House Plan #33956 Rear Elevation

PLAN #5460-00012

Starting at

$1,500
Sq Ft 2,392
Beds 3
Baths 3
½ Baths 0
Cars 2
Stories 1.5
Width 54'
Depth 80'
House Plan House Plan #33753 Front Elevation

PLAN #4848-00486

Starting at

$1,155
Sq Ft 2,289
Beds 4
Baths 3
½ Baths 0
Cars 2
Stories 1
Width 62'
Depth 65'
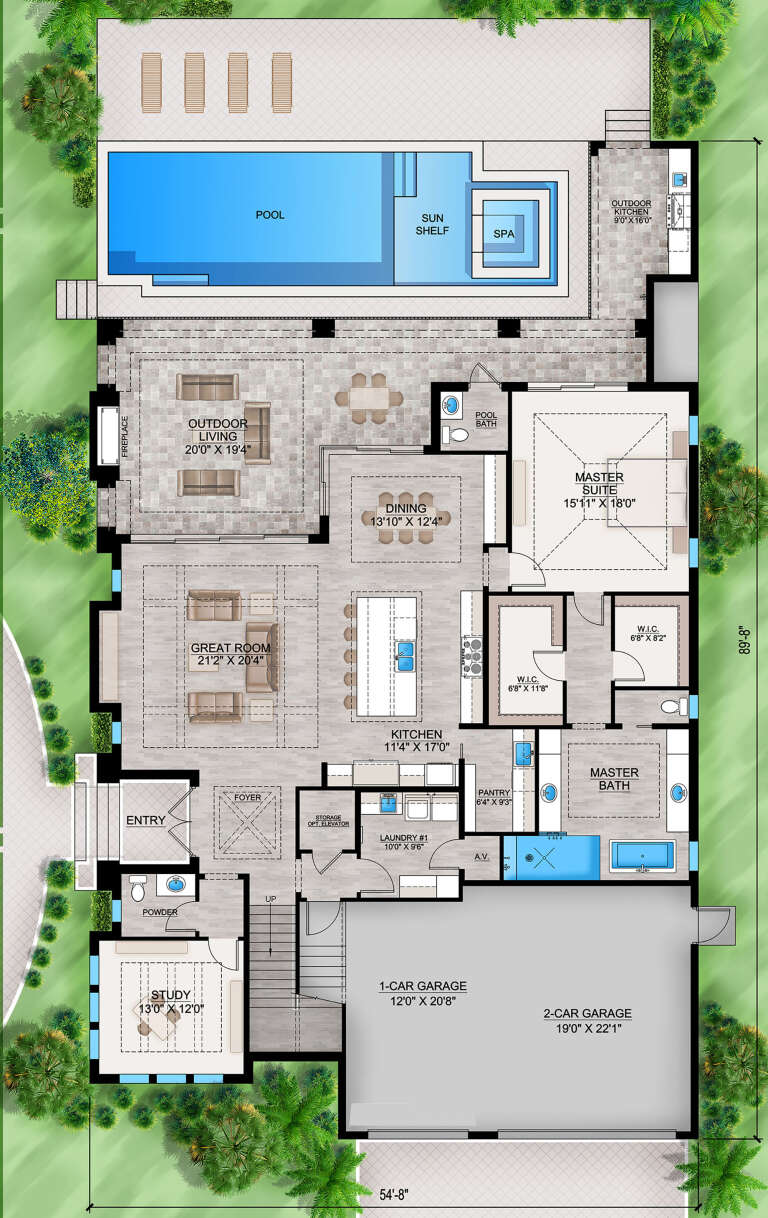
House Plan House Plan #33718 Front Elevation

PLAN #207-00159

Starting at

$4,160
Sq Ft 4,618
Beds 5
Baths 5
½ Baths 2
Cars 3
Stories 2
Width 89' 8"
Depth 54' 8"
House Plan House Plan #33355 Front Elevation

PLAN #8314-00023

Starting at

$2,800
Sq Ft 2,800
Beds 4
Baths 4
½ Baths 0
Cars 3
Stories 1
Width 96'
Depth 55'
House Plan House Plan #32483 Front Elevation

PLAN #963-01109

Starting at

$1,999
Sq Ft 3,584
Beds 3
Baths 2
½ Baths 1
Cars 3
Stories 1
Width 101'
Depth 81' 2"
House Plan House Plan #32470 Angled Front Elevation

PLAN #8292-00005

Starting at

$2,125
Sq Ft 2,945
Beds 3
Baths 2
½ Baths 1
Cars 3
Stories 1
Width 130' 9"
Depth 90'
House Plan House Plan #32341 Angled Front Elevation
EXCLUSIVE

PLAN #1935-00012

Starting at

$1,500
Sq Ft 1,956
Beds 2-4
Baths 2
½ Baths 0
Cars 3
Stories 1
Width 82' 4"
Depth 56' 8"
House Plan House Plan #32193 Front Elevation

PLAN #625-00030

Starting at

$1,800
Sq Ft 3,540
Beds 4
Baths 3
½ Baths 0
Cars 3
Stories 3
Width 74'
Depth 68'
House Plan House Plan #31662 Front Elevation

PLAN #5032-00303

Starting at

$1,050
Sq Ft 1,460
Beds 1-3
Baths 1
½ Baths 1
Cars 1
Stories 1
Width 44' 2"
Depth 55' 8"
X
Shop Sign In
Favorites
Cart
Chat