8,874 Results

EDIT SEARCH FILTERS
Clear All FiltersOffice
Sort By:  

8,874 RESULTS

SEARCH FILTERS

    Plan Type
    Square Feet
    Bedrooms
    Bathrooms
    Stories
    Garage (Vehicle Spaces)
    Architectural Styles

    Outdoor Living

    Bedroom Options
    Kitchen & Dining
    Laundry Location
    Additional Rooms

    Garage Type

    Garage Features
    Other Features
    Foundation Type

    Plan Width (FT)
    Plan Depth (FT)
    Plan Height (FT)
    Framing Type
    Media Filters
SEARCHING...





House Plan House Plan #31939 Angled Front Elevation

PLAN #425-00055

Starting at

$1,550
Sq Ft 2,532
Beds 3-5
Baths 2
½ Baths 1
Cars 3
Stories 1
Width 70'
Depth 79' 2"

House Plan House Plan #31674 Front Elevation

PLAN #1070-00324

Starting at

$2,134
Sq Ft 3,072
Beds 4
Baths 3
½ Baths 0
Cars 2
Stories 1
Width 82' 11"
Depth 71' 4"
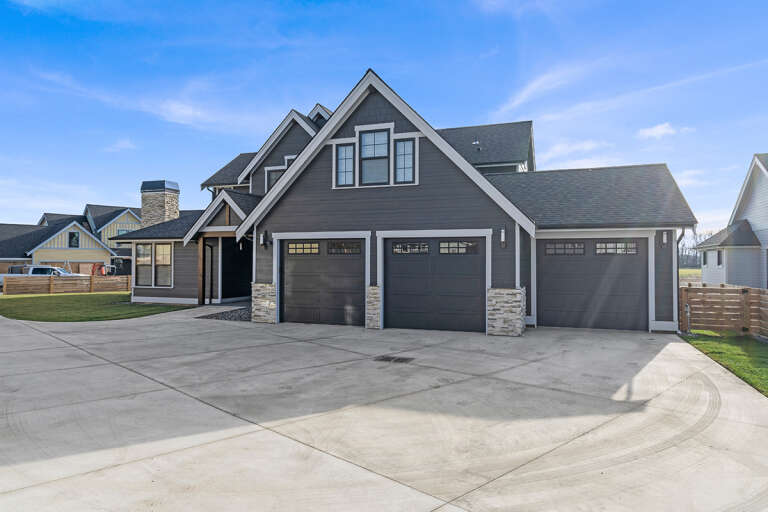
House Plan House Plan #31343 Angled Front Elevation

PLAN #2559-01044

Starting at

$1,756
Sq Ft 2,377
Beds 3
Baths 3
½ Baths 0
Cars 2
Stories 1
Width 54'
Depth 74'
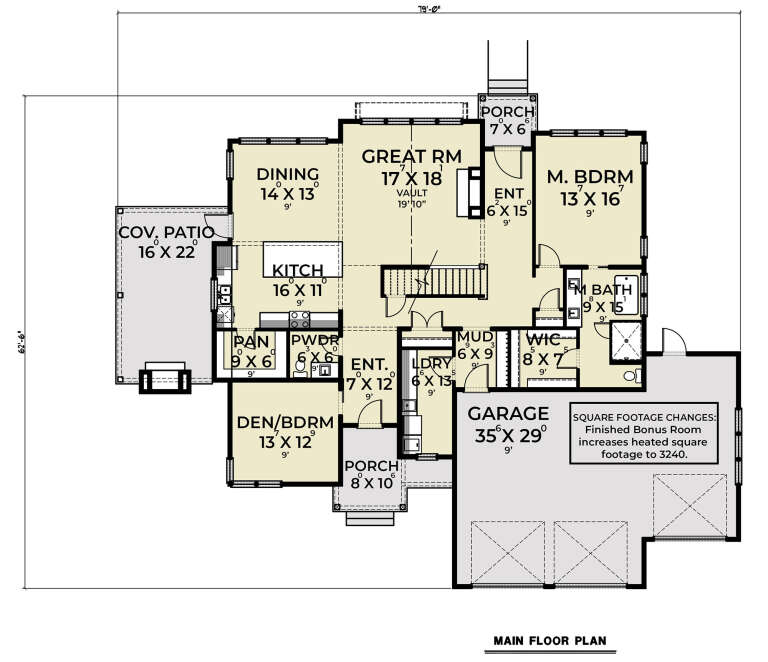
House Plan House Plan #31019 Angled Front Elevation

PLAN #940-01031

Starting at

$2,450
Sq Ft 3,042
Beds 3
Baths 2
½ Baths 1
Cars 0
Stories 2
Width 72' 2"
Depth 49'


House Plan House Plan #30916 Angled Front Elevation at Dusk

PLAN #7983-00090

Starting at

$1,730
Sq Ft 2,511
Beds 3
Baths 2
½ Baths 1
Cars 2
Stories 1
Width 64' 5"
Depth 82' 9"


House Plan House Plan #30064 Angled Front Elevation

PLAN #207-00133

Starting at

$2,215
Sq Ft 2,458
Beds 4
Baths 3
½ Baths 0
Cars 2
Stories 1
Width 69' 8"
Depth 64' 8"
House Plan House Plan #30040 Angled Front Elevation

PLAN #2559-01007

Starting at

$1,863
Sq Ft 2,662
Beds 3
Baths 3
½ Baths 1
Cars 2
Stories 1
Width 71'
Depth 69' 6"


House Plan House Plan #29512 Angled Front Elevation

PLAN #940-00844

Starting at

$1,450
Sq Ft 2,425
Beds 3
Baths 2
½ Baths 1
Cars 0
Stories 2
Width 53'
Depth 46' 6"


House Plan House Plan #29322 Angled Front Elevation

PLAN #940-00794

Starting at

$2,550
Sq Ft 4,962
Beds 5
Baths 4
½ Baths 1
Cars 5
Stories 2
Width 67' 1"
Depth 82' 10"
House Plan House Plan #29252 Front Elevation at Dusk

PLAN #5829-00038

Starting at

$2,195
Sq Ft 4,682
Beds 4
Baths 5
½ Baths 1
Cars 3
Stories 1.5
Width 161'
Depth 79' 6"
House Plan House Plan #1410 Front Elevation

PLAN #039-00151

Starting at

$2,745
Sq Ft 8,950
Beds 5
Baths 5
½ Baths 1
Cars 5
Stories 2
Width 180'
Depth 161' 10"
House Plan House Plan #1351 Angled Front Elevation

PLAN #039-00099

Starting at

$2,495
Sq Ft 12,410
Beds 7
Baths 7
½ Baths 1
Cars 5
Stories 2
Width 224' 6"
Depth 112' 11"
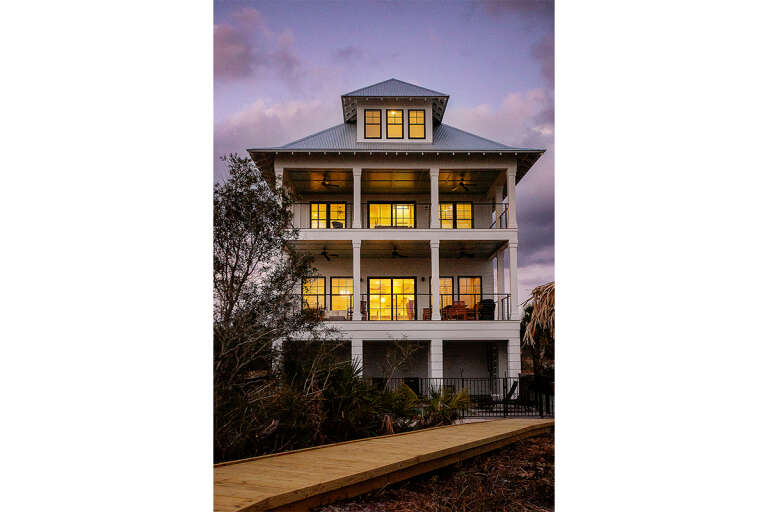
House Plan House Plan #29105 Rear Elevation at Dusk

PLAN #1637-00171

Starting at

$2,800
Sq Ft 3,588
Beds 5
Baths 4
½ Baths 0
Cars 1
Stories 3
Width 32'
Depth 50' 6"
House Plan House Plan #28896 Angled Front Elevation

PLAN #5032-00231

Starting at

$1,450
Sq Ft 3,502
Beds 3
Baths 2
½ Baths 2
Cars 3
Stories 2
Width 104'
Depth 69'
House Plan House Plan #28670 Front Elevation

PLAN #2865-00371

Starting at

$1,725
Sq Ft 2,309
Beds 4
Baths 3
½ Baths 1
Cars 2
Stories 1.5
Width 77' 2"
Depth 71' 4"
House Plan House Plan #28581 Rear Elevation

PLAN #2464-00085

Starting at

$1,750
Sq Ft 2,942
Beds 4-5
Baths 3
½ Baths 1
Cars 3
Stories 2
Width 67'
Depth 59' 6"
House Plan House Plan #28085 Front Elevation

PLAN #8436-00106

Starting at

$2,866
Sq Ft 4,215
Beds 4
Baths 4
½ Baths 0
Cars 3
Stories 1
Width 87'
Depth 112' 4"
House Plan House Plan #27138 Angled Front Elevation

PLAN #1907-00053

Starting at

$4,000
Sq Ft 6,630
Beds 4-6
Baths 4
½ Baths 1
Cars 4
Stories 2
Width 116' 3"
Depth 84' 3"
X
Shop Sign In
Favorites
Cart
Chat