8,874 Results

EDIT SEARCH FILTERS
Clear All FiltersOffice
Sort By:  

8,874 RESULTS

SEARCH FILTERS

    Plan Type
    Square Feet
    Bedrooms
    Bathrooms
    Stories
    Garage (Vehicle Spaces)
    Architectural Styles

    Outdoor Living

    Bedroom Options
    Kitchen & Dining
    Laundry Location
    Additional Rooms

    Garage Type

    Garage Features
    Other Features
    Foundation Type

    Plan Width (FT)
    Plan Depth (FT)
    Plan Height (FT)
    Framing Type
    Media Filters
SEARCHING...

House Plan House Plan #35168 Front Elevation
EXCLUSIVE

PLAN #2802-00496

Starting at

$1,450
Sq Ft 3,527
Beds 3-4
Baths 2
½ Baths 1
Cars 2
Stories 2
Width 68'
Depth 48'





House Plan House Plan #34482 Front Elevation

PLAN #5387-00010

Starting at

$1,400
Sq Ft 2,462
Beds 3-4
Baths 2
½ Baths 1
Cars 2
Stories 1
Width 59'
Depth 65'




House Plan House Plan #34461 Front Elevation

PLAN #9480-00012

Starting at

$1,480
Sq Ft 2,093
Beds 3-4
Baths 2
½ Baths 1
Cars 2
Stories 2
Width 35' 4"
Depth 66' 4"
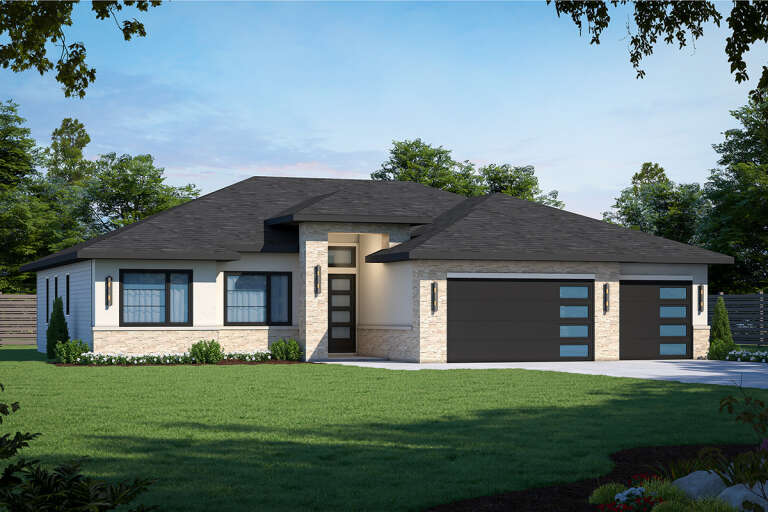

House Plan House Plan #33897 Front Elevation at Dusk

PLAN #9480-00010

Starting at

$1,560
Sq Ft 2,598
Beds 5
Baths 3
½ Baths 0
Cars 2
Stories 2
Width 49' 5"
Depth 63' 6"
House Plan House Plan #33326 Angled Front Elevation

PLAN #6146-00626

Starting at

$1,455
Sq Ft 2,370
Beds 3
Baths 2
½ Baths 1
Cars 2
Stories 2
Width 42'
Depth 50'
House Plan House Plan #33014 Angled Front Elevation

PLAN #098-00526

Starting at

$2,050
Sq Ft 2,500
Beds 4
Baths 3
½ Baths 1
Cars 2
Stories 2
Width 50'
Depth 52'

House Plan House Plan #32287 Angled Front Elevation

PLAN #8768-00154

Starting at

$2,438
Sq Ft 4,199
Beds 6
Baths 4
½ Baths 1
Cars 3
Stories 1
Width 76'
Depth 63'
House Plan House Plan #31241 Front Elevation

PLAN #2802-00301

Starting at

$1,350
Sq Ft 2,587
Beds 3-4
Baths 2
½ Baths 1
Cars 2
Stories 2
Width 44'
Depth 42'

House Plan House Plan #31157 Angled Front Elevation

PLAN #3290-00007

Starting at

$795
Sq Ft 1,136
Beds 2
Baths 2
½ Baths 0
Cars 0
Stories 1
Width 40'
Depth 38'
House Plan House Plan #31135 Angled Front Elevation

PLAN #2559-01037

Starting at

$1,923
Sq Ft 2,716
Beds 3
Baths 2
½ Baths 1
Cars 2
Stories 1.5
Width 55'
Depth 59'
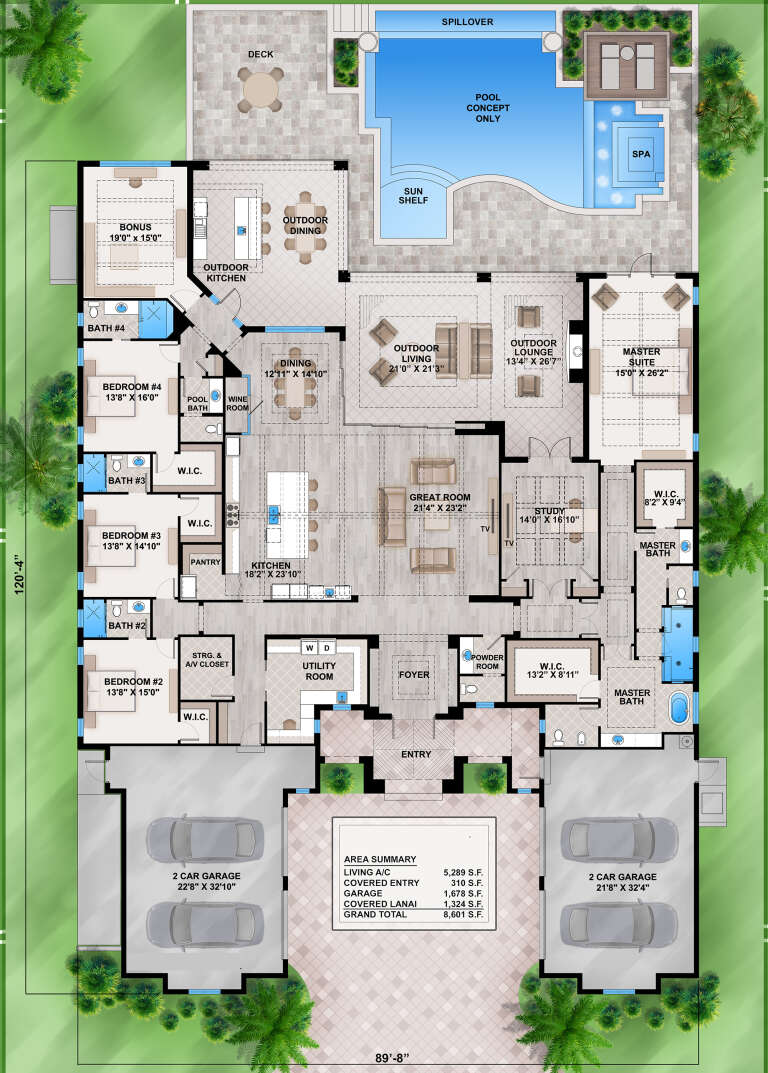
House Plan House Plan #28803 Front Elevation

PLAN #207-00109

Starting at

$4,760
Sq Ft 5,289
Beds 4
Baths 4
½ Baths 2
Cars 4
Stories 1
Width 89' 9"
Depth 120' 4"
House Plan House Plan #28394 Angled Front Elevation

PLAN #8318-00317

Starting at

$1,200
Sq Ft 2,211
Beds 4
Baths 2
½ Baths 0
Cars 2
Stories 1
Width 69' 10"
Depth 55' 6"
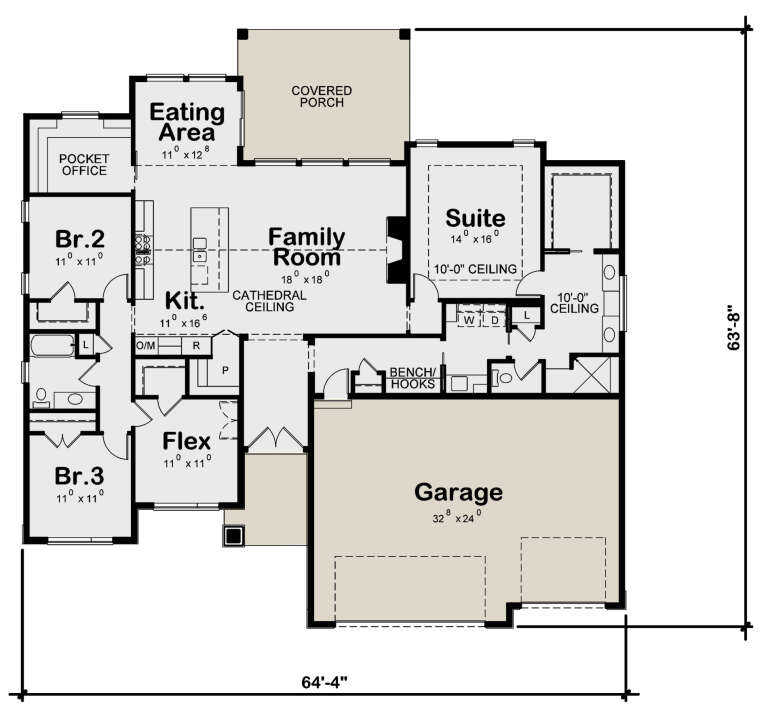
House Plan House Plan #27606 Front Elevation

PLAN #402-01755

Starting at

$1,305
Sq Ft 2,176
Beds 3-4
Baths 2
½ Baths 0
Cars 3
Stories 1
Width 64' 4"
Depth 63' 8"
House Plan House Plan #26659 Front Elevation

PLAN #2865-00031

Starting at

$1,725
Sq Ft 2,485
Beds 4
Baths 3
½ Baths 0
Cars 2
Stories 1
Width 75' 6"
Depth 64' 4"
House Plan House Plan #26675 Front Elevation

PLAN #2865-00047

Starting at

$1,925
Sq Ft 2,578
Beds 4
Baths 3
½ Baths 0
Cars 2
Stories 1
Width 75' 4"
Depth 60' 6"
House Plan House Plan #26700 Front Elevation

PLAN #2865-00061

Starting at

$1,925
Sq Ft 2,993
Beds 4
Baths 4
½ Baths 0
Cars 2
Stories 1
Width 62' 10"
Depth 89'
House Plan House Plan #25343 Front Elevation

PLAN #7306-00025

Starting at

$1,095
Sq Ft 2,143
Beds 3
Baths 2
½ Baths 1
Cars 3
Stories 1
Width 89'
Depth 40'
House Plan House Plan #24670 Front Elevation

PLAN #5445-00397

Starting at

$2,960
Sq Ft 6,091
Beds 5
Baths 5
½ Baths 1
Cars 4
Stories 1
Width 100'
Depth 107'
X
Shop Sign In
Favorites
Cart
Chat