8,853 Results

EDIT SEARCH FILTERS
Clear All FiltersOffice
Sort By:  

8,853 RESULTS

SEARCH FILTERS

    Plan Type
    Square Feet
    Bedrooms
    Bathrooms
    Stories
    Garage (Vehicle Spaces)
    Architectural Styles

    Outdoor Living

    Bedroom Options
    Kitchen & Dining
    Laundry Location
    Additional Rooms

    Garage Type

    Garage Features
    Other Features
    Foundation Type

    Plan Width (FT)
    Plan Depth (FT)
    Plan Height (FT)
    Framing Type
    Media Filters
SEARCHING...
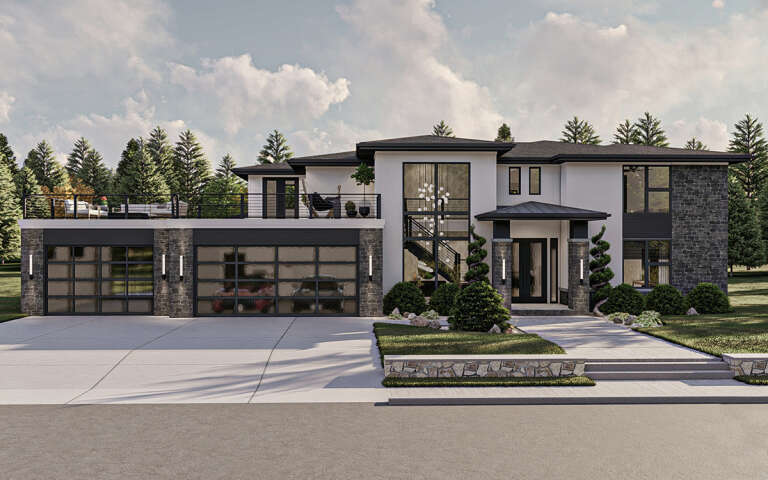


House Plan House Plan #26048 Angled Front Elevation

PLAN #6849-00107

Starting at

$2,095
Sq Ft 3,296
Beds 4
Baths 4
½ Baths 0
Cars 3
Stories 2
Width 82' 10"
Depth 75'



House Plan House Plan #29382 Front Elevation

PLAN #963-00804

Starting at

$1,999
Sq Ft 3,923
Beds 4
Baths 3
½ Baths 1
Cars 3
Stories 2
Width 82'
Depth 61' 4"

White Modern Farmhouse front elevation with board-and-batten siding, gabled roof, porch, and black windows. House Plan # 009-00459 Digital Rendering by America's Best House Plans, Inc.
EXCLUSIVE

PLAN #009-00459

Starting at

$1,300
Sq Ft 2,498
Beds 3-4
Baths 2
½ Baths 1
Cars 2-3
Stories 1
Width 78' 10"
Depth 78' 8"
House Plan House Plan #19790 Front Elevation at Dusk

PLAN #4195-00030

Starting at

$1,695
Sq Ft 4,770
Beds 4-7
Baths 3
½ Baths 2
Cars 3
Stories 2
Width 114'
Depth 76'
House Plan House Plan #18822 Angled Front Elevation

PLAN #4195-00007

Starting at

$1,695
Sq Ft 3,302
Beds 5
Baths 5
½ Baths 2
Cars 5
Stories 2
Width 143'
Depth 68'
House Plan House Plan #33579 Angled Front Elevation

PLAN #7922-00257

Starting at

$800
Sq Ft 2,670
Beds 5-6
Baths 4
½ Baths 0
Cars 2
Stories 2
Width 72'
Depth 53' 6"
White Modern Farmhouse front elevation with board-and-batten siding, gabled roof, covered porch, and black windows. House Plan # 009-00337 Digital Rendering by America's Best House Plans, Inc.
EXCLUSIVE

PLAN #009-00337

Starting at

$1,450
Sq Ft 3,066
Beds 4-5
Baths 3
½ Baths 1
Cars 3
Stories 1
Width 89'
Depth 73'
House Plan House Plan #25537 Front Elevation

PLAN #963-00560

Starting at

$1,899
Sq Ft 3,299
Beds 4
Baths 3
½ Baths 1
Cars 3
Stories 2
Width 90'
Depth 78'
House Plan House Plan #33675 Angled Front Elevation

PLAN #5032-00365

Starting at

$1,050
Sq Ft 1,476
Beds 2
Baths 2
½ Baths 1
Cars 3
Stories 1
Width 74'
Depth 58'
House Plan House Plan #30812 Front Elevation at Dusk

PLAN #7983-00065

Starting at

$2,330
Sq Ft 4,032
Beds 4
Baths 4
½ Baths 1
Cars 3
Stories 1
Width 89' 5"
Depth 85' 10"
House Plan House Plan #25018 Front Elevation

PLAN #963-00467

Starting at

$1,599
Sq Ft 2,073
Beds 3
Baths 2
½ Baths 1
Cars 3
Stories 1
Width 72'
Depth 66'
House Plan House Plan #32298 Angled Front Elevation

PLAN #7071-00039

Starting at

$1,495
Sq Ft 2,531
Beds 4-5
Baths 3
½ Baths 0
Cars 3
Stories 2
Width 49' 5"
Depth 61' 1"
House Plan House Plan #23227 Angled Front Elevation at Dusk

PLAN #098-00317

Starting at

$2,050
Sq Ft 2,570
Beds 3
Baths 3
½ Baths 1
Cars 3
Stories 2
Width 68' 4"
Depth 76' 2"
House Plan House Plan #26653 Front Elevation
EXCLUSIVE

PLAN #3571-00016

Starting at

$1,334
Sq Ft 3,220
Beds 4-5
Baths 3
½ Baths 0
Cars 3
Stories 1
Width 86' 5"
Depth 64' 8"
Front view of a white house in Modern Farmhouse style, metal roof, wood accents, stone base, and attached garage. House Plan # 3822-00056

PLAN #3822-00056

Starting at

$1,799
Sq Ft 2,884
Beds 4
Baths 2
½ Baths 1
Cars 2
Stories 1
Width 103'
Depth 56'
Front view of a white house in Modern Farmhouse style, metal roof, stone base, wood porch posts, and black windows. House Plan # 3822-00055

PLAN #3822-00055

Starting at

$1,799
Sq Ft 2,800
Beds 4
Baths 2
½ Baths 1
Cars 0
Stories 1
Width 70'
Depth 56'
House Plan House Plan #29897 Angled Front Elevation

PLAN #963-00844

Starting at

$1,899
Sq Ft 3,476
Beds 4
Baths 3
½ Baths 1
Cars 4
Stories 2
Width 120'
Depth 52'
House Plan House Plan #26298 Front Elevation
EXCLUSIVE

PLAN #6849-00112

Starting at

$2,395
Sq Ft 3,704
Beds 4-5
Baths 4
½ Baths 1
Cars 3
Stories 2
Width 85' 3"
Depth 66'
X
Shop Sign In
Favorites
Cart
Chat