8,870 Results

EDIT SEARCH FILTERS
Clear All FiltersOffice
Sort By:  

8,870 RESULTS

SEARCH FILTERS

    Plan Type
    Square Feet
    Bedrooms
    Bathrooms
    Stories
    Garage (Vehicle Spaces)
    Architectural Styles

    Outdoor Living

    Bedroom Options
    Kitchen & Dining
    Laundry Location
    Additional Rooms

    Garage Type

    Garage Features
    Other Features
    Foundation Type

    Plan Width (FT)
    Plan Depth (FT)
    Plan Height (FT)
    Framing Type
    Media Filters
SEARCHING...






House Plan House Plan #14488 Front Photo

PLAN #5631-00049

Starting at

$5,550
Sq Ft 7,615
Beds 4
Baths 4
½ Baths 2
Cars 6
Stories 1.5
Width 201' 6"
Depth 87'



House Plan House Plan #14481 Angled Front Elevation

PLAN #699-00045

Starting at

$2,195
Sq Ft 2,545
Beds 3
Baths 2
½ Baths 0
Cars 2
Stories 1
Width 74' 11"
Depth 74' 3"



House Plan House Plan #14459 Front Elevation

PLAN #5631-00036

Starting at

$4,900
Sq Ft 6,963
Beds 5
Baths 5
½ Baths 1
Cars 4
Stories 2
Width 85' 8"
Depth 101' 10"


House Plan House Plan #35501 Angled Front Elevation

PLAN #8436-00150

Starting at

$1,507
Sq Ft 2,843
Beds 4
Baths 2
½ Baths 1
Cars 2
Stories 2
Width 41' 6"
Depth 67'
House Plan House Plan #35470 Angled Front Elevation

PLAN #4848-00598

Starting at

$1,085
Sq Ft 1,695
Beds 3
Baths 2
½ Baths 0
Cars 2
Stories 1
Width 44'
Depth 58'
House Plan House Plan #3711 Front Elevation

PLAN #348-00107

Starting at

$1,400
Sq Ft 2,006
Beds 3
Baths 2
½ Baths 1
Cars 2
Stories 1
Width 56'
Depth 72' 10"
House Plan House Plan #34828 Front Elevation

PLAN #425-00070

Starting at

$1,750
Sq Ft 3,560
Beds 2-4
Baths 2
½ Baths 1
Cars 4
Stories 1
Width 105'
Depth 93'
House Plan House Plan #32273 Front Elevation

PLAN #041-00378

Starting at

$1,495
Sq Ft 2,576
Beds 3
Baths 3
½ Baths 1
Cars 2
Stories 1
Width 76' 10"
Depth 75' 10"
House Plan House Plan #31225 Angled Front Elevation

PLAN #4534-00127

Starting at

$1,345
Sq Ft 2,740
Beds 4
Baths 2
½ Baths 1
Cars 2
Stories 1
Width 78' 2"
Depth 79' 2"
House Plan House Plan #30940 Front Elevation at Dusk

PLAN #7983-00111

Starting at

$2,115
Sq Ft 3,641
Beds 4
Baths 4
½ Baths 1
Cars 3
Stories 1
Width 88' 4"
Depth 95' 6"
House Plan House Plan #30885 Angled Front Elevation

PLAN #6316-00002

Starting at

$1,895
Sq Ft 3,089
Beds 4
Baths 3
½ Baths 1
Cars 3
Stories 2
Width 37'
Depth 66'
House Plan House Plan #30888 Front Elevation at Dusk

PLAN #7983-00072

Starting at

$2,115
Sq Ft 3,641
Beds 4
Baths 4
½ Baths 1
Cars 3
Stories 1
Width 88' 4"
Depth 93' 6"
House Plan House Plan #30810 Front Elevation at Dusk

PLAN #7983-00064

Starting at

$2,330
Sq Ft 4,081
Beds 4
Baths 4
½ Baths 1
Cars 3
Stories 1.5
Width 104' 9"
Depth 82' 9"
House Plan House Plan #30127 Front Elevation

PLAN #2464-00119

Starting at

$2,150
Sq Ft 4,704
Beds 4
Baths 4
½ Baths 1
Cars 3
Stories 2
Width 104' 6"
Depth 61'


House Plan House Plan #30033 Front Elevation

PLAN #5631-00238

Starting at

$2,200
Sq Ft 3,205
Beds 2-5
Baths 2
½ Baths 1
Cars 3
Stories 1
Width 93'
Depth 83' 9"
House Plan House Plan #28954 Angled Front Elevation

PLAN #1637-00164

Starting at

$2,600
Sq Ft 2,108
Beds 3-4
Baths 3
½ Baths 1
Cars 2
Stories 2
Width 60'
Depth 52'
House Plan House Plan #28910 Front Elevation

PLAN #5445-00502

Starting at

$1,570
Sq Ft 4,182
Beds 5
Baths 4
½ Baths 2
Cars 3
Stories 2
Width 95'
Depth 64'

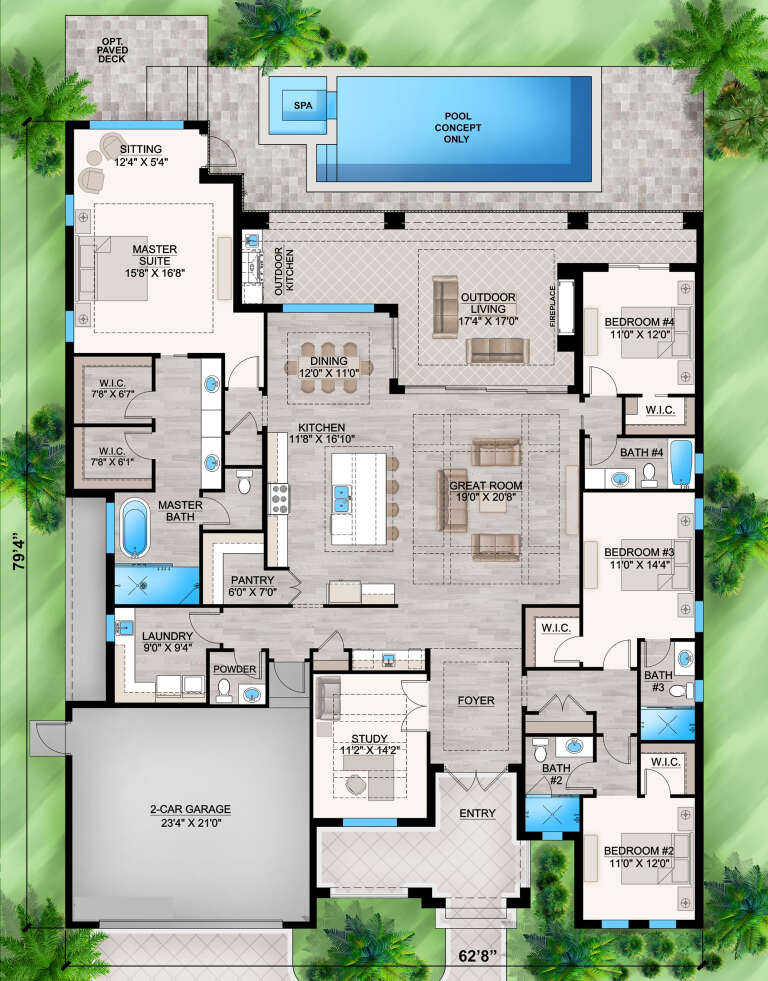
House Plan House Plan #28814 Front Elevation

PLAN #207-00110

Starting at

$2,820
Sq Ft 3,134
Beds 4
Baths 4
½ Baths 1
Cars 2
Stories 1
Width 62' 8"
Depth 79' 4"
X
Shop Sign In
Favorites
Cart
Chat