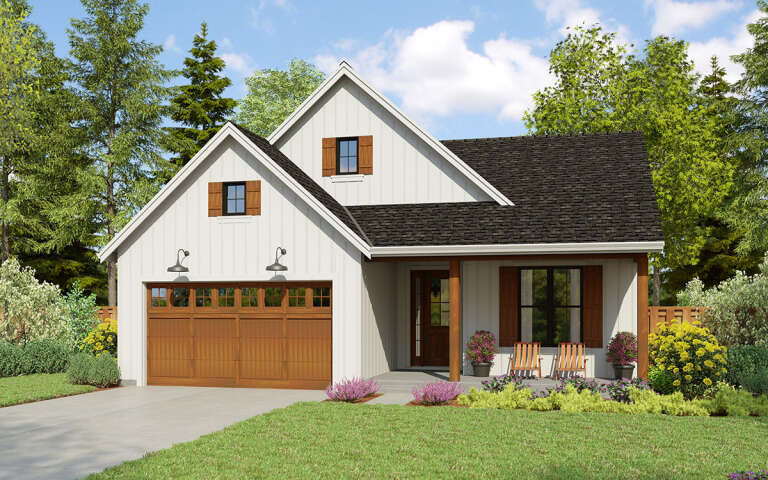
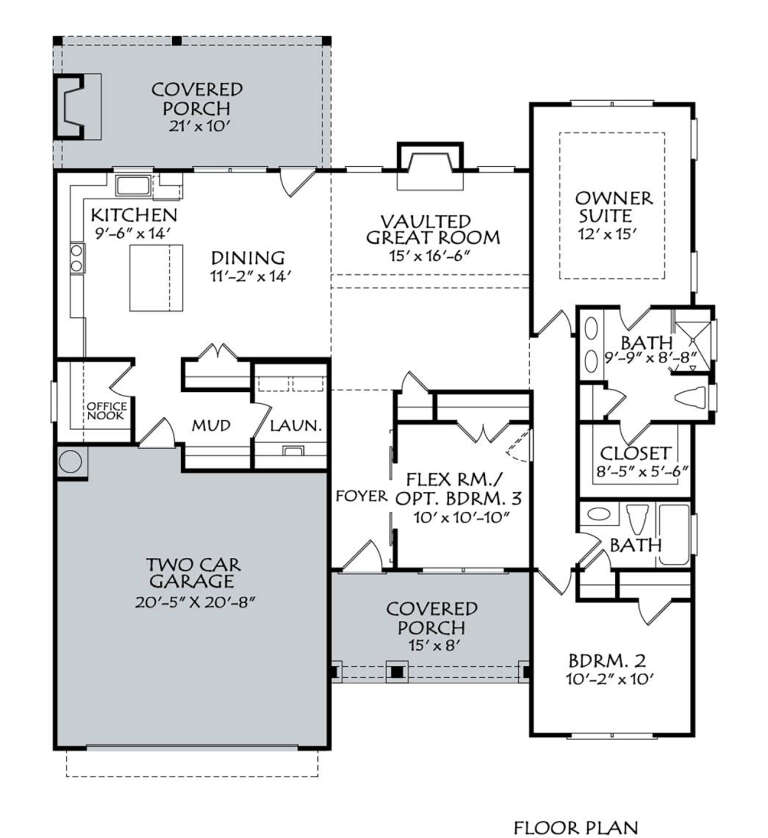
8,704 Results

EDIT SEARCH FILTERS
Clear All FiltersOffice
Sort By:  

8,704 RESULTS

SEARCH FILTERS

    Plan Type
    Square Feet
    Bedrooms
    Bathrooms
    Stories
    Garage (Vehicle Spaces)
    Architectural Styles

    Outdoor Living

    Bedroom Options
    Kitchen & Dining
    Laundry Location
    Additional Rooms

    Garage Type

    Garage Features
    Other Features
    Foundation Type

    Plan Width (FT)
    Plan Depth (FT)
    Plan Height (FT)
    Framing Type
    Media Filters
SEARCHING...
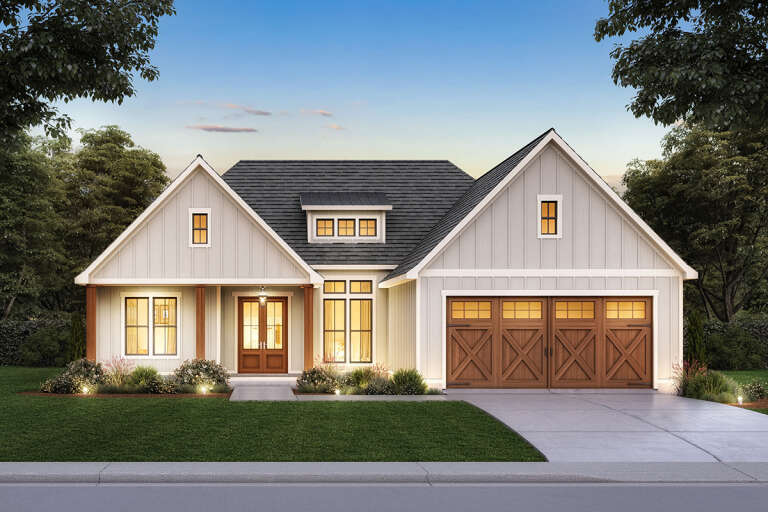
House Plan House Plan #26708 Front Elevation

PLAN #4534-00073

On Sale

$1,245   $996
Sq Ft 1,941
Beds 3
Baths 2
½ Baths 0
Cars 2
Stories 1
Width 54'
Depth 69' 8"
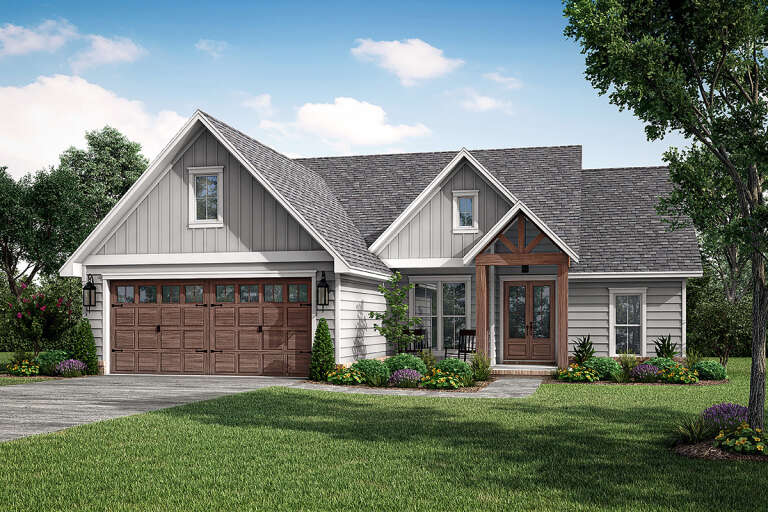
House Plan House Plan #28263 Front Elevation

PLAN #5032-00198

On Sale

$1,250   $1,000
Sq Ft 2,312
Beds 3
Baths 2
½ Baths 1
Cars 2
Stories 2
Width 33'
Depth 40'
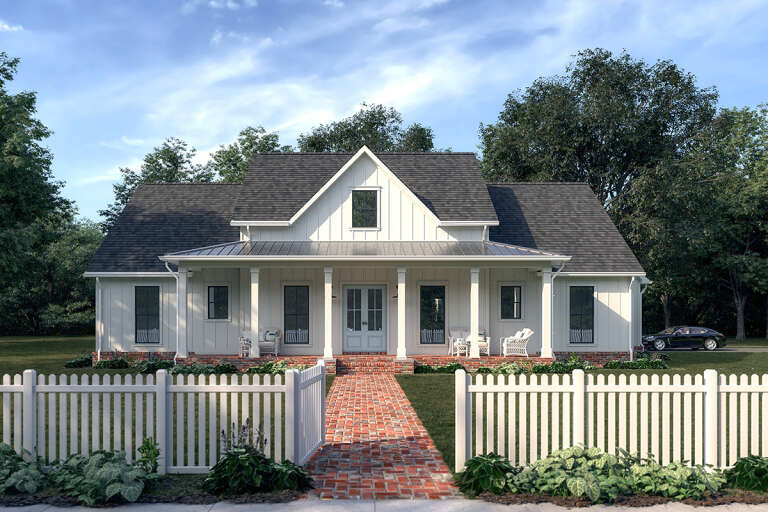
House Plan House Plan #31207 Front Elevation

PLAN #963-00991

On Sale

$1,599   $1,279
Sq Ft 2,136
Beds 2-3
Baths 2
½ Baths 1
Cars 0
Stories 1
Width 63' 4"
Depth 59'
House Plan House Plan #34373 Angled Front Elevation at Dusk

PLAN #041-00408

On Sale

$1,345   $1,076
Sq Ft 1,400
Beds 2
Baths 2
½ Baths 0
Cars 1
Stories 1
Width 51' 6"
Depth 53' 6"
House Plan House Plan #33358 Front Elevation at Dusk

PLAN #9401-00130

On Sale

$1,295   $1,036
Sq Ft 2,385
Beds 4
Baths 3
½ Baths 1
Cars 2-3
Stories 1
Width 85' 7"
Depth 53' 9"
House Plan House Plan #27419 Front Elevation

PLAN #041-00287

On Sale

$1,395   $1,116
Sq Ft 1,828
Beds 3
Baths 2
½ Baths 1
Cars 2
Stories 1
Width 50'
Depth 65' 6"
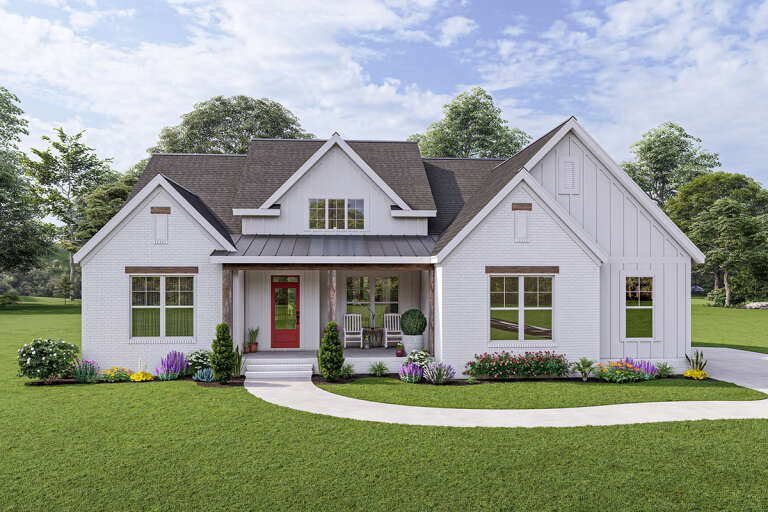
White Modern Farmhouse front elevation with brick, board-and-batten siding, gabled roof, and red entry door. House Plan # 009-00314 Digital Rendering by America's Best House Plans, Inc.
EXCLUSIVE

PLAN #009-00314

On Sale

$1,350   $1,080
Sq Ft 2,534
Beds 3-4
Baths 2
½ Baths 1
Cars 2
Stories 1
Width 58'
Depth 66'
House Plan House Plan #34424 Front Elevation

PLAN #4534-00150

On Sale

$1,345   $1,076
Sq Ft 2,648
Beds 3
Baths 3
½ Baths 1
Cars 2
Stories 1
Width 75' 2"
Depth 63' 5"
House Plan House Plan #31031 Front Elevation

PLAN #4534-00112

On Sale

$1,295   $1,036
Sq Ft 2,315
Beds 3
Baths 2
½ Baths 1
Cars 2
Stories 1
Width 72' 1"
Depth 72' 9"
White Modern Farmhouse, Front Elevation, board-and-batten siding, metal roof, wood columns, brick base, floral landscaping. House Plan # 1776-00192 Digital Rendering by America's Best House Plans, Inc.

PLAN #1776-00192

On Sale

$1,120   $896
Sq Ft 1,924
Beds 4
Baths 3
½ Baths 0
Cars 2
Stories 1
Width 70'
Depth 62'
Black and Blue Barndominium, Front Elevation with metal siding, wood accents, stone chimney, and three garage doors. House Plan # 3822-00023 Digital Rendering by America's Best House Plans, Inc.

PLAN #3822-00023

On Sale

$1,799   $1,439
Sq Ft 2,862
Beds 3
Baths 3
½ Baths 1
Cars 5
Stories 2
Width 108'
Depth 54'
House Plan House Plan #29373 Angled Front Elevation

PLAN #2559-00981

On Sale

$1,329   $1,063
Sq Ft 1,251
Beds 2-3
Baths 2
½ Baths 0
Cars 2
Stories 1
Width 40'
Depth 50'
Front view of a white house in Ranch style, stone base, metal roof accents, black shutters, and an illuminated porch. House Plan # 196-00002

PLAN #196-00002

On Sale

$1,195   $956
Sq Ft 1,537
Beds 2-3
Baths 2
½ Baths 0
Cars 2
Stories 1
Width 50'
Depth 53' 4"
White Modern Farmhouse, Front Elevation, stone and board-and-batten siding, metal roof accents, timber trusses, lawn. House Plan # 5032-00456 Digital Rendering by America's Best House Plans, Inc.

PLAN #5032-00456

On Sale

$1,250   $1,000
Sq Ft 2,177
Beds 3
Baths 2
½ Baths 1
Cars 3
Stories 1
Width 72'
Depth 63'
White Barndominium, Front Elevation with black metal roof, brick base, wood accents, garage doors, and lush landscaping. House Plan # 3822-00021 Digital Rendering by America's Best House Plans, Inc.

PLAN #3822-00021

On Sale

$1,399   $1,119
Sq Ft 1,581
Beds 2
Baths 2
½ Baths 0
Cars 3
Stories 1
Width 93'
Depth 51'
Green Barndominium, Angled Front Elevation, metal roof, stone base, wooden porch brackets, double door, lush lawn. House Plan # 3822-00017 Digital Rendering by America's Best House Plans, Inc.

PLAN #3822-00017

On Sale

$1,799   $1,439
Sq Ft 3,000
Beds 5
Baths 2
½ Baths 1
Cars 0
Stories 1
Width 95'
Depth 57' 2"
Modern Transitional front elevation with white brick, black vertical siding, gabled roof, and wood porch. House Plan # 009-00507 Digital Rendering by America's Best House Plans, Inc.
EXCLUSIVE

PLAN #009-00507

On Sale

$1,300   $1,040
Sq Ft 2,456
Beds 4-5
Baths 3
½ Baths 1
Cars 2-3
Stories 1
Width 70'
Depth 71'
House Plan House Plan #35797 Front Elevation

PLAN #2699-00063

On Sale

$1,195   $956
Sq Ft 988
Beds 2
Baths 2
½ Baths 0
Cars 0
Stories 1
Width 38'
Depth 32'
X
Shop Sign In
Favorites
Cart
Chat