1,850 Results

EDIT SEARCH FILTERS
Clear All FiltersScreened Porch
Sort By:  

1,850 RESULTS

SEARCH FILTERS

    Plan Type
    Square Feet
    Bedrooms
    Bathrooms
    Stories
    Garage (Vehicle Spaces)
    Architectural Styles

    Outdoor Living

    Bedroom Options
    Kitchen & Dining
    Laundry Location
    Additional Rooms

    Garage Type

    Garage Features
    Other Features
    Foundation Type

    Plan Width
    Plan Depth
    Framing Type
    Media Filters
SEARCHING...








House Plan House Plan #29708 Angled Front Elevation

PLAN #039-00746

Starting at

$1,315
Sq Ft 1,194
Beds 2
Baths 2
½ Baths 0
Cars 0
Stories 1.5
Width 26'
Depth 32'

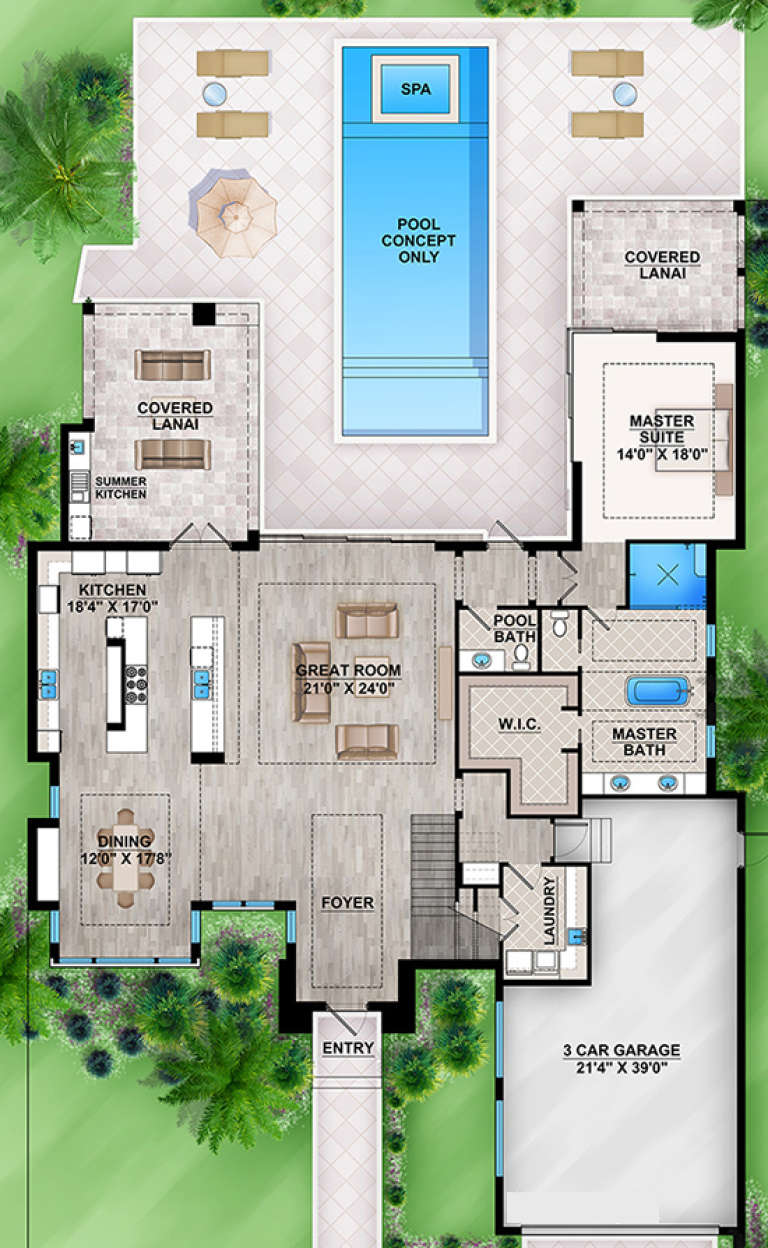



House Plan House Plan #27723 Front Elevation

PLAN #699-00325

Starting at

$2,395
Sq Ft 5,299
Beds 4
Baths 4
½ Baths 1
Cars 3
Stories 2
Width 81' 7"
Depth 74'


House Plan House Plan #26998 Front Elevation

PLAN #2865-00180

Starting at

$1,625
Sq Ft 2,018
Beds 2-3
Baths 3
½ Baths 0
Cars 2
Stories 1.5
Width 82' 10"
Depth 76' 2"

House Plan House Plan #23996 Front Elevation

PLAN #8594-00418

Starting at

$2,515
Sq Ft 2,341
Beds 4
Baths 3
½ Baths 1
Cars 2
Stories 2
Width 58'
Depth 71'
House Plan House Plan #26705 Front Elevation

PLAN #2865-00065

Starting at

$1,625
Sq Ft 1,898
Beds 3
Baths 2
½ Baths 0
Cars 2
Stories 1
Width 77' 2"
Depth 71' 4"
House Plan House Plan #18764 Front Elevation

PLAN #699-00090

Starting at

$1,895
Sq Ft 2,090
Beds 3
Baths 2
½ Baths 1
Cars 2
Stories 1
Width 82' 7"
Depth 70' 3"
House Plan House Plan #26670 Front Elevation

PLAN #2865-00042

Starting at

$2,425
Sq Ft 3,822
Beds 4
Baths 4
½ Baths 0
Cars 3
Stories 1
Width 84' 3"
Depth 76'
House Plan House Plan #28782 Front Elevation

PLAN #699-00360

Starting at

$1,295
Sq Ft 2,970
Beds 4
Baths 3
½ Baths 1
Cars 2
Stories 1
Width 90'
Depth 58' 6"
House Plan House Plan #4953 Front

PLAN #699-00011

Starting at

$2,495
Sq Ft 3,126
Beds 3
Baths 2
½ Baths 1
Cars 2
Stories 1.5
Width 104' 6"
Depth 84'


House Plan House Plan #20566 Front Elevation

PLAN #940-00125

Starting at

$1,750
Sq Ft 2,950
Beds 4
Baths 2
½ Baths 1
Cars 3
Stories 2
Width 110' 7"
Depth 75' 11"
House Plan House Plan #27976 Front Elevation

PLAN #8687-00015

Starting at

$1,895
Sq Ft 2,764
Beds 4
Baths 3
½ Baths 1
Cars 2
Stories 2
Width 68' 6"
Depth 76' 10"
House Plan House Plan #33767 Front Elevation

PLAN #940-01334

Starting at

$2,150
Sq Ft 3,472
Beds 5
Baths 3
½ Baths 1
Cars 2-3
Stories 2
Width 70' 6"
Depth 60'
House Plan House Plan #30300 Front Elevation

PLAN #034-01334

Starting at

$1,680
Sq Ft 1,525
Beds 3
Baths 2
½ Baths 0
Cars 1
Stories 1
Width 49' 4"
Depth 37' 4"
House Plan House Plan #26229 Front Elevation

PLAN #963-00618

Starting at

$1,499
Sq Ft 1,902
Beds 2
Baths 2
½ Baths 0
Cars 3
Stories 1
Width 64'
Depth 74'
House Plan House Plan #27708 Front Elevation

PLAN #5032-00167

Starting at

$1,250
Sq Ft 2,311
Beds 3
Baths 3
½ Baths 1
Cars 2
Stories 2
Width 80'
Depth 60'
House Plan House Plan #18049 Front Elevation

PLAN #041-00152

Starting at

$1,495
Sq Ft 2,597
Beds 3
Baths 2
½ Baths 1
Cars 2-3
Stories 1
Width 65' 2"
Depth 79' 10"
House Plan House Plan #29852 Angled Front Elevation

PLAN #699-00381

Starting at

$695
Sq Ft 1,593
Beds 3
Baths 2
½ Baths 0
Cars 0
Stories 1
Width 56'
Depth 56'
House Plan House Plan #26655 Angled Front Elevation

PLAN #2865-00027

Starting at

$1,425
Sq Ft 1,246
Beds 3
Baths 2
½ Baths 0
Cars 2
Stories 1
Width 60'
Depth 48'
X
Shop Sign In
Favorites
Cart
Chat