1,676 Results

EDIT SEARCH FILTERS
Clear All FiltersScreened Porch
Sort By:  

1,676 RESULTS

SEARCH FILTERS

    Plan Type
    Square Feet
    Bedrooms
    Bathrooms
    Stories
    Garage (Vehicle Spaces)
    Architectural Styles

    Outdoor Living

    Bedroom Options
    Kitchen & Dining
    Laundry Location
    Additional Rooms

    Garage Type

    Garage Features
    Other Features
    Foundation Type

    Plan Width (FT)
    Plan Depth (FT)
    Plan Height (FT)
    Framing Type
    Media Filters
SEARCHING...
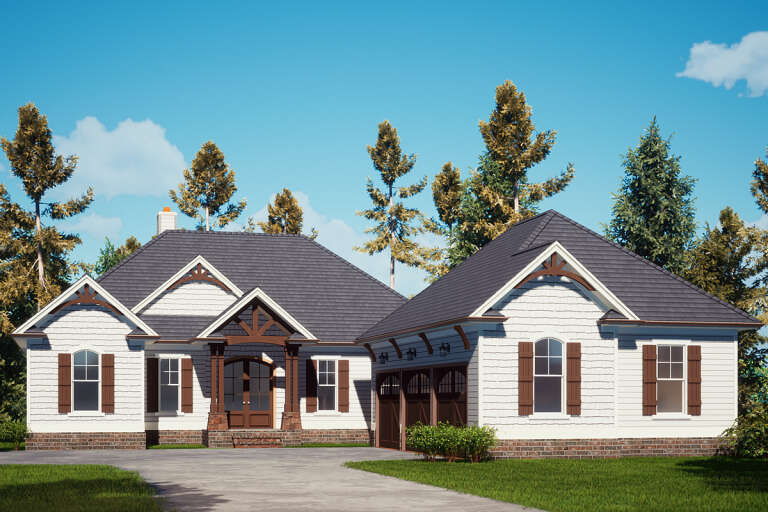
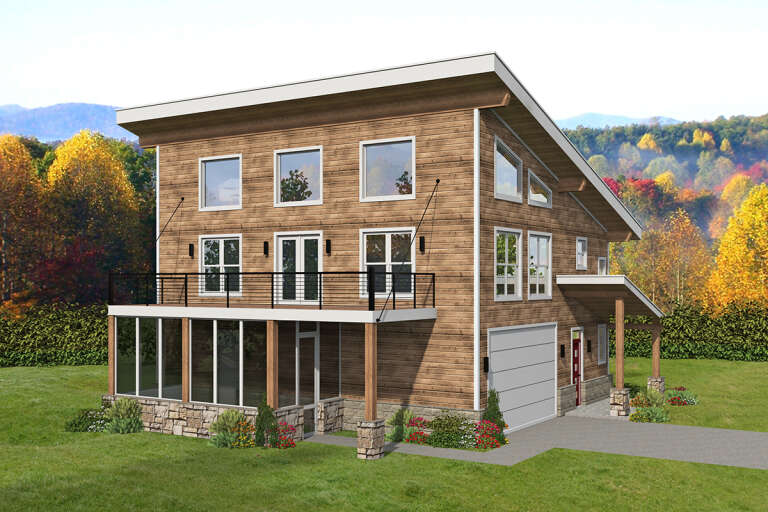
House Plan House Plan #25039 Front Elevation

PLAN #286-00112

Starting at

$1,425
Sq Ft 3,002
Beds 3
Baths 3
½ Baths 1
Cars 3
Stories 1
Width 60'
Depth 87' 2"
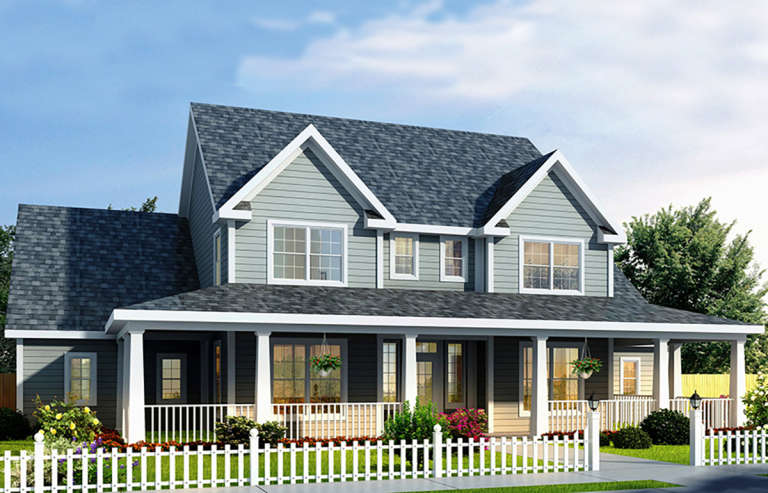
House Plan House Plan #13837 Front Elevation

PLAN #4848-00167

Starting at

$1,105
Sq Ft 1,980
Beds 3-4
Baths 2
½ Baths 1
Cars 2
Stories 1.5
Width 67'
Depth 51'
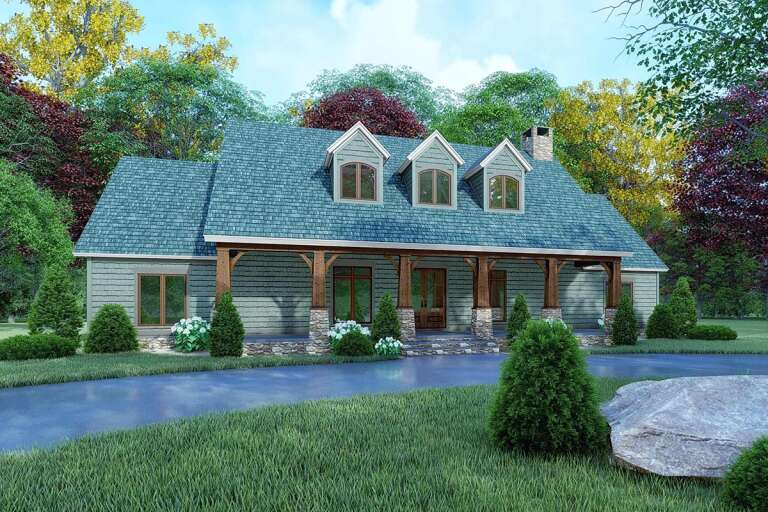
House Plan House Plan #24660 Front Elevation

PLAN #8318-00165

Starting at

$1,350
Sq Ft 2,050
Beds 3
Baths 2
½ Baths 0
Cars 0
Stories 1
Width 74' 4"
Depth 74' 7"
Brown Craftsman, Front Elevation with wood siding, stone accents, dark roof, modern garage door, and lush lakeside lawn. House Plan # 4440-00024 Digital Rendering by America's Best House Plans, Inc.
EXCLUSIVE

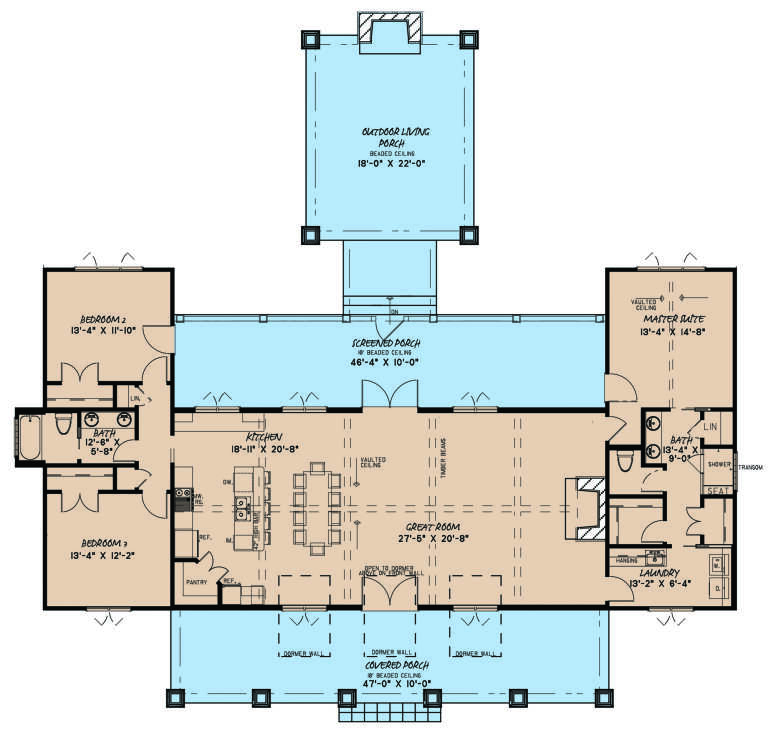
PLAN #4440-00024

Starting at

$1,787
Sq Ft 3,074
Beds 4
Baths 3
½ Baths 1
Cars 2
Stories 1
Width 57' 8"
Depth 58'
House Plan House Plan #26959 Front Elevation

PLAN #940-00513

Starting at

$1,250
Sq Ft 1,773
Beds 2
Baths 2
½ Baths 1
Cars 3
Stories 2
Width 38'
Depth 34'
House Plan House Plan #35771 Angled Front Elevation

PLAN #3125-00051

Starting at

$1,195
Sq Ft 1,636
Beds 2
Baths 2
½ Baths 1
Cars 2
Stories 1
Width 53' 3"
Depth 44' 1"
House Plan House Plan #35754 Front Elevation

PLAN #3125-00045

Starting at

$1,195
Sq Ft 1,895
Beds 4
Baths 2
½ Baths 1
Cars 2
Stories 1
Width 90'
Depth 57'
House Plan House Plan #35521 Front Elevation

PLAN #8318-00474

Starting at

$1,350
Sq Ft 2,440
Beds 3
Baths 2
½ Baths 0
Cars 2
Stories 1
Width 76' 10"
Depth 93' 10"
House Plan House Plan #35426 Angled Front Elevation
EXCLUSIVE

PLAN #7174-00042

Starting at

$795
Sq Ft 800
Beds 1
Baths 1
½ Baths 0
Cars 0
Stories 1
Width 37'
Depth 35'
House Plan House Plan #35435 Angled Front Elevation

PLAN #7922-00261

Starting at

$800
Sq Ft 2,010
Beds 3
Baths 2
½ Baths 1
Cars 2
Stories 1
Width 60'
Depth 63' 8"
House Plan House Plan #35440 Angled Front Elevation

PLAN #957-00154

Starting at

$1,450
Sq Ft 3,800
Beds 4
Baths 4
½ Baths 1
Cars 3
Stories 2
Width 79' 2"
Depth 99' 11"
House Plan House Plan #35335 Angled Front Elevation

PLAN #035-01218

Starting at

$940
Sq Ft 1,636
Beds 3
Baths 2
½ Baths 0
Cars 2
Stories 1
Width 54'
Depth 59'
House Plan House Plan #3665 Front Elevation

PLAN #348-00063

Starting at

$1,300
Sq Ft 1,800
Beds 3
Baths 3
½ Baths 0
Cars 2
Stories 1
Width 63' 4"
Depth 53'
House Plan House Plan #35146 Front Elevation

PLAN #8687-00031

Starting at

$1,495
Sq Ft 1,979
Beds 4-5
Baths 3
½ Baths 1
Cars 2
Stories 1
Width 60' 4"
Depth 66' 2"
House Plan House Plan #35173 Front Elevation

PLAN #957-00136

Starting at

$1,450
Sq Ft 3,695
Beds 3
Baths 3
½ Baths 1
Cars 3
Stories 2
Width 106' 2"
Depth 65' 2"
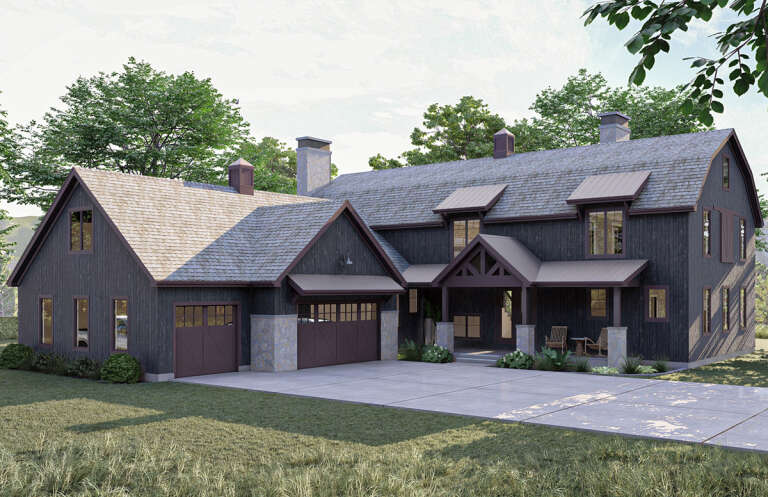
Black Modern Farmhouse, Front Elevation, board-and-batten siding, stone base, timber porch, glass doors, lush landscaping. House Plan # 699-00567 Digital Rendering by America's Best House Plans, Inc.

PLAN #699-00567

Starting at

$1,745
Sq Ft 3,542
Beds 4
Baths 3
½ Baths 1
Cars 2
Stories 1.5
Width 76' 2"
Depth 58' 1"
House Plan House Plan #31763 Angled Front Elevation
EXCLUSIVE

PLAN #7174-00029

Starting at

$1,195
Sq Ft 1,554
Beds 2
Baths 2
½ Baths 0
Cars 0-2
Stories 1
Width 46'
Depth 60'
House Plan House Plan #27201 Front Elevation

PLAN #963-00652

Starting at

$2,199
Sq Ft 4,450
Beds 5
Baths 3
½ Baths 1
Cars 3
Stories 2
Width 72'
Depth 87' 4"
X
Shop Sign In
Favorites
Cart
Chat