
1,850 Results

EDIT SEARCH FILTERS
Clear All FiltersScreened Porch
Sort By:  

1,850 RESULTS

SEARCH FILTERS

    Plan Type
    Square Feet
    Bedrooms
    Bathrooms
    Stories
    Garage (Vehicle Spaces)
    Architectural Styles

    Outdoor Living

    Bedroom Options
    Kitchen & Dining
    Laundry Location
    Additional Rooms

    Garage Type

    Garage Features
    Other Features
    Foundation Type

    Plan Width
    Plan Depth
    Framing Type
    Media Filters
SEARCHING...

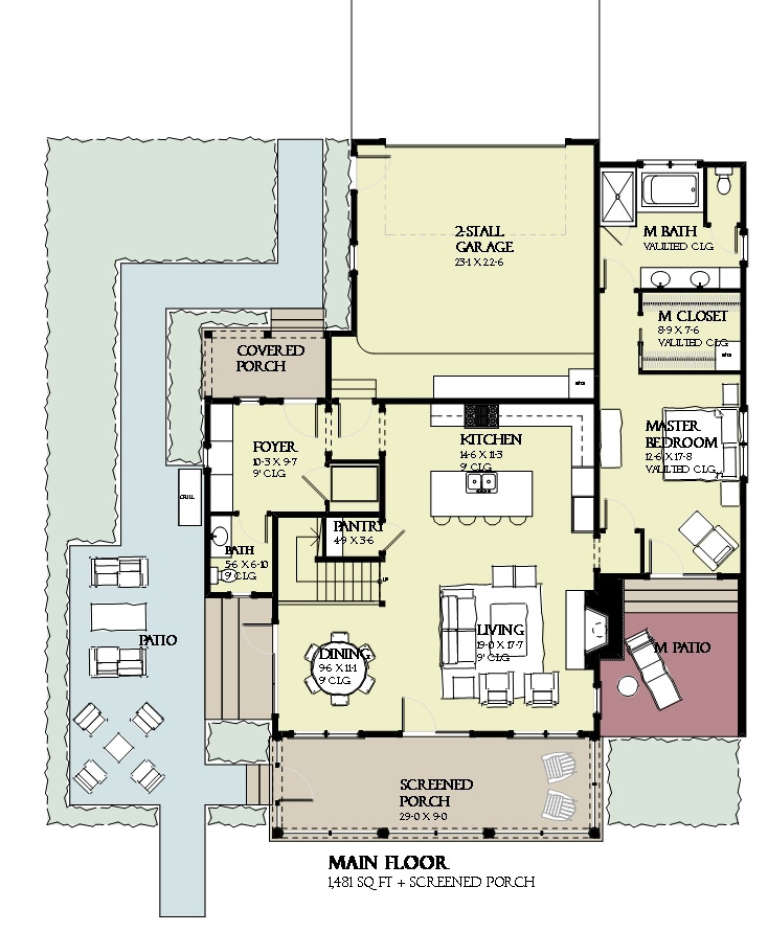




House Plan House Plan #16932 Front Elevation

PLAN #1637-00114

Starting at

$2,800
Sq Ft 3,470
Beds 4
Baths 3
½ Baths 1
Cars 2
Stories 3
Width 48'
Depth 62'



House Plan House Plan #16857 Front Elevation

PLAN #1637-00108

Starting at

$2,500
Sq Ft 2,401
Beds 4
Baths 3
½ Baths 1
Cars 0
Stories 2
Width 30'
Depth 55'

House Plan House Plan #14825 Front Elevation

PLAN #7922-00018

Starting at

$900
Sq Ft 3,280
Beds 4
Baths 4
½ Baths 1
Cars 2
Stories 2
Width 49' 10"
Depth 100' 6"

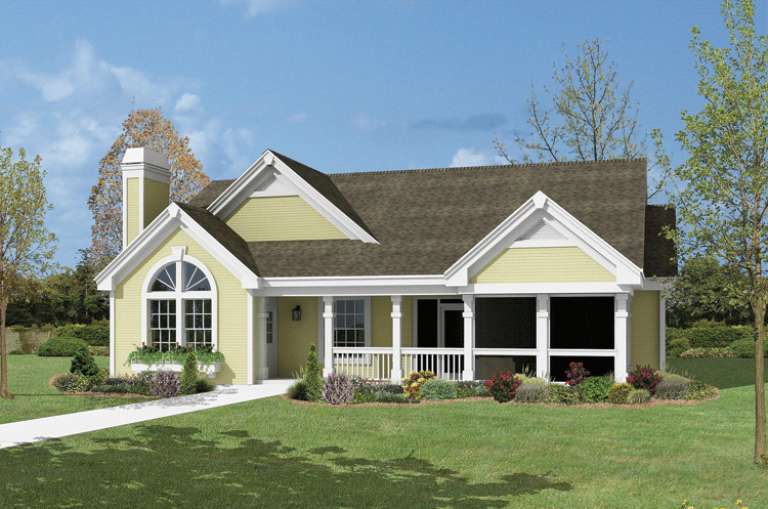
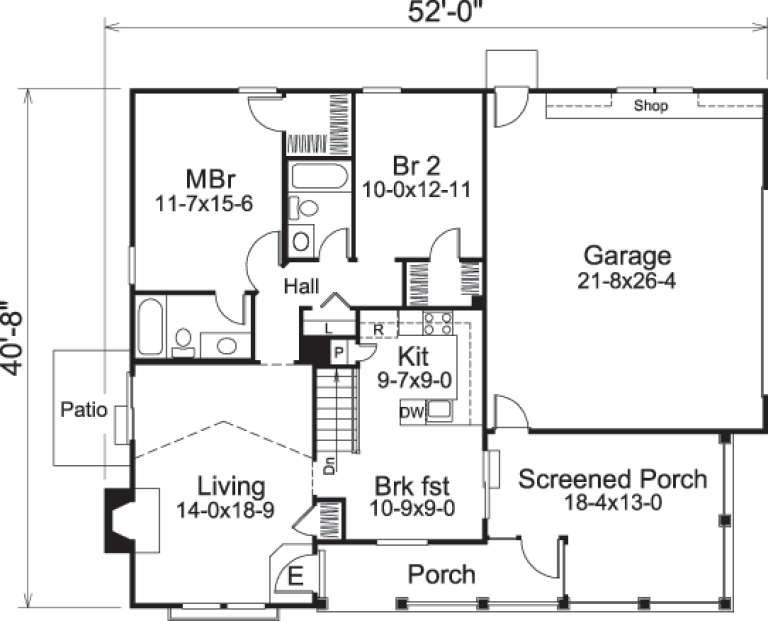
House Plan House Plan #14559 Front Elevation

PLAN #5633-00138

Starting at

$999
Sq Ft 1,072
Beds 2-3
Baths 2
½ Baths 0
Cars 2
Stories 1
Width 52'
Depth 40' 8"

House Plan House Plan #5594 Front Photo

PLAN #5458-00003

Starting at

$1,334
Sq Ft 3,045
Beds 4
Baths 3
½ Baths 0
Cars 2
Stories 1
Width 59' 6"
Depth 44' 10"
House Plan House Plan #3279 Angled Front Elevation

PLAN #110-00134

Starting at

$1,550
Sq Ft 4,446
Beds 4
Baths 3
½ Baths 2
Cars 3
Stories 2
Width 87'
Depth 70'
House Plan House Plan #31775 Front Elevation

PLAN #035-01101

Starting at

$1,040
Sq Ft 1,992
Beds 3
Baths 2
½ Baths 1
Cars 2
Stories 2
Width 80'
Depth 44'
House Plan House Plan #27867 Front Elevation

PLAN #699-00335

Starting at

$1,998
Sq Ft 2,484
Beds 4
Baths 3
½ Baths 0
Cars 2
Stories 1
Width 69' 9"
Depth 59'
House Plan House Plan #27507 Front Elevation

PLAN #2865-00297

Starting at

$1,925
Sq Ft 2,607
Beds 4
Baths 4
½ Baths 0
Cars 2
Stories 1
Width 75'
Depth 70' 1"
House Plan House Plan #26899 Front Elevation

PLAN #2865-00096

Starting at

$2,925
Sq Ft 3,874
Beds 3
Baths 3
½ Baths 1
Cars 3
Stories 1
Width 82' 9"
Depth 96' 3"
House Plan House Plan #26879 Front Elevation

PLAN #2865-00080

Starting at

$2,925
Sq Ft 4,284
Beds 5
Baths 5
½ Baths 1
Cars 3
Stories 1
Width 109' 4"
Depth 96' 10"
House Plan House Plan #26677 Front Elevation

PLAN #2865-00049

Starting at

$1,925
Sq Ft 2,966
Beds 4
Baths 4
½ Baths 0
Cars 2
Stories 1
Width 73' 2"
Depth 81' 8"
House Plan House Plan #25631 Front Elevation


PLAN #940-00351

Starting at

$2,250
Sq Ft 3,733
Beds 3-4
Baths 4
½ Baths 1
Cars 3
Stories 1.5
Width 98'
Depth 75'
House Plan House Plan #25536 Front Elevation

PLAN #8318-00204

Starting at

$1,550
Sq Ft 2,765
Beds 4
Baths 3
½ Baths 0
Cars 2
Stories 1.5
Width 119' 8"
Depth 51' 6"
House Plan House Plan #25054 Front Elevation


PLAN #7922-00246

Starting at

$800
Sq Ft 2,533
Beds 4
Baths 3
½ Baths 1
Cars 2
Stories 1
Width 71' 2"
Depth 62' 2"
House Plan House Plan #24752 Front Elevation

PLAN #286-00109

Starting at

$1,650
Sq Ft 4,147
Beds 4
Baths 3
½ Baths 1
Cars 3
Stories 1


Width 88'
Depth 78' 4"
House Plan House Plan #24740 Front Elevation

PLAN #3571-00008

Starting at

$1,149
Sq Ft 2,017
Beds 3
Baths 3
½ Baths 0
Cars 2
Stories 1
Width 59' 6"
Depth 60'
House Plan House Plan #22394 Front Elevation

PLAN #699-00235

Starting at

$2,795
Sq Ft 4,645
Beds 3
Baths 3
½ Baths 1
Cars 3
Stories 2
Width 118'
Depth 90'
X
Shop Sign In
Favorites
Cart
Chat