1,676 Results

EDIT SEARCH FILTERS
Clear All FiltersScreened Porch
Sort By:  

1,676 RESULTS

SEARCH FILTERS

    Plan Type
    Square Feet
    Bedrooms
    Bathrooms
    Stories
    Garage (Vehicle Spaces)
    Architectural Styles

    Outdoor Living

    Bedroom Options
    Kitchen & Dining
    Laundry Location
    Additional Rooms

    Garage Type

    Garage Features
    Other Features
    Foundation Type

    Plan Width (FT)
    Plan Depth (FT)
    Plan Height (FT)
    Framing Type
    Media Filters
SEARCHING...
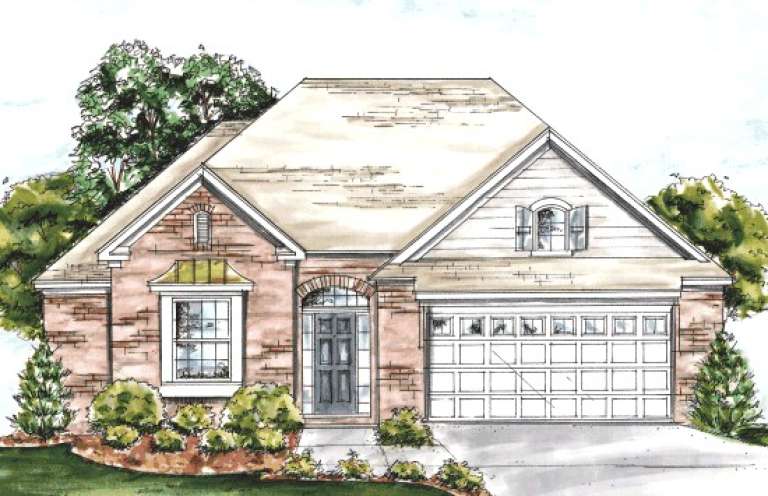
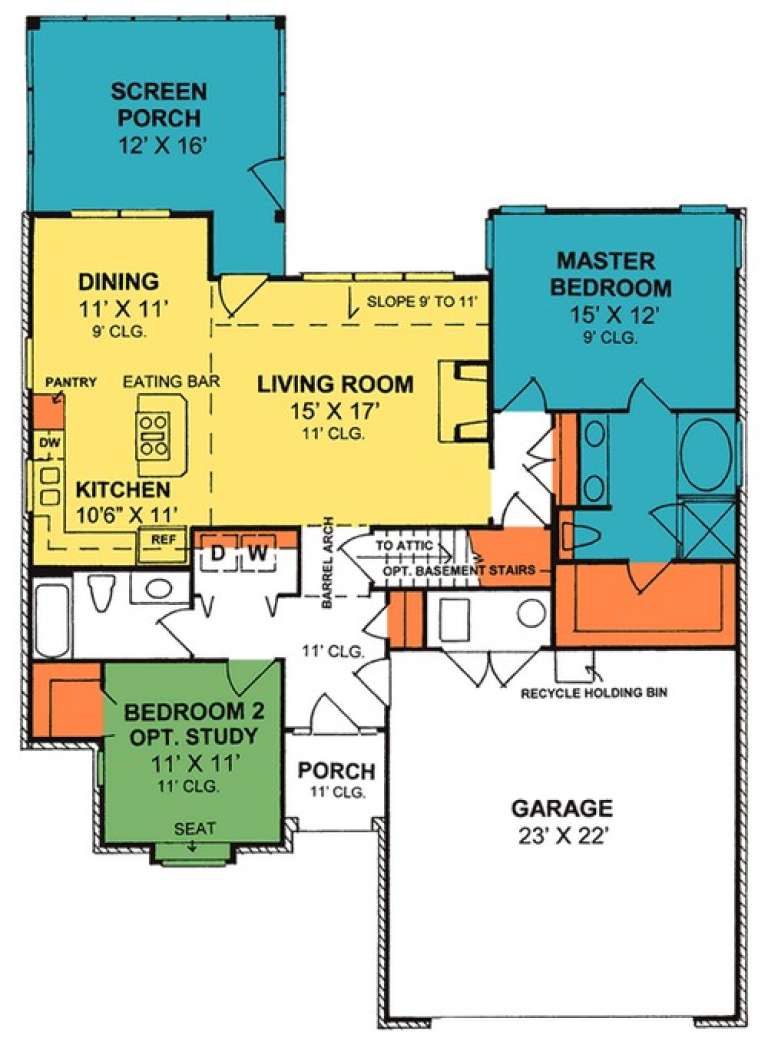
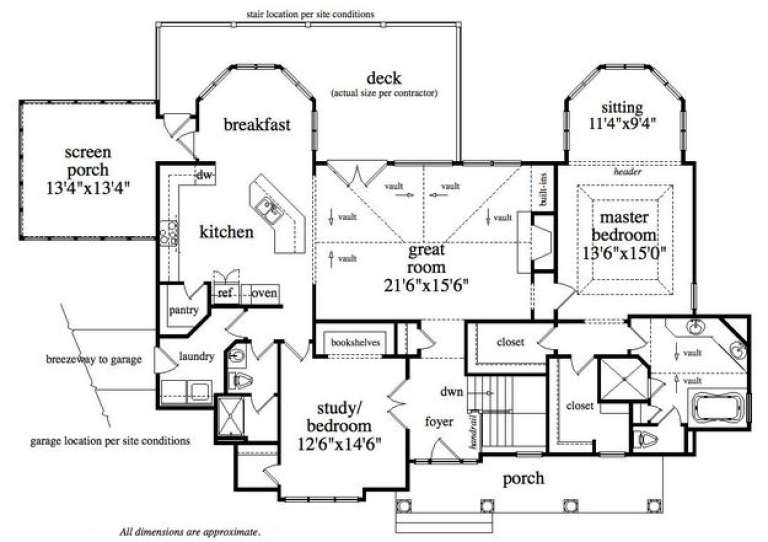
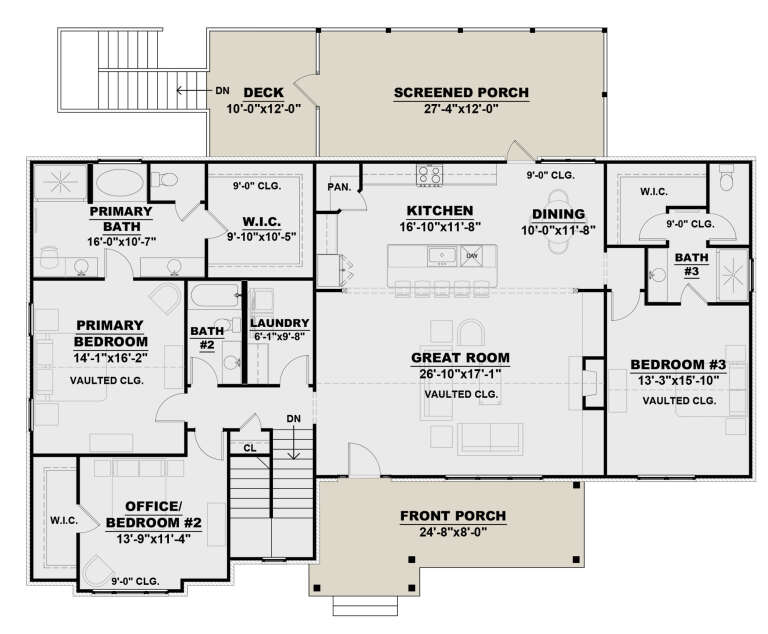
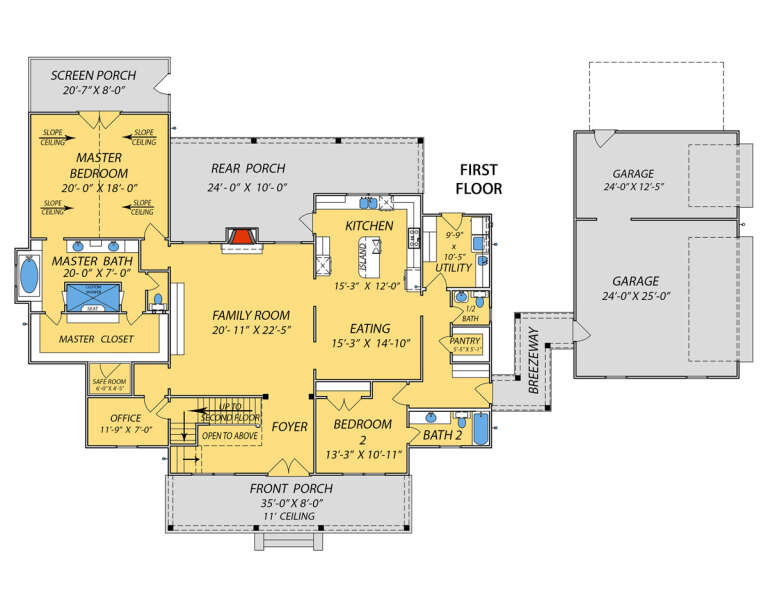
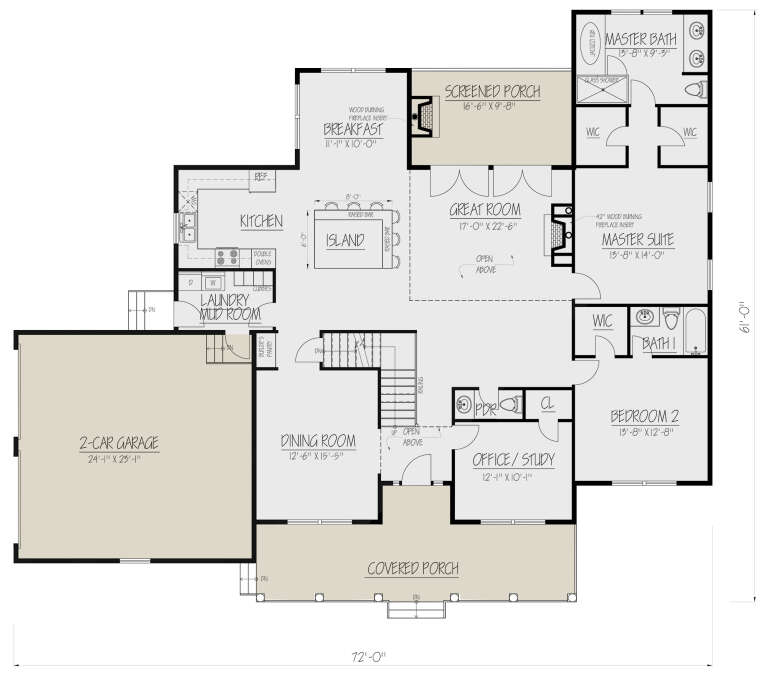
House Plan House Plan #20031 Front Elevation

PLAN #1020-00053

Starting at

$1,022
Sq Ft 1,514
Beds 2
Baths 2
½ Baths 0
Cars 2
Stories 1
Width 43'
Depth 61'
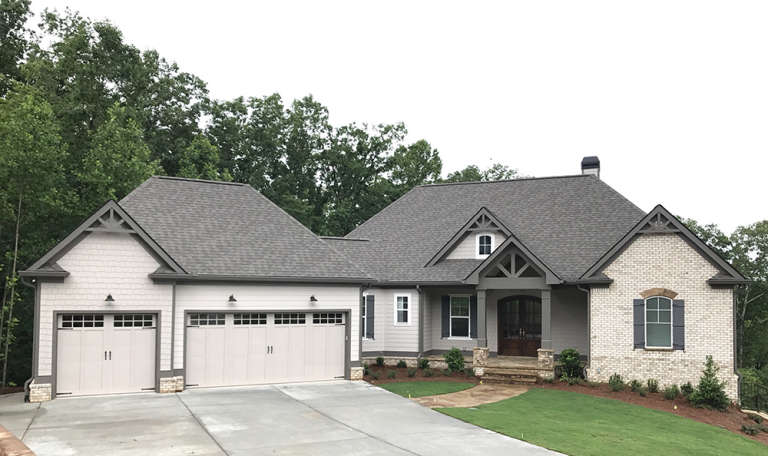
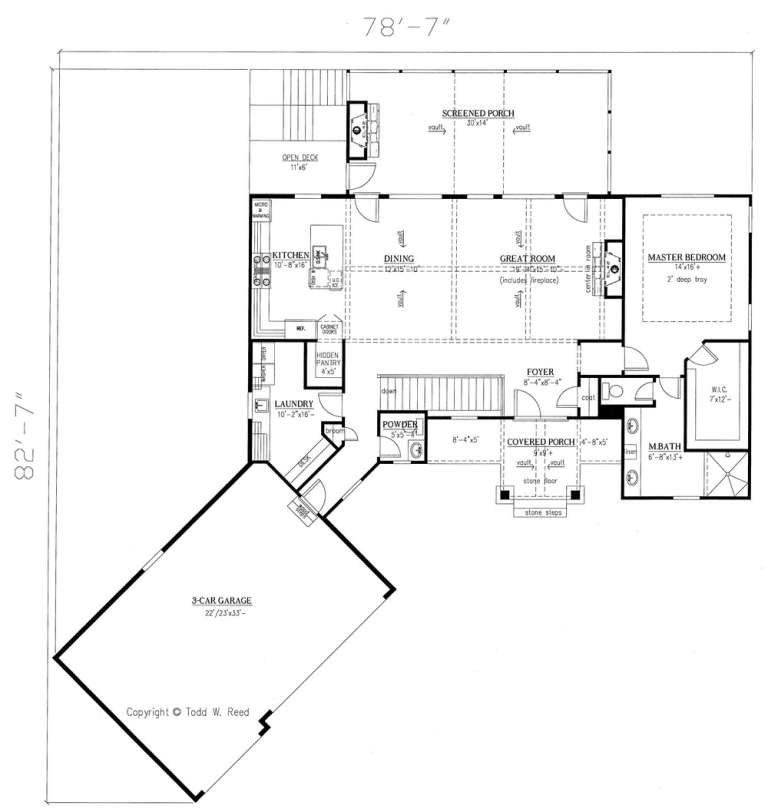
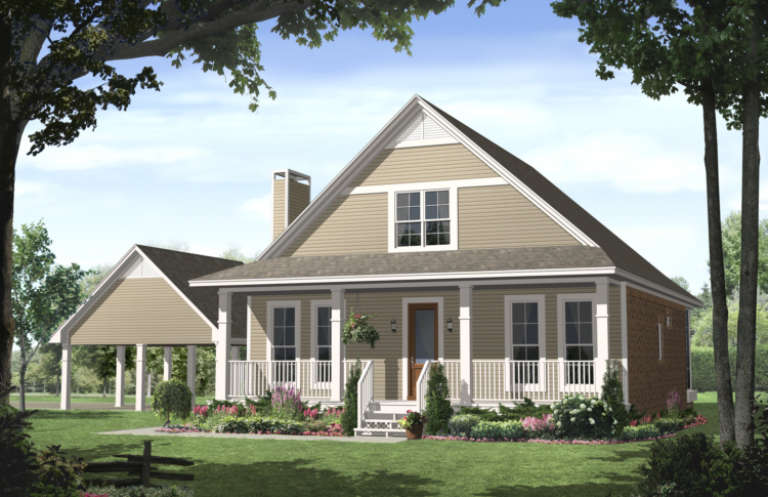
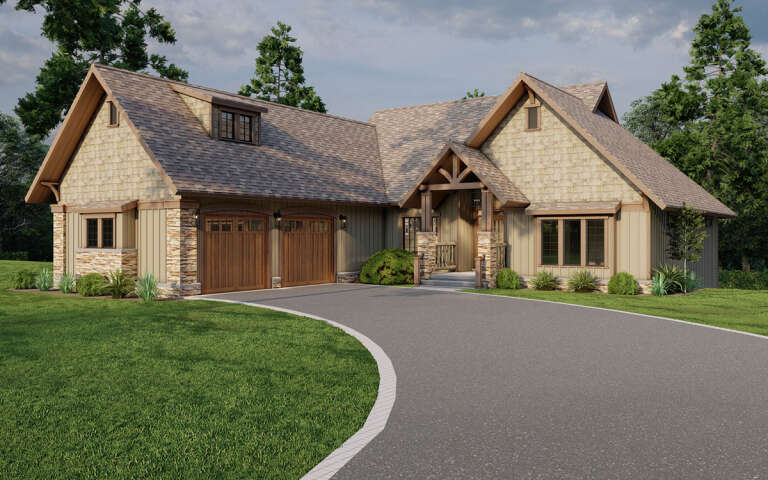
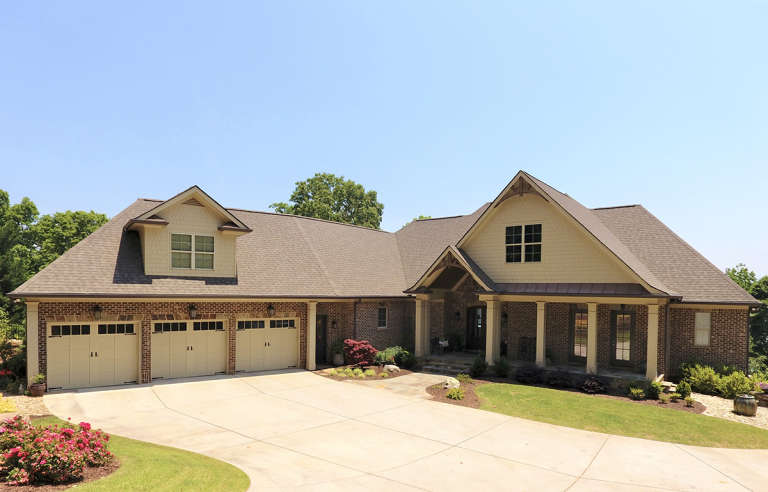
House Plan House Plan #18653 Front Photo

PLAN #286-00066

Starting at

$1,395
Sq Ft 3,041
Beds 4
Baths 3
½ Baths 1
Cars 3
Stories 1
Width 78' 7"
Depth 82' 7"
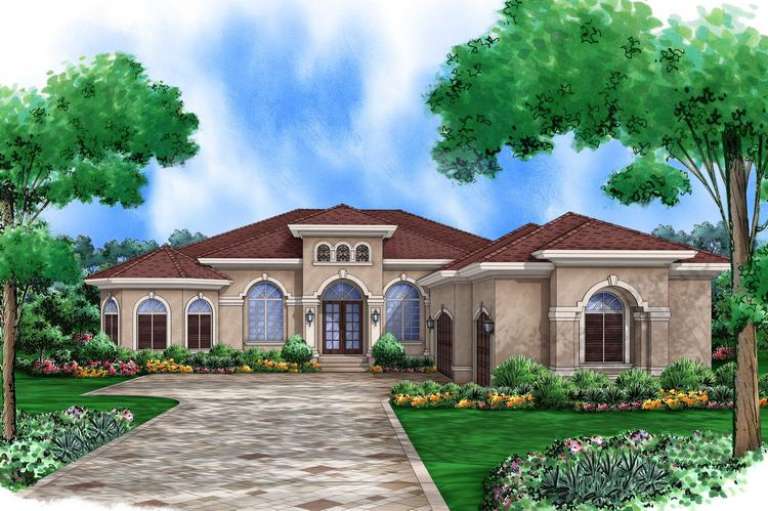
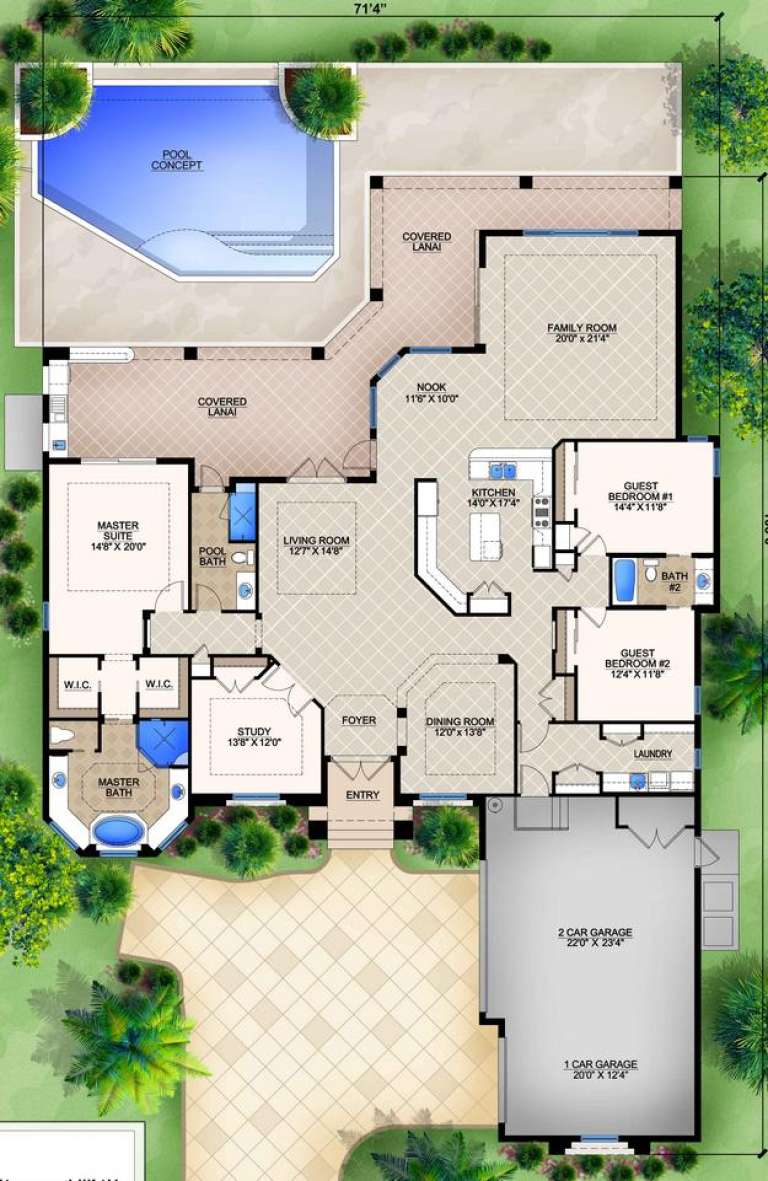
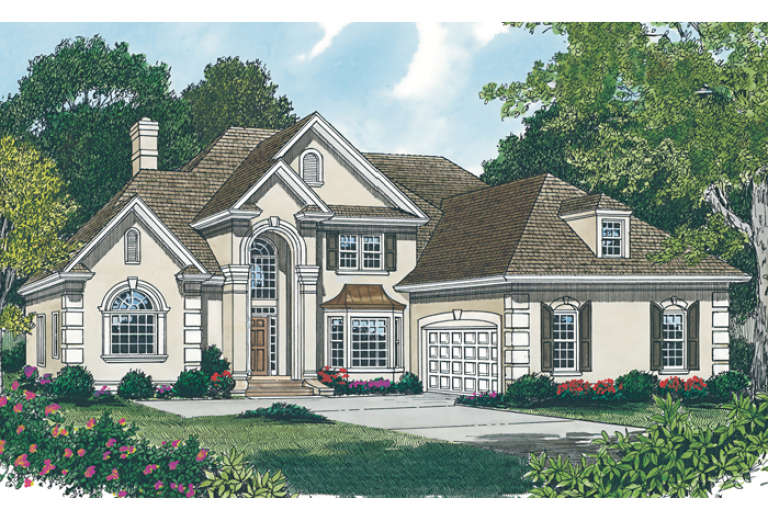
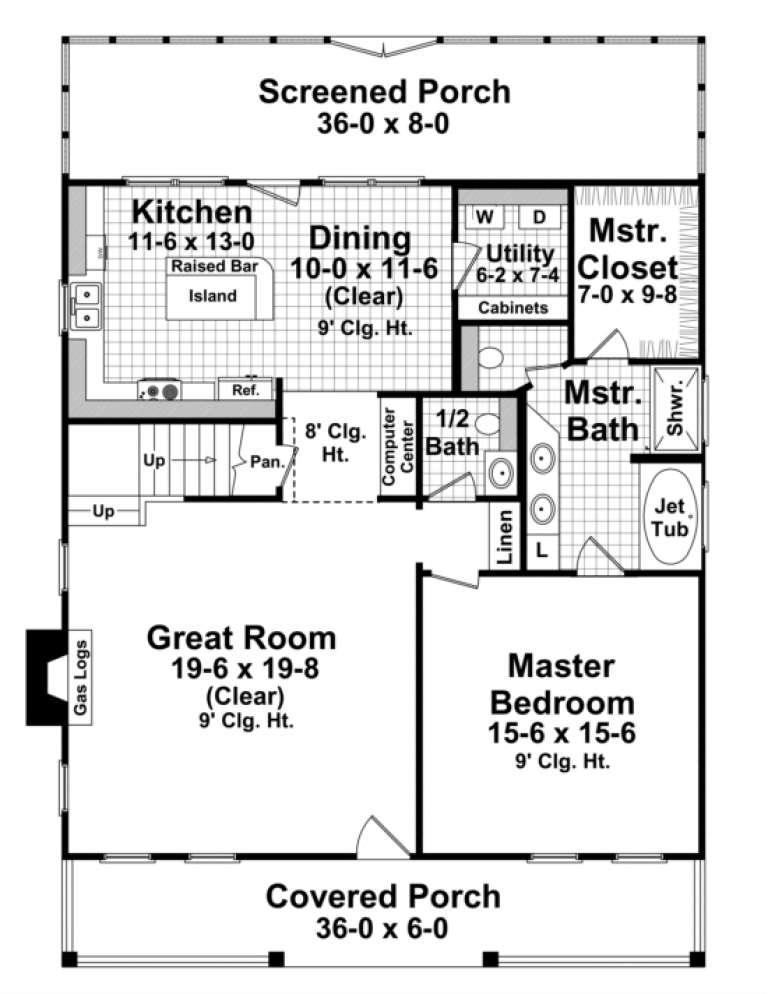
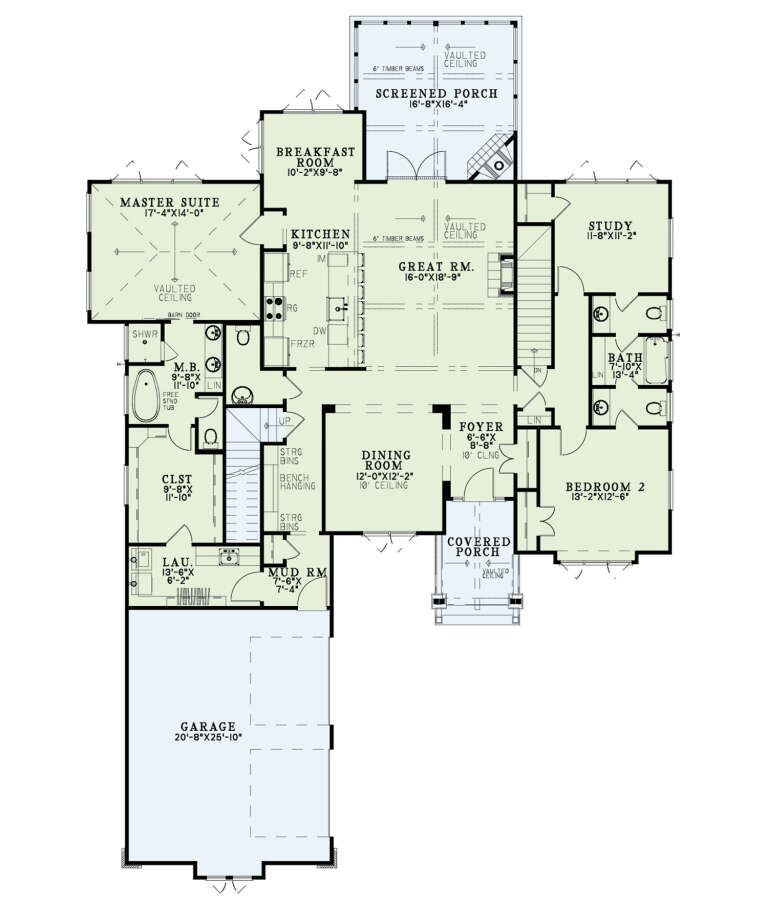
House Plan House Plan #14363 Front Elevation

PLAN #5565-00006

Starting at

$3,182
Sq Ft 3,182
Beds 3
Baths 3
½ Baths 0
Cars 3
Stories 1
Width 71' 4"
Depth 103'
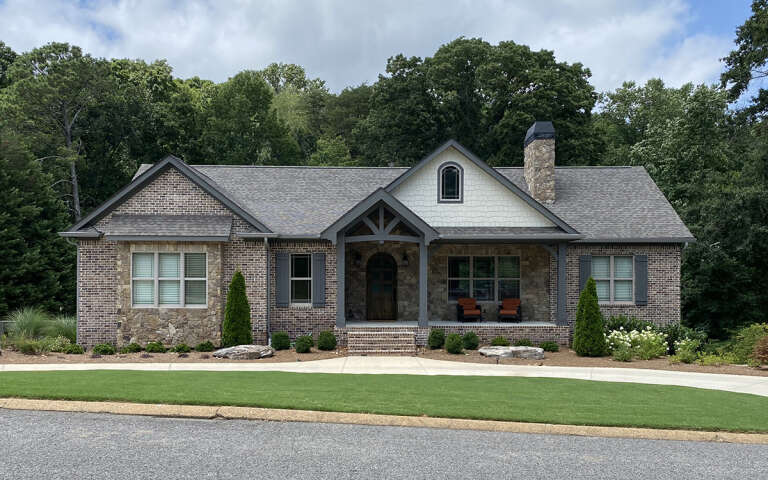
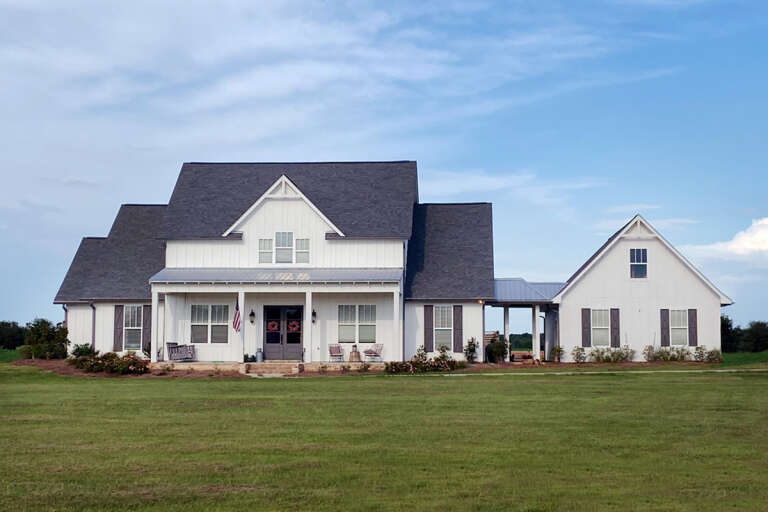
House Plan House Plan #13819 Front Elevation

PLAN #4848-00149

Starting at

$1,045
Sq Ft 1,274
Beds 2
Baths 2
½ Baths 0
Cars 2
Stories 1
Width 44'
Depth 62'
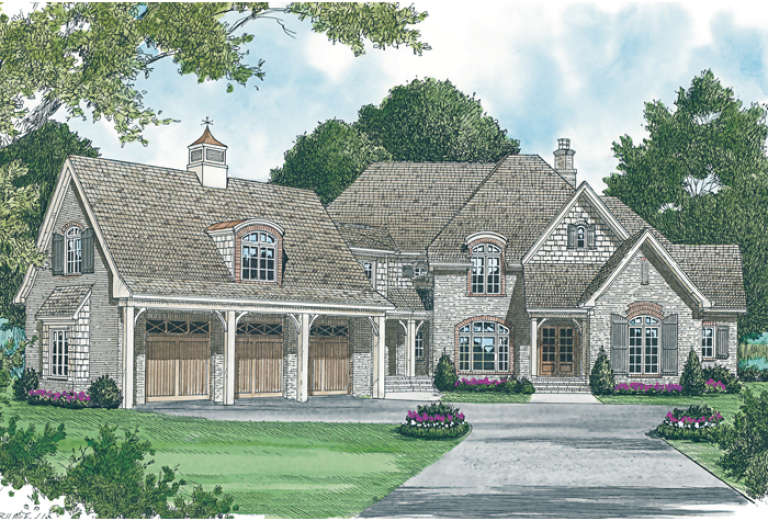
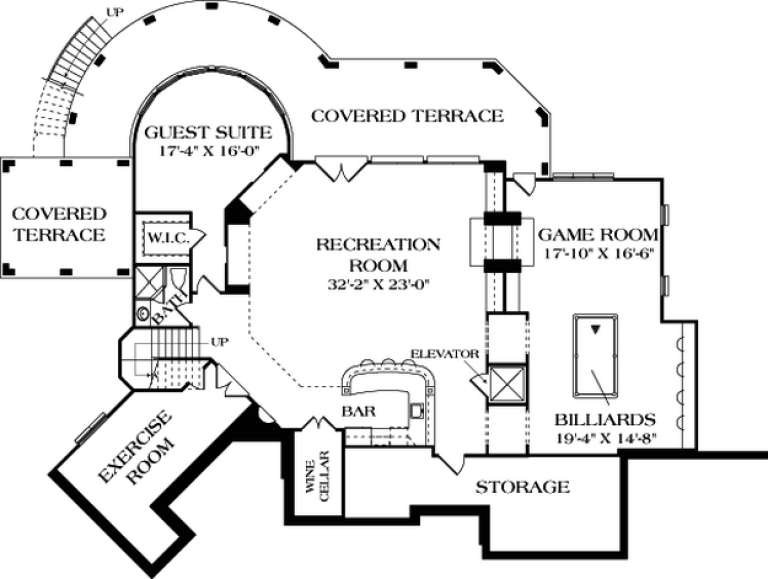
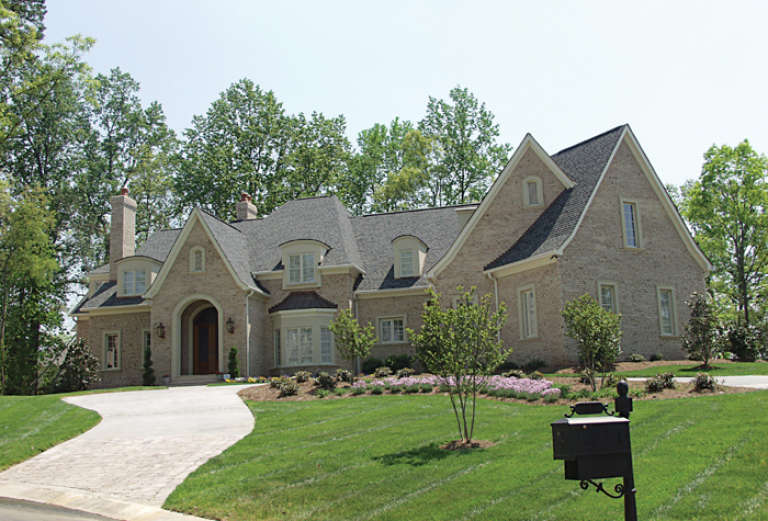
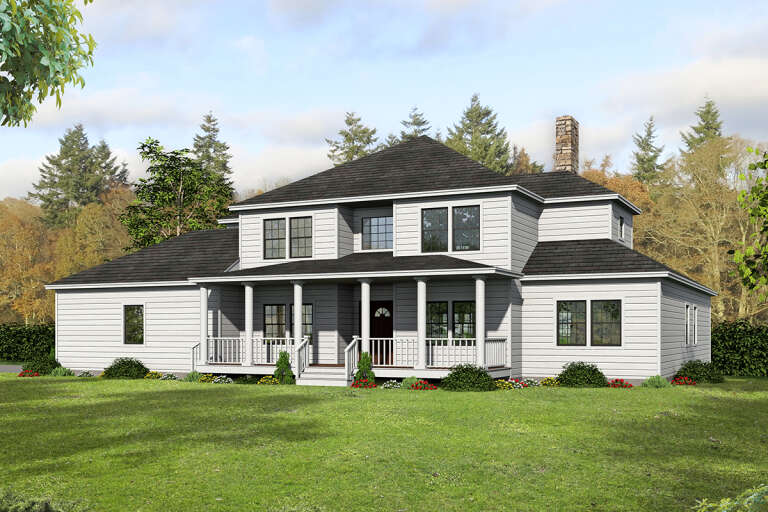
House Plan House Plan #13033 Front Elevation

PLAN #3323-00479

Starting at

$2,400
Sq Ft 7,416
Beds 5
Baths 5
½ Baths 1
Cars 3
Stories 2
Width 102' 8"
Depth 101' 11"
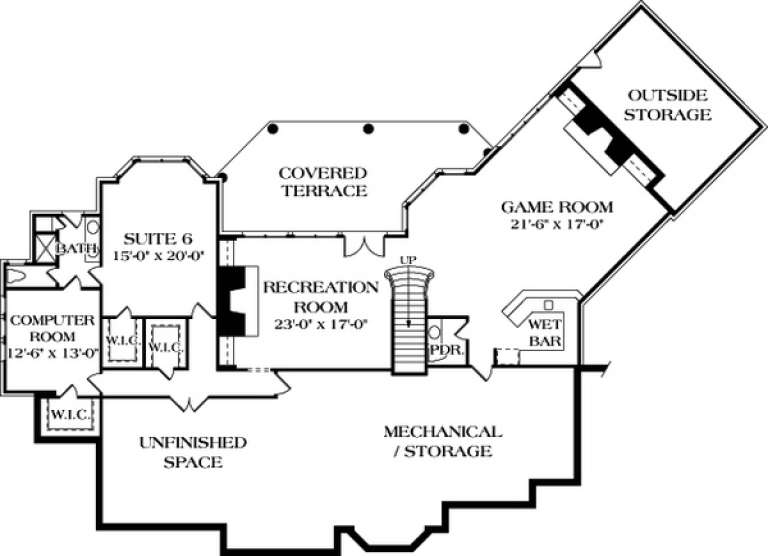
House Plan House Plan #13044 Front Photo

PLAN #3323-00490

Starting at

$2,400
Sq Ft 7,238
Beds 6
Baths 6
½ Baths 3
Cars 3
Stories 2
Width 112' 9"
Depth 97'
House Plan House Plan #12799 Front Elevation

PLAN #3323-00330

Starting at

$1,650
Sq Ft 3,583
Beds 5
Baths 4
½ Baths 0
Cars 2-3
Stories 2
Width 64'
Depth 68' 6"
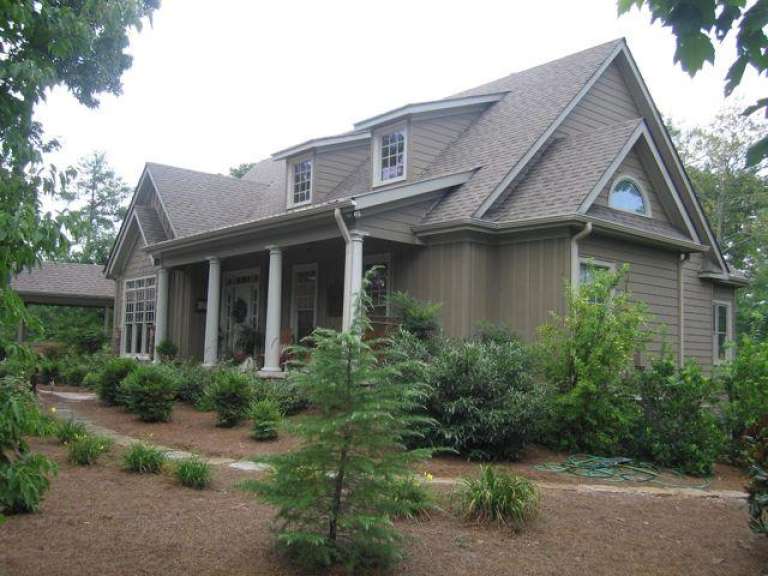
House Plan House Plan #5594 Front Photo

PLAN #5458-00003

Starting at

$1,334
Sq Ft 3,045
Beds 4
Baths 3
½ Baths 0
Cars 2
Stories 1
Width 59' 6"
Depth 44' 10"
House Plan House Plan #3782 Front Elevation

PLAN #348-00177

Starting at

$1,300
Sq Ft 1,900
Beds 3
Baths 2
½ Baths 1
Cars 2
Stories 1.5
Width 38'
Depth 52'
House Plan House Plan #991 Front Elevation

PLAN #036-00026

Starting at

$1,195
Sq Ft 1,496
Beds 3
Baths 2
½ Baths 0
Cars 2
Stories 1
Width 55'
Depth 58'
House Plan House Plan #31854 Angled Front Elevation

PLAN #9279-00054

Starting at

$1,045
Sq Ft 3,329
Beds 3-5
Baths 3
½ Baths 1
Cars 3
Stories 1
Width 72' 10"
Depth 99' 4"
House Plan House Plan #31775 Front Elevation

PLAN #035-01101

Starting at

$1,040
Sq Ft 1,992
Beds 3
Baths 2
½ Baths 1
Cars 2
Stories 2
Width 80'
Depth 44'
House Plan House Plan #29219 Front Elevation

PLAN #7568-00005

Starting at

$1,795
Sq Ft 2,350
Beds 3-4
Baths 3
½ Baths 0
Cars 2
Stories 1
Width 67' 4"
Depth 52' 9"
House Plan House Plan #29189 Angled Front Elevation

PLAN #110-01109

Starting at

$1,550
Sq Ft 3,447
Beds 4
Baths 3
½ Baths 1
Cars 2
Stories 1
Width 59' 10"
Depth 88'
House Plan House Plan #26246 Front Elevation

PLAN #9279-00048

Starting at

$1,045
Sq Ft 3,626
Beds 4
Baths 3
½ Baths 1
Cars 3
Stories 2
Width 105' 4"
Depth 69' 3"
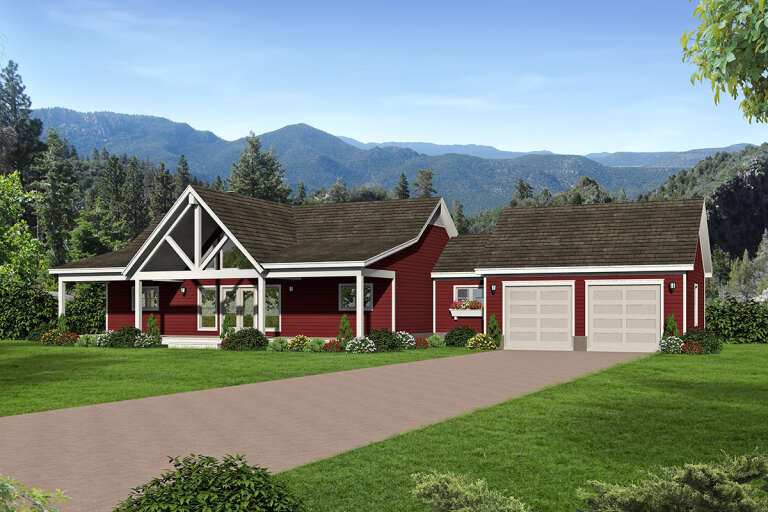
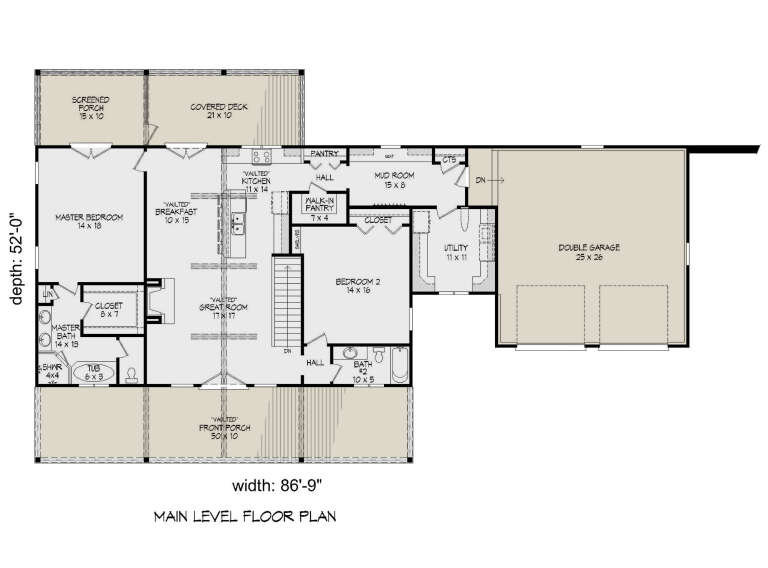
House Plan House Plan #25194 Front Elevation

PLAN #940-00302

Starting at

$1,250
Sq Ft 1,787
Beds 2
Baths 2
½ Baths 0
Cars 2
Stories 1
Width 86' 9"
Depth 52'
House Plan House Plan #24300 Front Elevation

PLAN #1754-00037

Starting at

$1,850
Sq Ft 3,351
Beds 5
Baths 4
½ Baths 1
Cars 2
Stories 2
Width 72'
Depth 57'
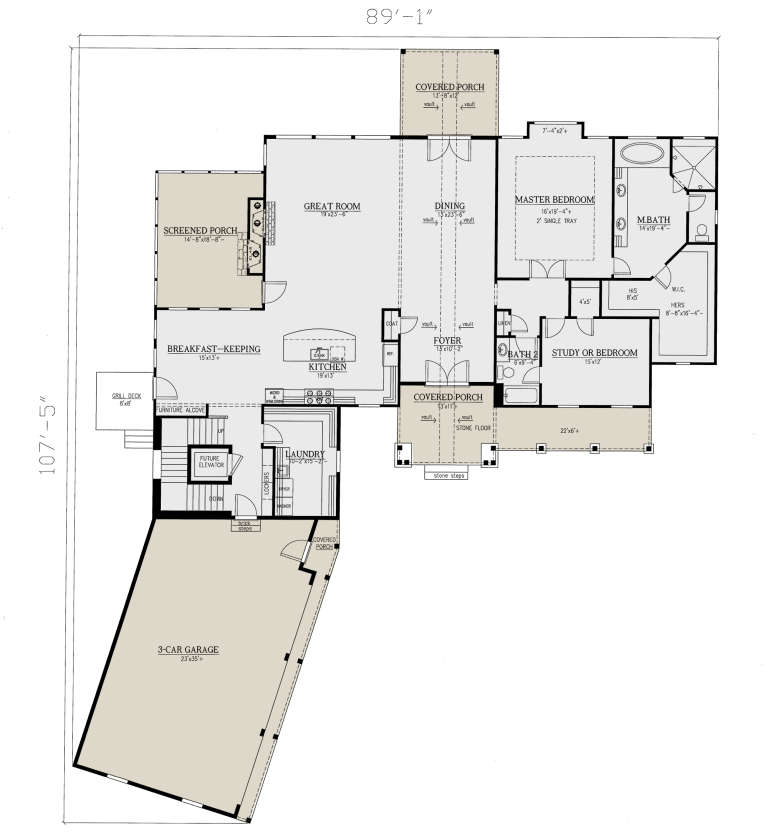
House Plan House Plan #23731 Front Elevation

PLAN #286-00089

Starting at

$1,650
Sq Ft 3,633
Beds 3-4
Baths 3
½ Baths 0
Cars 3
Stories 1.5
Width 89' 2"
Depth 106' 11"
X
Shop Sign In
Favorites
Cart
Chat