1,850 Results

EDIT SEARCH FILTERS
Clear All FiltersScreened Porch
Sort By:  

1,850 RESULTS

SEARCH FILTERS

    Plan Type
    Square Feet
    Bedrooms
    Bathrooms
    Stories
    Garage (Vehicle Spaces)
    Architectural Styles

    Outdoor Living

    Bedroom Options
    Kitchen & Dining
    Laundry Location
    Additional Rooms

    Garage Type

    Garage Features
    Other Features
    Foundation Type

    Plan Width
    Plan Depth
    Framing Type
    Media Filters
SEARCHING...






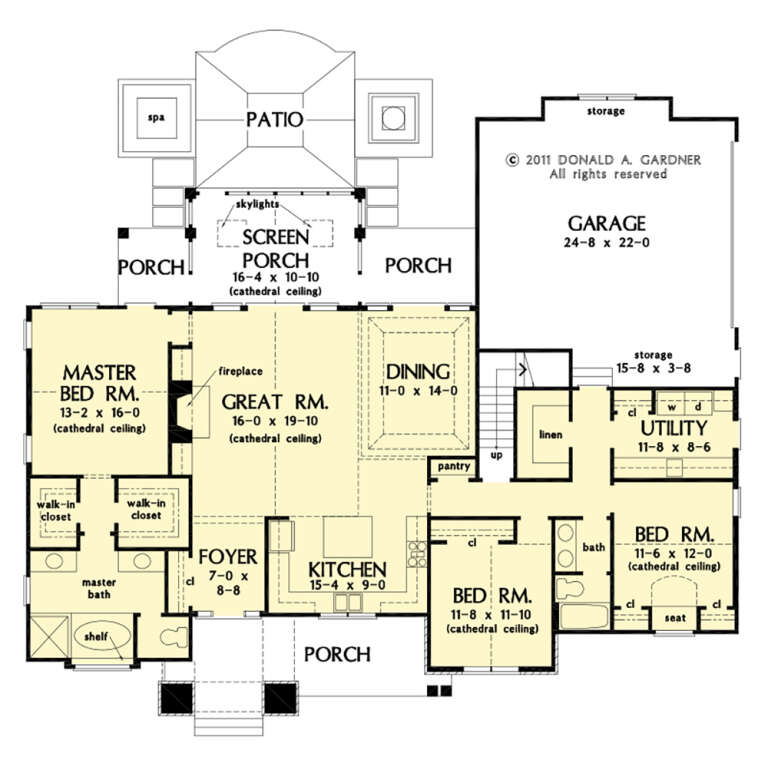


House Plan House Plan #28491 Front Elevation

PLAN #2865-00365

Starting at

$1,625
Sq Ft 1,912
Beds 3
Baths 2
½ Baths 0
Cars 2
Stories 1
Width 71' 2"
Depth 64' 2"









House Plan House Plan #26659 Front Elevation

PLAN #2865-00031

Starting at

$1,725
Sq Ft 2,485
Beds 4
Baths 3
½ Baths 0
Cars 2
Stories 1
Width 75' 6"
Depth 64' 4"



House Plan House Plan #20430 Front Elevation

PLAN #699-00112

Starting at

$1,695
Sq Ft 3,318
Beds 3-4
Baths 2
½ Baths 0
Cars 2
Stories 2
Width 78' 3"
Depth 78' 1"

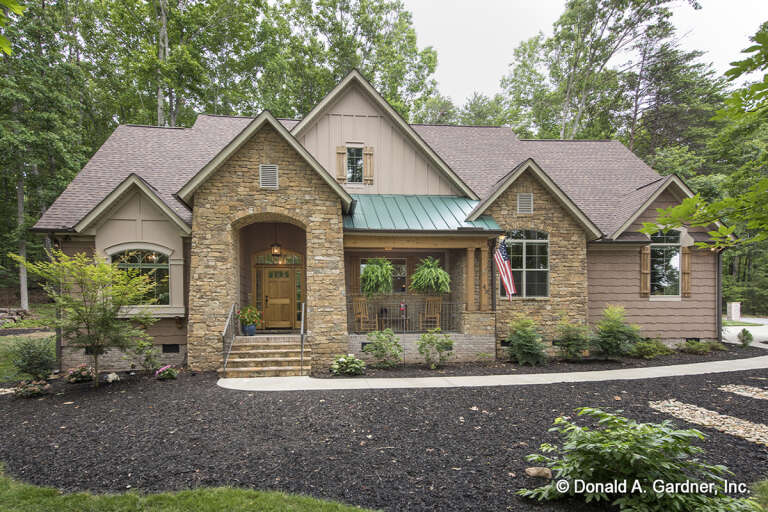
House Plan House Plan #17925 Angled Front Elevation

PLAN #110-01043

Starting at

$1,200
Sq Ft 1,800
Beds 3
Baths 2
½ Baths 0
Cars 2
Stories 1
Width 89'
Depth 49' 4"
House Plan House Plan #16064 Front Elevation

PLAN #9401-00078

Starting at

$1,795
Sq Ft 4,345
Beds 4
Baths 3
½ Baths 1
Cars 3
Stories 2
Width 83' 7"
Depth 66'
House Plan House Plan #11717 Front Photo

PLAN #098-00201

Starting at

$2,050
Sq Ft 3,524
Beds 4-5
Baths 3
½ Baths 1
Cars 3
Stories 2
Width 98'
Depth 63' 10"
House Plan House Plan #5597 Front Photo

PLAN #5458-00006

Starting at

$1,229
Sq Ft 2,909
Beds 4
Baths 3
½ Baths 0
Cars 2
Stories 1
Width 57' 8"
Depth 43' 6"
House Plan House Plan #34439 Front Elevation

PLAN #098-00668

Starting at

$2,050
Sq Ft 777
Beds 1
Baths 1
½ Baths 0
Cars 0
Stories 1
Width 30' 6"
Depth 36'
House Plan House Plan #33872 Front Elevation

PLAN #5995-00045

Starting at

$1,295
Sq Ft 2,250
Beds 3
Baths 2
½ Baths 0
Cars 2
Stories 1
Width 76'
Depth 64'
House Plan House Plan #29603 Front Elevation

PLAN #6849-00148

Starting at

$1,895
Sq Ft 2,854
Beds 3
Baths 2
½ Baths 1
Cars 2
Stories 1
Width 77' 6"
Depth 76'
House Plan House Plan #29299 Angled Front Elevation

PLAN #2865-00378

Starting at

$2,425
Sq Ft 4,776
Beds 5
Baths 4
½ Baths 2
Cars 3
Stories 1
Width 106' 5"
Depth 104' 2"
House Plan House Plan #26910 Front Elevation

PLAN #2865-00107

Starting at

$1,725
Sq Ft 2,172
Beds 3
Baths 2
½ Baths 0
Cars 2
Stories 1
Width 68' 4"
Depth 61' 4"
House Plan House Plan #25278 Front Elevation

PLAN #940-00318

Starting at

$1,100
Sq Ft 1,500
Beds 2
Baths 2
½ Baths 1
Cars 0
Stories 1
Width 50'
Depth 30'
House Plan House Plan #25011 Front Elevation

PLAN #4534-00043

Starting at

$1,345
Sq Ft 2,765
Beds 4
Baths 3
½ Baths 1
Cars 2
Stories 1
Width 90' 1"
Depth 64' 5"
House Plan House Plan #23318 Front Elevation

PLAN #6082-00173

Starting at

$2,295
Sq Ft 3,446
Beds 4-5
Baths 4
½ Baths 1
Cars 3
Stories 2
Width 102' 4"
Depth 57' 9"
House Plan House Plan #23262 Front Elevation

PLAN #6082-00169

Starting at

$2,295
Sq Ft 3,277
Beds 4-5
Baths 4
½ Baths 1
Cars 3
Stories 2
Width 102' 4"
Depth 58'
House Plan House Plan #20160 Front Elevation

PLAN #1020-00167

Starting at

$1,056
Sq Ft 1,807
Beds 3
Baths 2
½ Baths 1
Cars 2
Stories 1
Width 81' 4"
Depth 50' 4"
House Plan House Plan #13846 Front Photo

PLAN #4848-00176

Starting at

$1,105
Sq Ft 1,838
Beds 2-3
Baths 2
½ Baths 0
Cars 2
Stories 1
Width 65'
Depth 56'
X
Shop Sign In
Favorites
Cart
Chat