1,676 Results

EDIT SEARCH FILTERS
Clear All FiltersScreened Porch
Sort By:  

1,676 RESULTS

SEARCH FILTERS

    Plan Type
    Square Feet
    Bedrooms
    Bathrooms
    Stories
    Garage (Vehicle Spaces)
    Architectural Styles

    Outdoor Living

    Bedroom Options
    Kitchen & Dining
    Laundry Location
    Additional Rooms

    Garage Type

    Garage Features
    Other Features
    Foundation Type

    Plan Width (FT)
    Plan Depth (FT)
    Plan Height (FT)
    Framing Type
    Media Filters
SEARCHING...
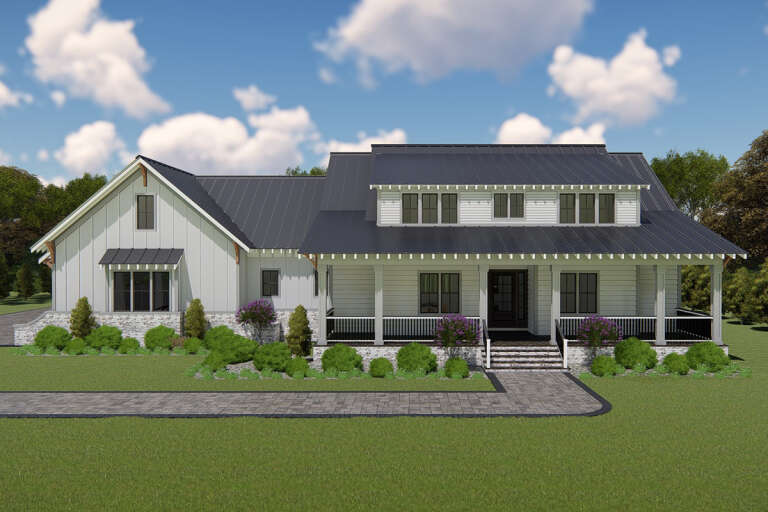
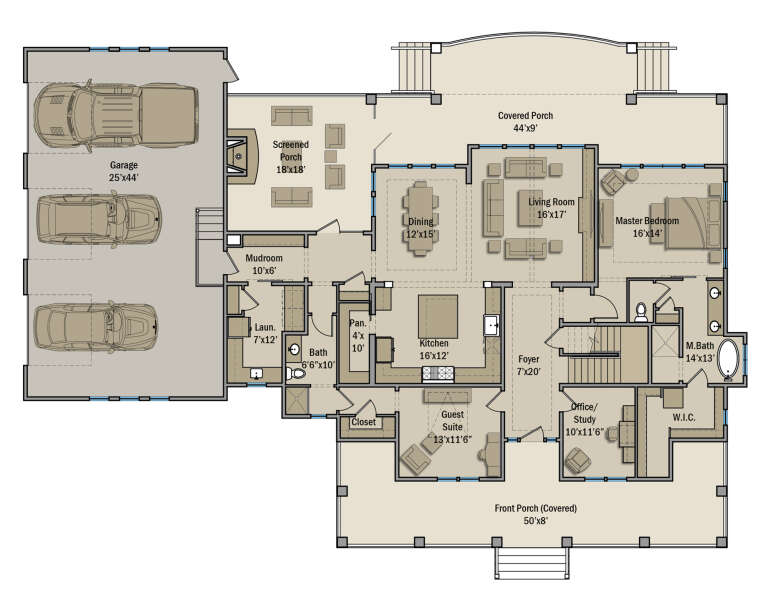
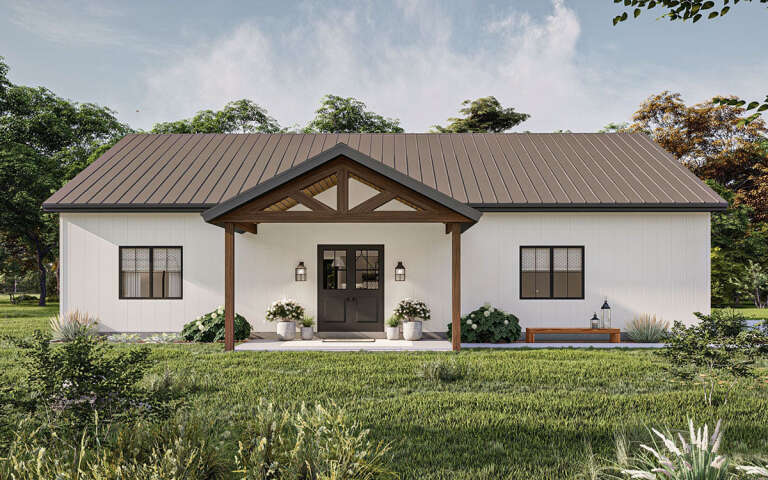
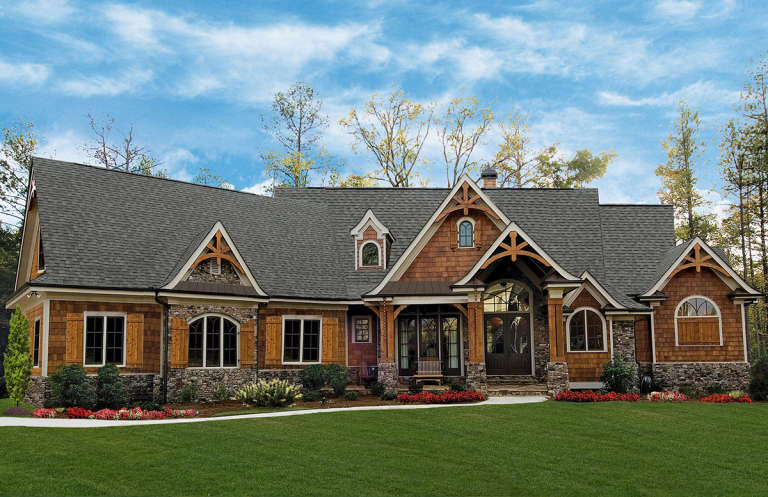
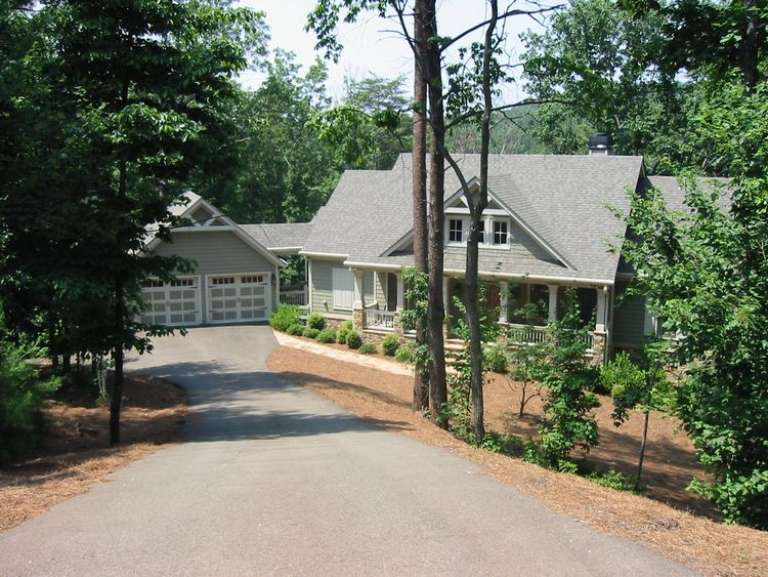
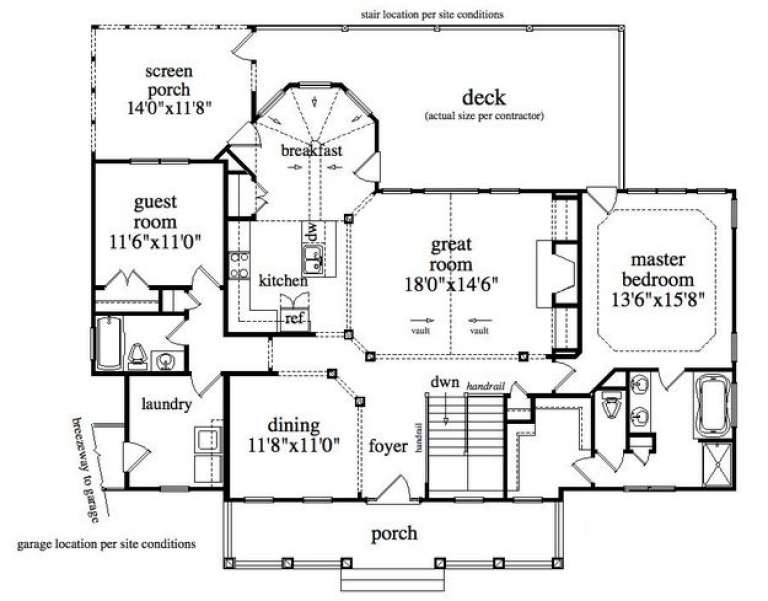
House Plan House Plan #24736 Front Elevation

PLAN #3571-00005

Starting at

$1,229
Sq Ft 2,753
Beds 4
Baths 3
½ Baths 0
Cars 3
Stories 1.5
Width 94' 1"
Depth 70' 8"
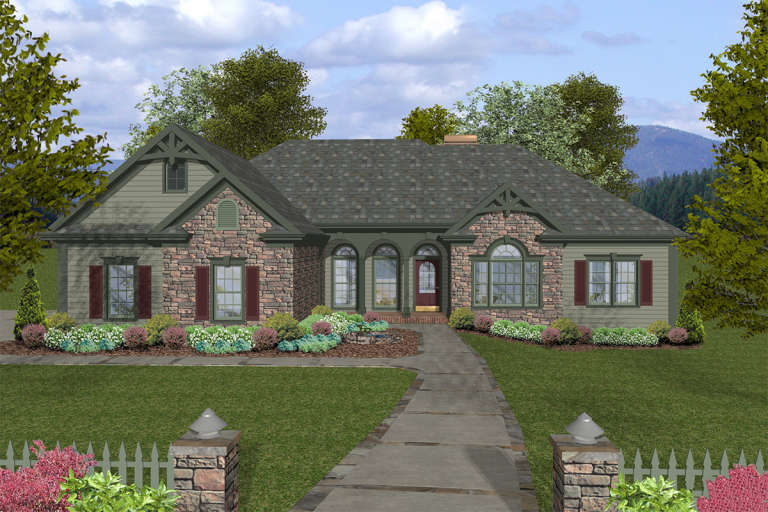
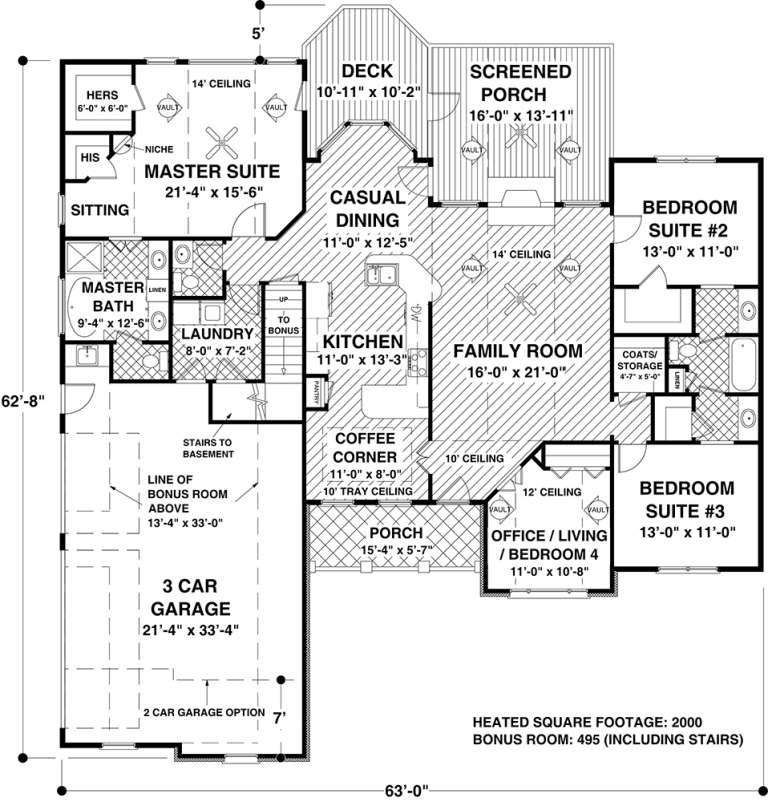
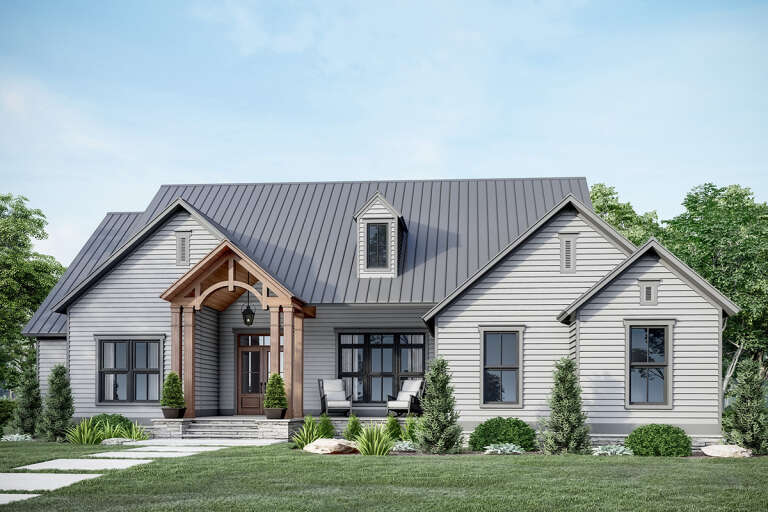
House Plan House Plan #19573 Front Elevation

PLAN #036-00236

Starting at

$1,395
Sq Ft 2,000
Beds 4
Baths 2
½ Baths 1
Cars 2-3
Stories 1
Width 63'
Depth 62' 8"
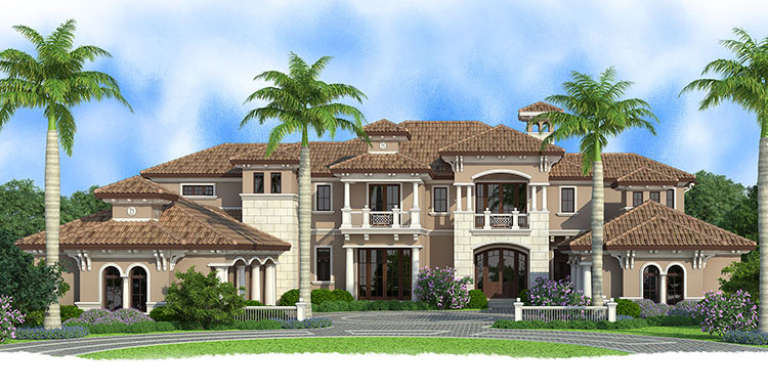
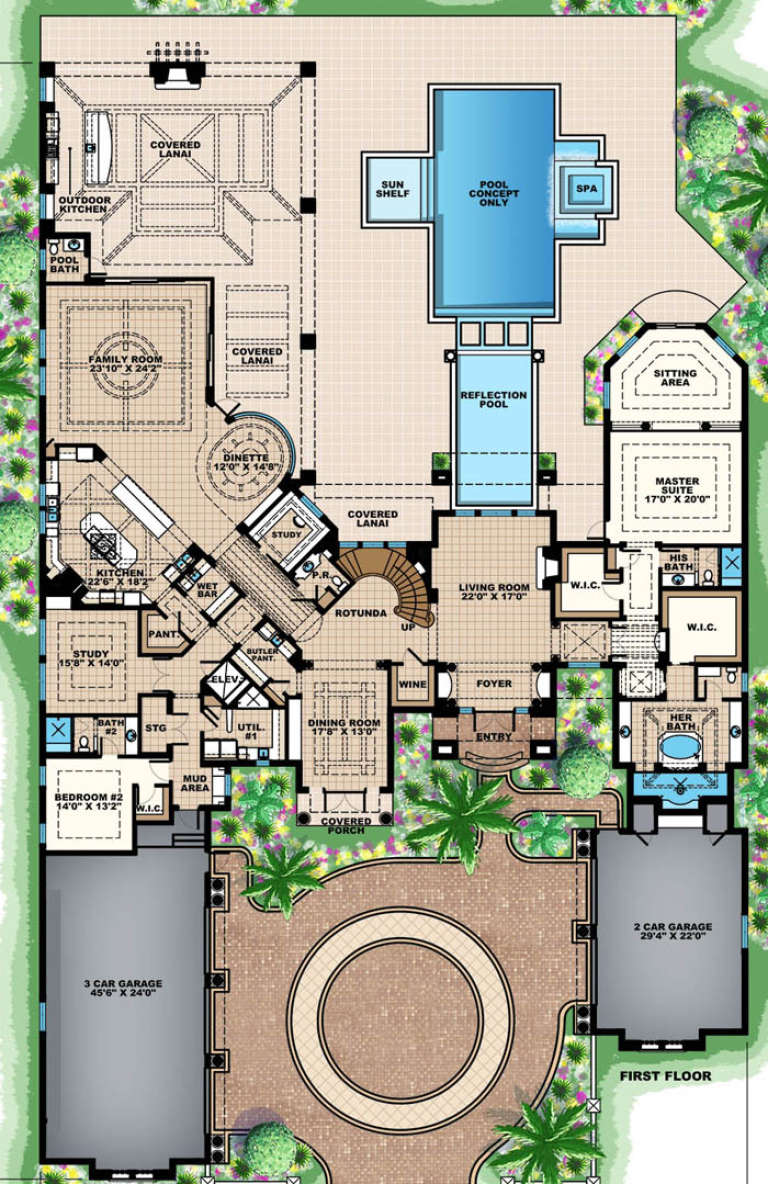
House Plan House Plan #17312 Front Elevation

PLAN #1018-00223

Starting at

$7,500
Sq Ft 8,359
Beds 5
Baths 5
½ Baths 3
Cars 5
Stories 2
Width 105' 8"
Depth 166' 10"
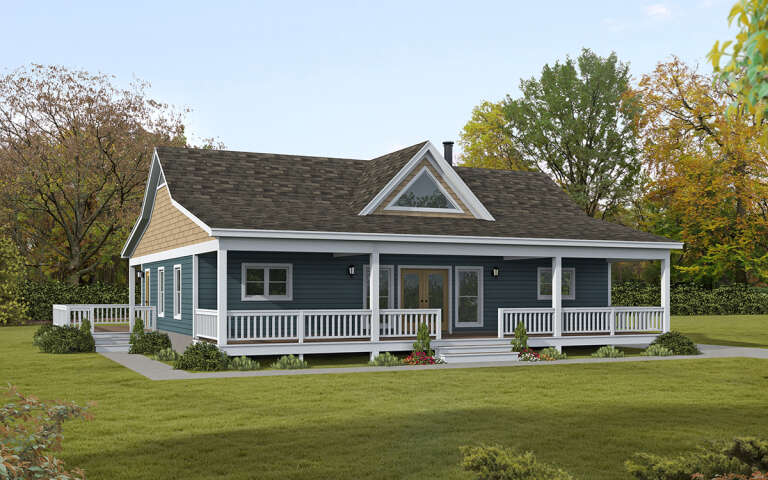
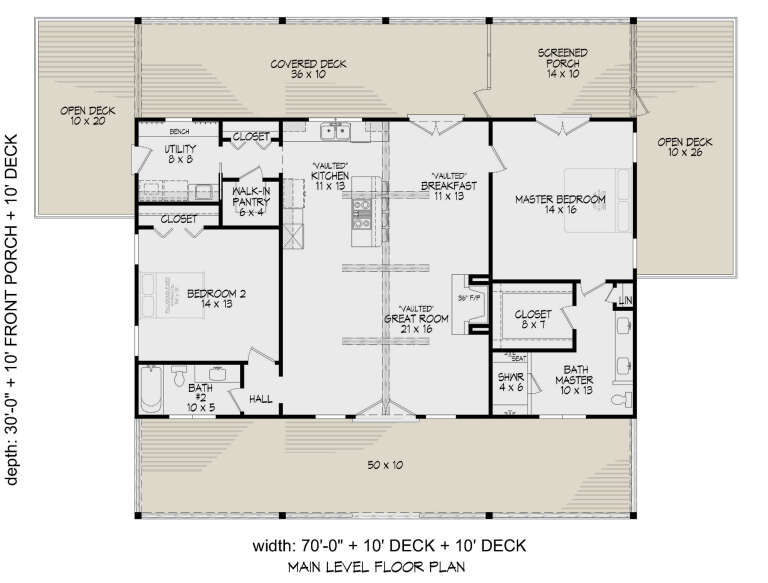
House Plan House Plan #30459 Angled Front Elevation

PLAN #940-00984

Starting at

$1,100
Sq Ft 1,500
Beds 2
Baths 2
½ Baths 0
Cars 0
Stories 1
Width 70'
Depth 30'
House Plan House Plan #29795 Front Elevation

PLAN #963-00833

Starting at

$1,399
Sq Ft 1,562
Beds 1
Baths 1
½ Baths 1
Cars 2
Stories 1
Width 60'
Depth 60'
House Plan House Plan #28418 Front Elevation

PLAN #5995-00021

Starting at

$1,295
Sq Ft 2,348
Beds 4
Baths 3
½ Baths 0
Cars 2
Stories 1
Width 73'
Depth 65' 9"
House Plan House Plan #22163 Front Elevation

PLAN #699-00232

Starting at

$2,395
Sq Ft 3,007
Beds 3-4
Baths 2
½ Baths 1
Cars 2
Stories 1
Width 94' 2"
Depth 87' 2"
House Plan House Plan #12910 Front Photo

PLAN #3323-00441

Starting at

$2,250
Sq Ft 5,831
Beds 5
Baths 5
½ Baths 1
Cars 4
Stories 2
Width 88'
Depth 92' 8"
House Plan House Plan #35572 Angled Front Elevation

PLAN #957-00161

Starting at

$1,350
Sq Ft 3,925
Beds 6
Baths 5
½ Baths 2
Cars 2
Stories 1.5
Width 67' 8"
Depth 71' 2"
House Plan House Plan #34169 Front Elevation at Dusk

PLAN #699-00471

Starting at

$1,145
Sq Ft 1,179
Beds 4
Baths 2
½ Baths 0
Cars 0
Stories 1
Width 37' 10"
Depth 47' 8"
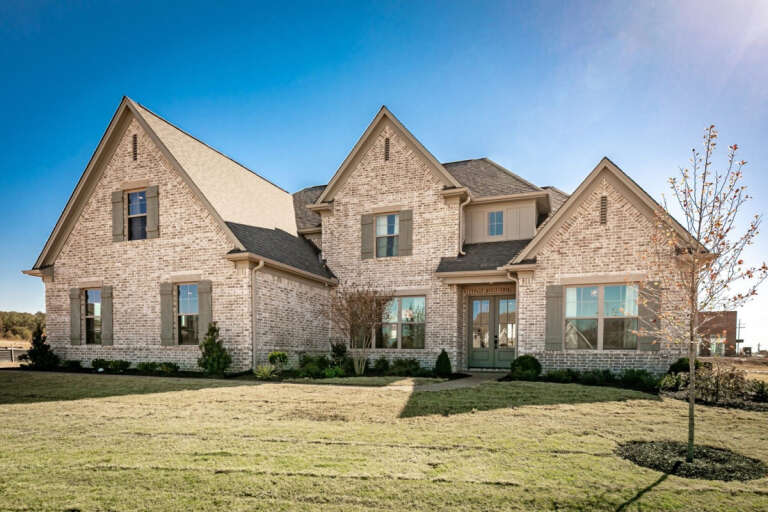
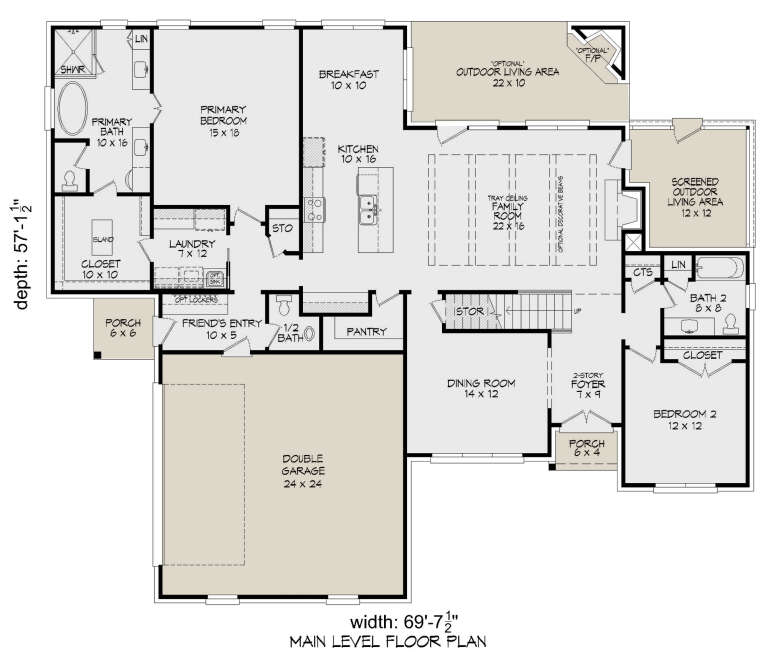
House Plan House Plan #29410 Angled Front Elevation

PLAN #940-00814

Starting at

$2,250
Sq Ft 3,208
Beds 4-5
Baths 3
½ Baths 1
Cars 2
Stories 2
Width 69' 8"
Depth 57' 2"
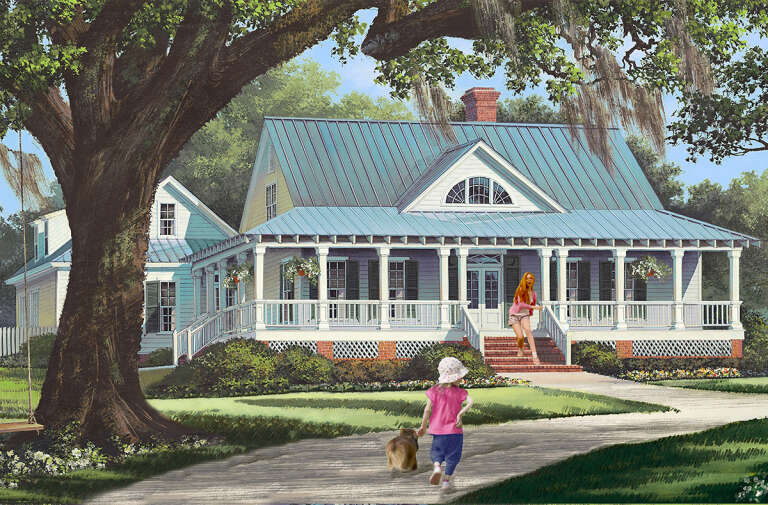
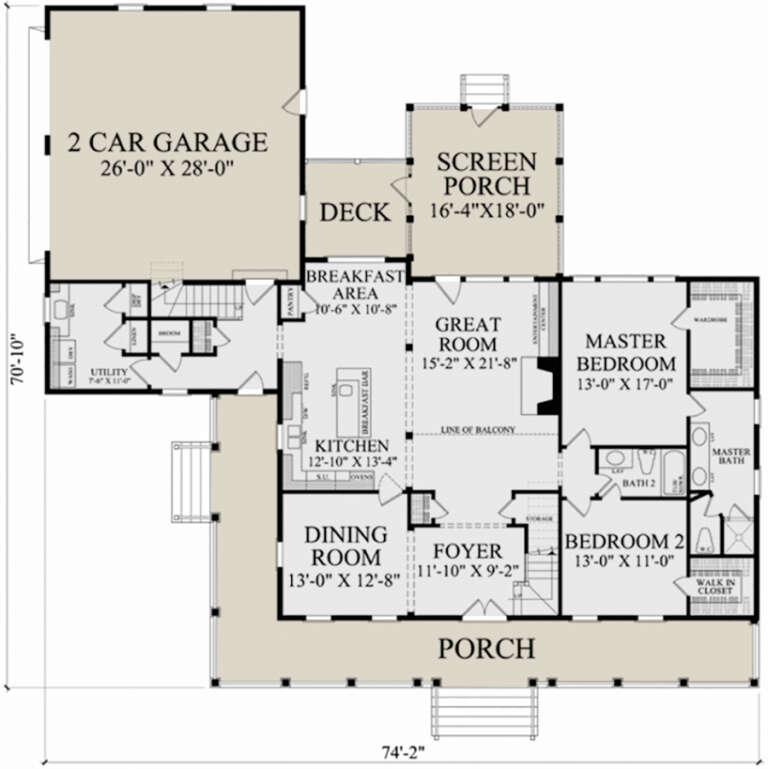
House Plan House Plan #25047 Front Elevation

PLAN #7922-00240

Starting at

$800
Sq Ft 2,804
Beds 4
Baths 3
½ Baths 0
Cars 2
Stories 1.5
Width 74' 2"
Depth 70' 10"
House Plan House Plan #5597 Front Photo

PLAN #5458-00006

Starting at

$1,229
Sq Ft 2,909
Beds 4
Baths 3
½ Baths 0
Cars 2
Stories 1
Width 57' 8"
Depth 43' 6"
House Plan House Plan #35254 Front Elevation

PLAN #286-00125

Starting at

$1,295
Sq Ft 2,725
Beds 3
Baths 3
½ Baths 1
Cars 3
Stories 1
Width 77' 8"
Depth 51'
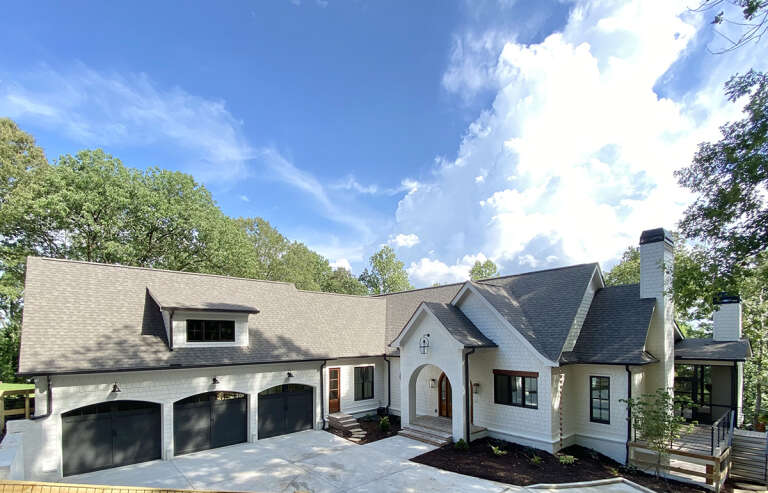
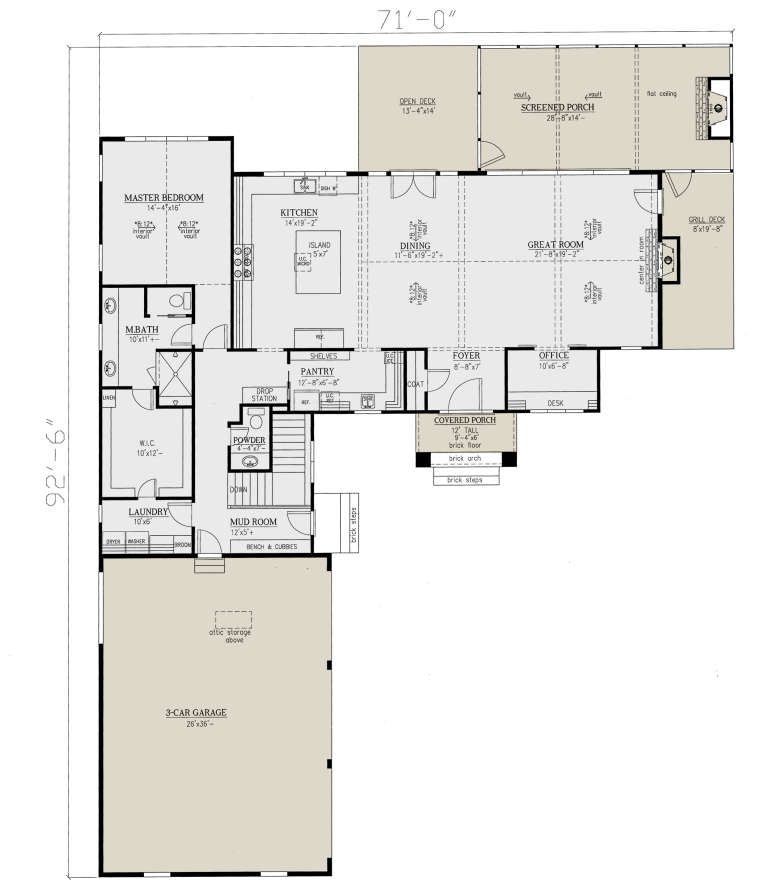
House Plan House Plan #24050 Front Elevation

PLAN #286-00104

Starting at

$1,650
Sq Ft 3,794
Beds 4
Baths 4
½ Baths 1
Cars 3
Stories 1
Width 71'
Depth 92' 6"
House Plan House Plan #23262 Front Elevation

PLAN #6082-00169

Starting at

$2,295
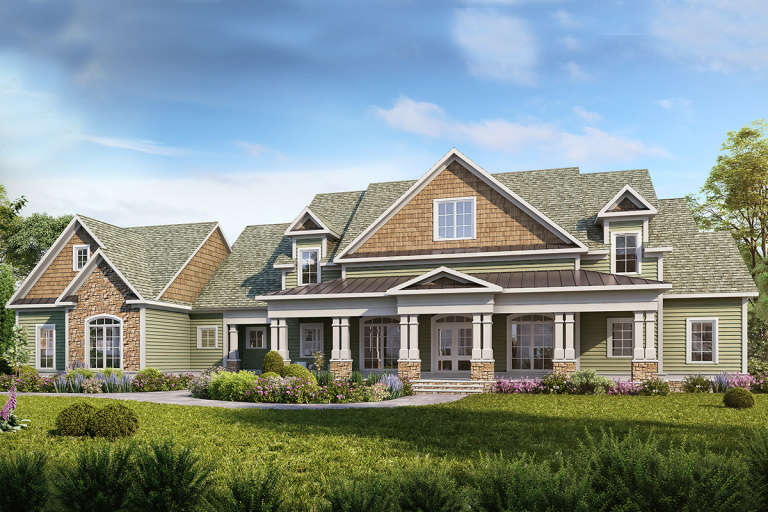
Sq Ft 3,277
Beds 4-5
Baths 4
½ Baths 1
Cars 3
Stories 2
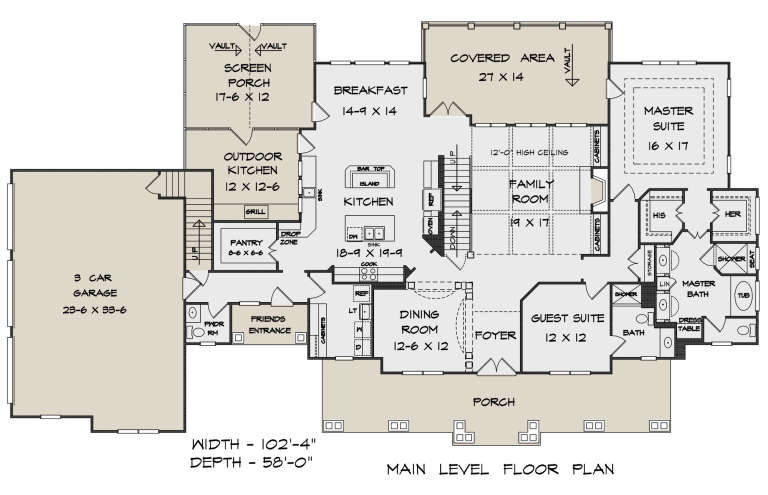
Width 102' 4"
Depth 58'
House Plan House Plan #16064 Front Elevation

PLAN #9401-00078

Starting at

$1,795
Sq Ft 4,345
Beds 4
Baths 3
½ Baths 1
Cars 3
Stories 2
Width 83' 7"
Depth 66'
House Plan House Plan #34393 Front Elevation

PLAN #963-01201

Starting at

$1,799
Sq Ft 2,705
Beds 3
Baths 3
½ Baths 1
Cars 0
Stories 2
Width 29' 4"
Depth 69'
X
Shop Sign In
Favorites
Cart
Chat