1,676 Results

EDIT SEARCH FILTERS
Clear All FiltersScreened Porch
Sort By:  

1,676 RESULTS

SEARCH FILTERS

    Plan Type
    Square Feet
    Bedrooms
    Bathrooms
    Stories
    Garage (Vehicle Spaces)
    Architectural Styles

    Outdoor Living

    Bedroom Options
    Kitchen & Dining
    Laundry Location
    Additional Rooms

    Garage Type

    Garage Features
    Other Features
    Foundation Type

    Plan Width (FT)
    Plan Depth (FT)
    Plan Height (FT)
    Framing Type
    Media Filters
SEARCHING...
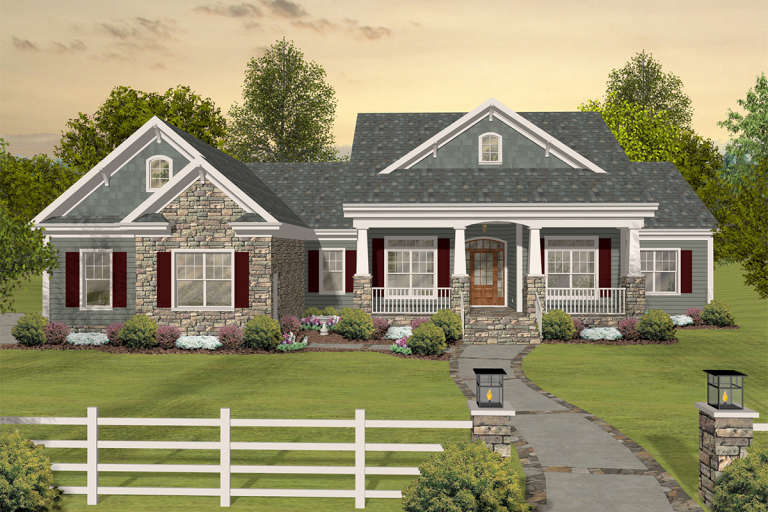
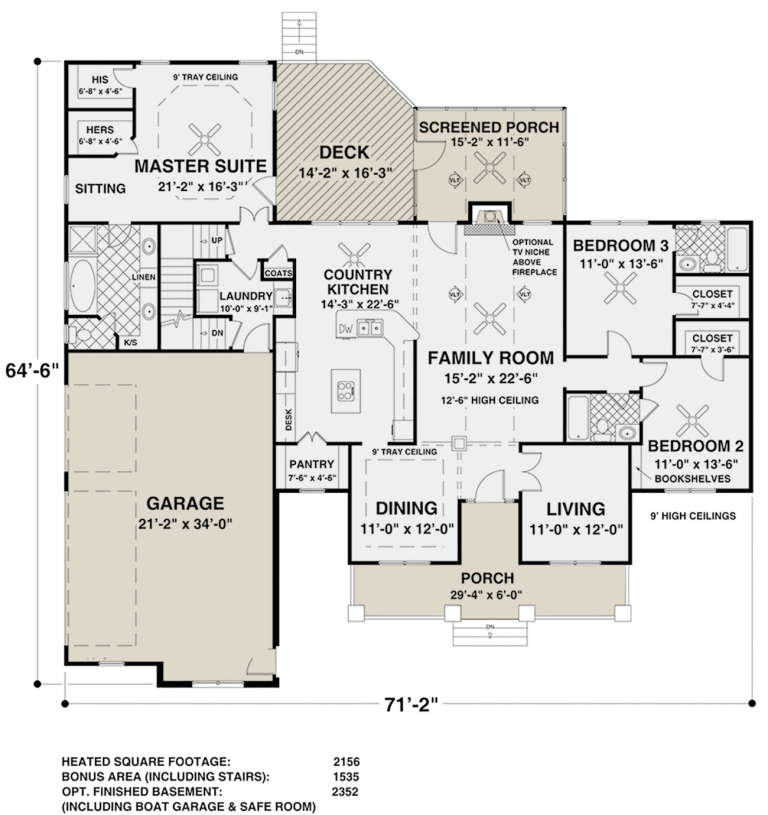
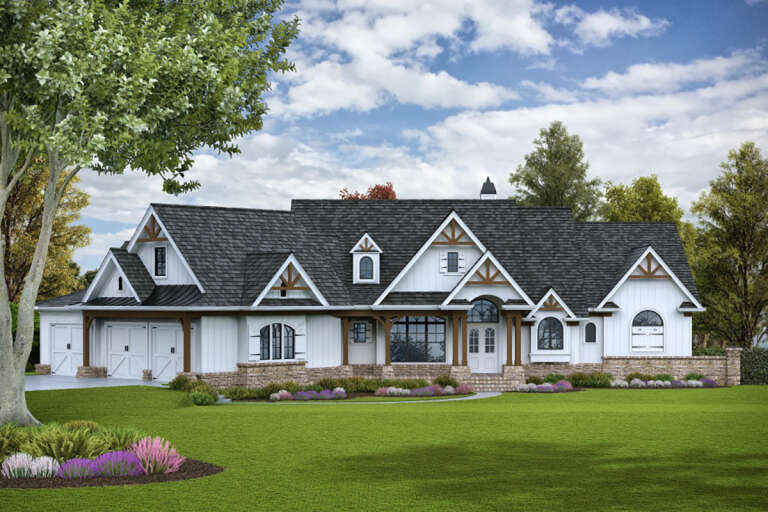
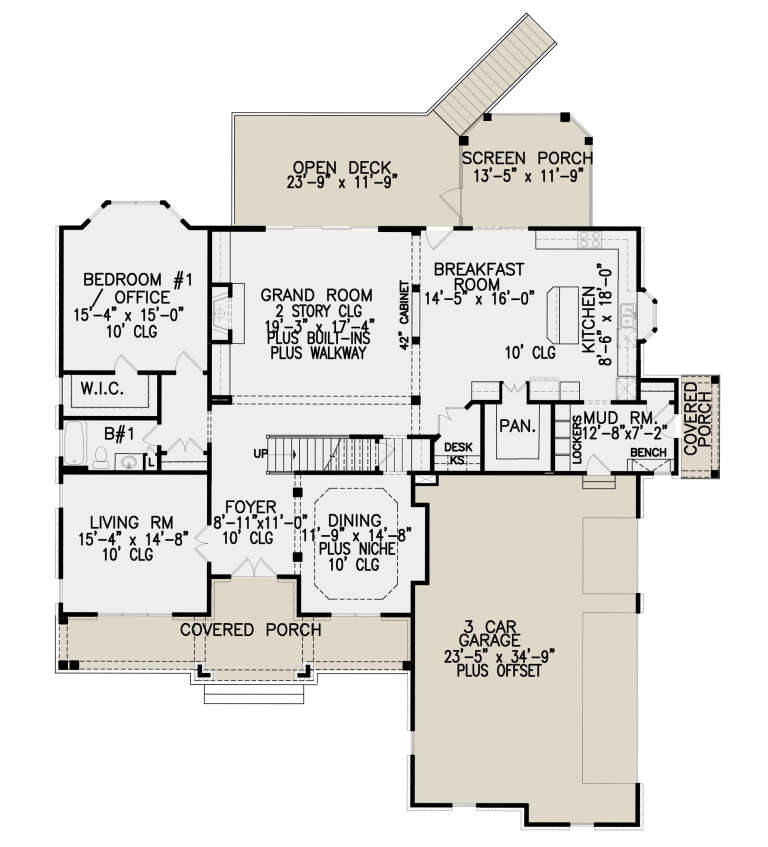
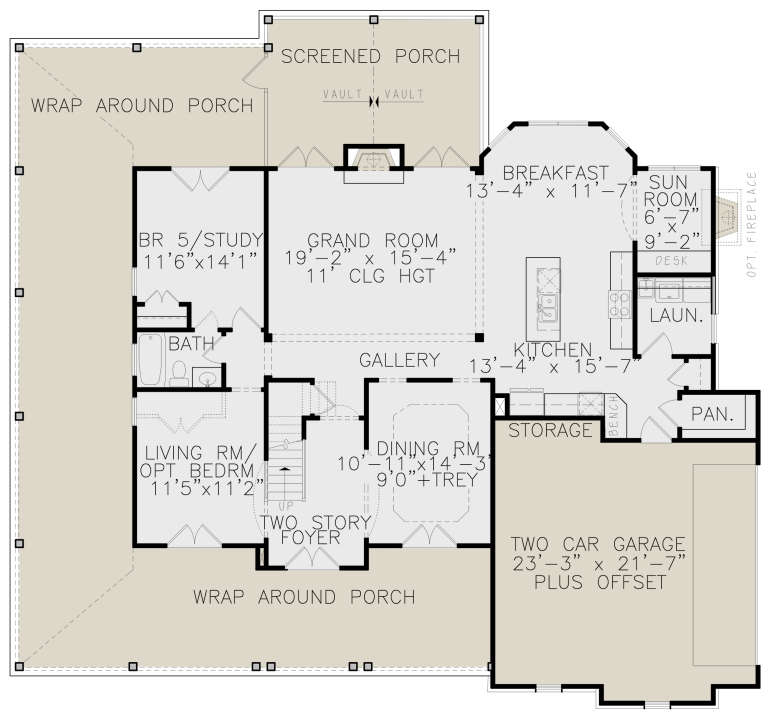
House Plan House Plan #19580 Front Elevation

PLAN #036-00243

Starting at

$1,395
Sq Ft 2,156
Beds 3
Baths 3
½ Baths 0
Cars 3
Stories 1
Width 71' 2"
Depth 64' 6"
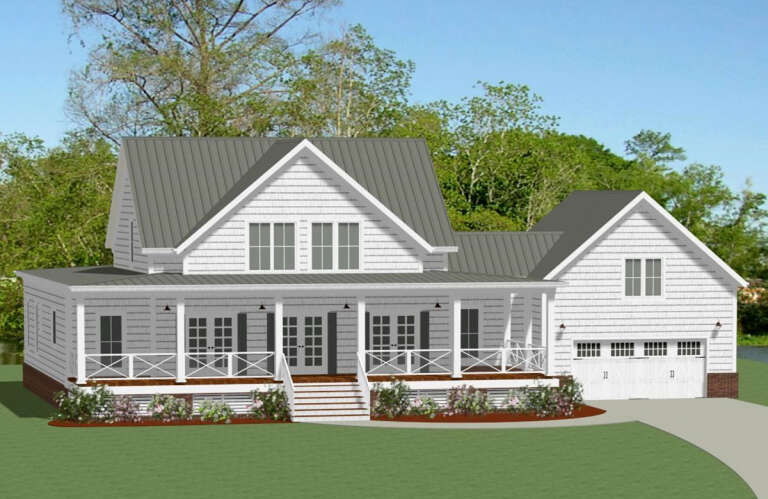
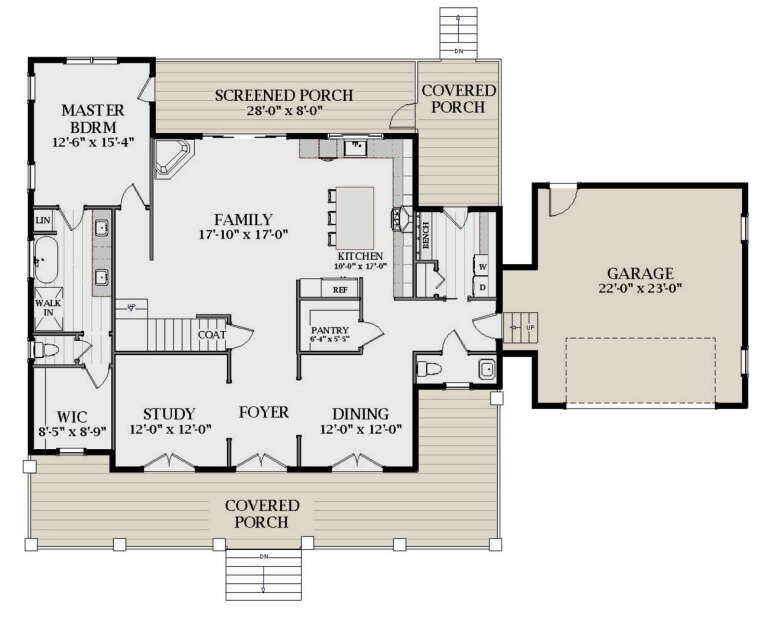
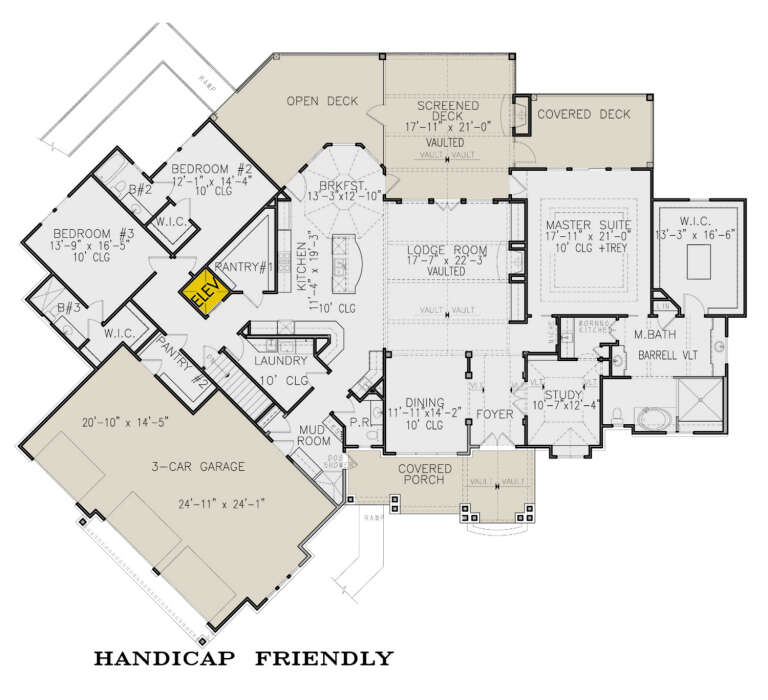
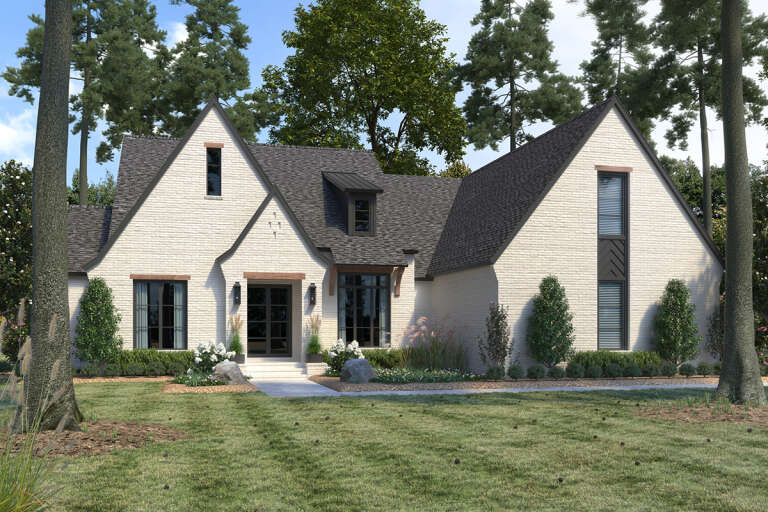
House Plan House Plan #33261 Angled Front Elevation

PLAN #5032-00352

Starting at

$1,450
Sq Ft 4,429
Beds 4-5
Baths 4
½ Baths 1
Cars 3
Stories 2
Width 123'
Depth 52'
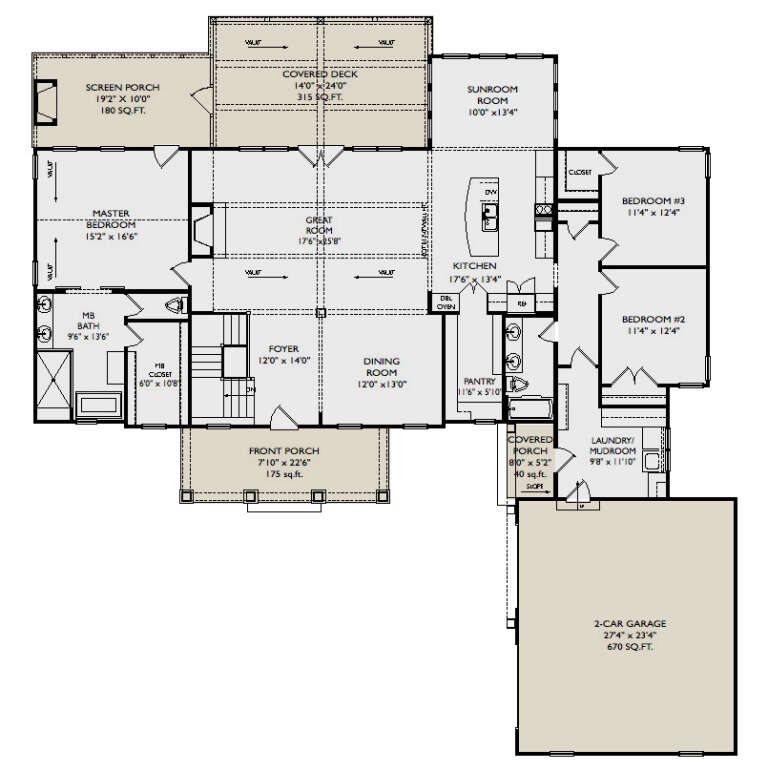
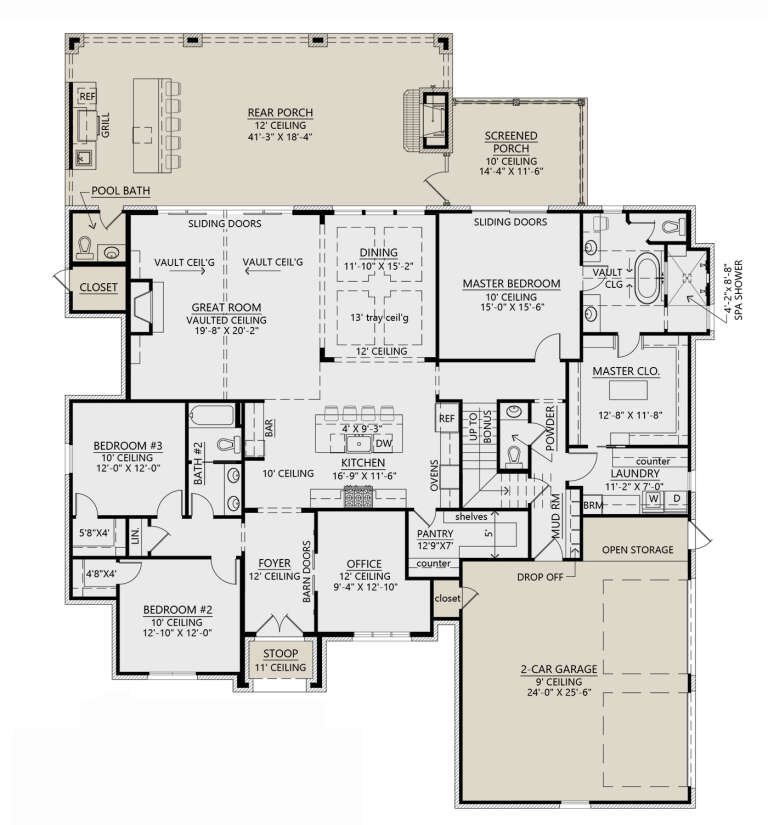
House Plan House Plan #34987 Front Elevation

PLAN #5995-00050

Starting at

$1,395
Sq Ft 2,685
Beds 4-5
Baths 4
½ Baths 0
Cars 3
Stories 1
Width 77' 3"
Depth 67' 2"
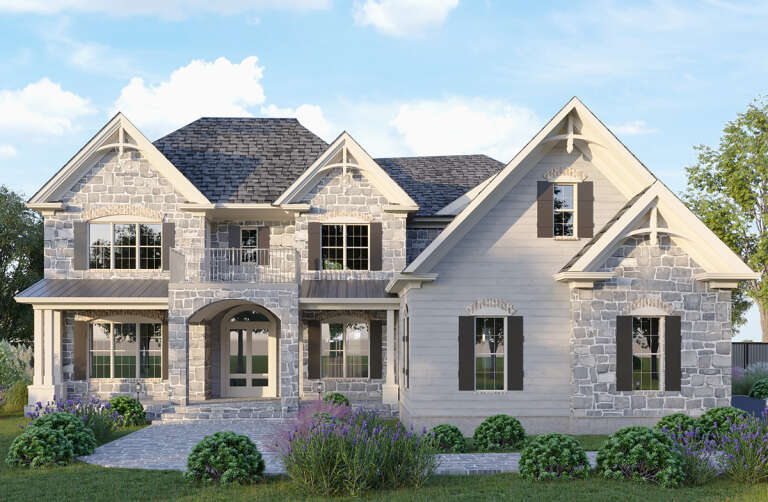
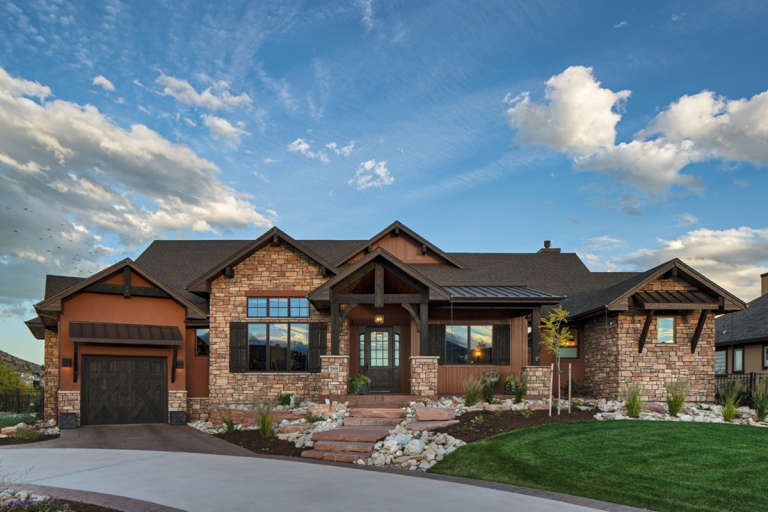
House Plan House Plan #32607 Angled Front Elevation

PLAN #940-01250

Starting at

$1,350
Sq Ft 2,060
Beds 3
Baths 2
½ Baths 1
Cars 2
Stories 1
Width 92'
Depth 32'
House Plan House Plan #26164 Angled Front Elevation
EXCLUSIVE

PLAN #6849-00111

Starting at

$1,795
Sq Ft 2,453
Beds 3
Baths 2
½ Baths 1
Cars 2
Stories 2
Width 76' 9"
Depth 52' 9"
House Plan House Plan #35159 Front Elevation

PLAN #957-00134

Starting at

$1,150
Sq Ft 2,981
Beds 4
Baths 4
½ Baths 0
Cars 2
Stories 1
Width 70' 4"
Depth 46' 2"
House Plan House Plan #27583 Front Elevation

PLAN #699-00307

Starting at

$2,795
Sq Ft 3,696
Beds 3
Baths 3
½ Baths 1
Cars 3
Stories 1
Width 106' 2"
Depth 87' 4"
House Plan House Plan #32675 Angled Front Elevation

PLAN #6261-00071

Starting at

$1,395
Sq Ft 2,035
Beds 3
Baths 2
½ Baths 0
Cars 0-2
Stories 1
Width 44' 8"
Depth 65'
House Plan House Plan #29829 Angled Front Elevation

PLAN #957-00112

Starting at

$1,250
Sq Ft 2,435
Beds 3-5
Baths 2
½ Baths 0
Cars 2
Stories 1
Width 76' 4"
Depth 76'
House Plan House Plan #27333 Front Elevation

PLAN #699-00287

Starting at

$2,195
Sq Ft 4,626
Beds 5
Baths 5
½ Baths 0
Cars 3
Stories 2
Width 70'
Depth 75' 6"
House Plan House Plan #30439 Angled Front Elevation

PLAN #2865-00416

Starting at

$1,425
Sq Ft 984
Beds 2
Baths 2
½ Baths 0
Cars 0
Stories 1
Width 26' 8"
Depth 54' 4"
House Plan House Plan #21047 Front Elevation

PLAN #699-00132

Starting at

$1,289
Sq Ft 3,261
Beds 5-7
Baths 5
½ Baths 0
Cars 2
Stories 2
Width 67'
Depth 62' 1"
House Plan House Plan #27296 Front Elevation

PLAN #4534-00080

Starting at

$1,345
Sq Ft 2,756
Beds 3
Baths 3
½ Baths 2
Cars 2
Stories 1
Width 69' 1"
Depth 82' 6"
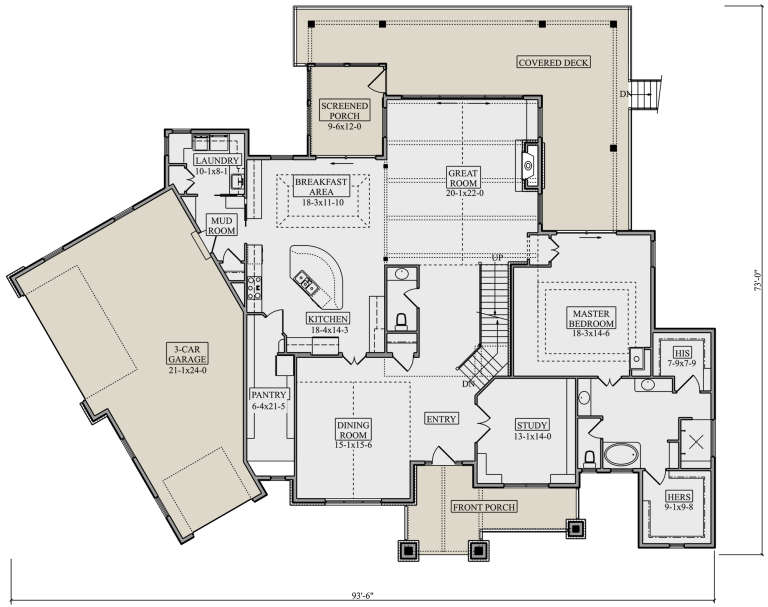
House Plan House Plan #21316 Front Elevation

PLAN #5631-00100

Starting at

$1,950
Sq Ft 2,815
Beds 1-5
Baths 3
½ Baths 1
Cars 3
Stories 1
Width 93' 6"
Depth 73'
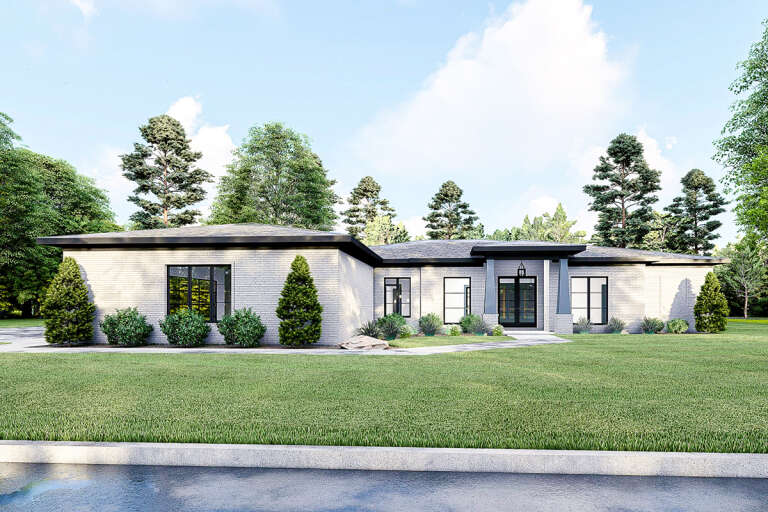
House Plan House Plan #32660 Front Elevation

PLAN #8318-00417

Starting at

$1,550
Sq Ft 2,330
Beds 3
Baths 2
½ Baths 1
Cars 3
Stories 1
Width 80' 2"
Depth 62' 2"
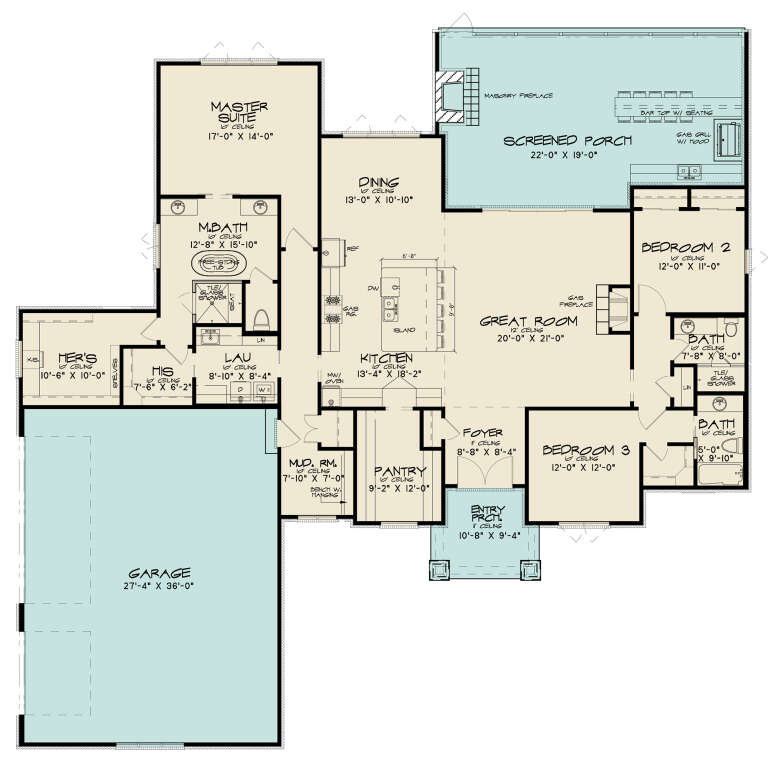
House Plan House Plan #27911 Front Elevation

PLAN #8318-00293

Starting at

$1,550
Sq Ft 2,495
Beds 3
Baths 3
½ Baths 0
Cars 3
Stories 1
Width 78' 6"
Depth 76' 10"
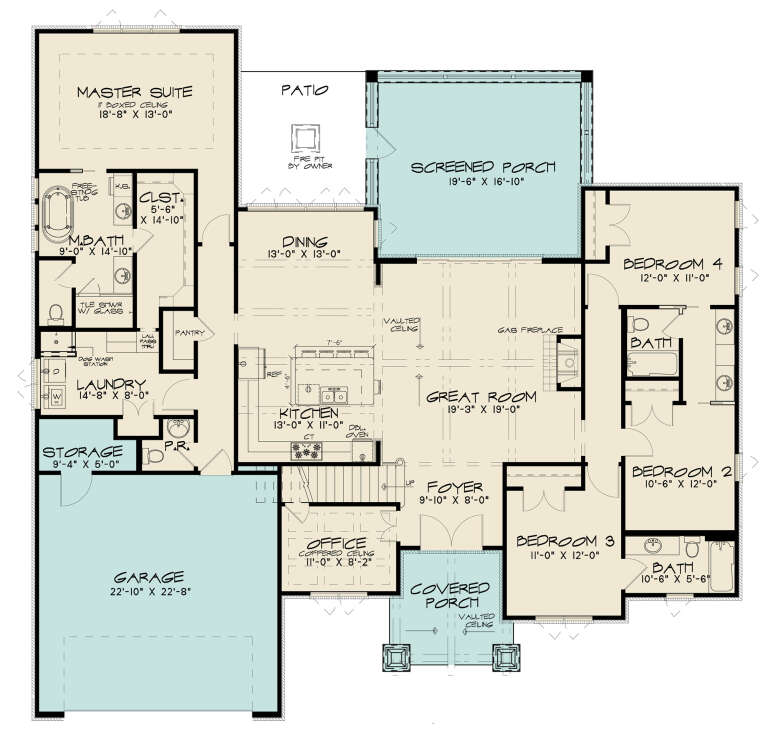
House Plan House Plan #27813 Front Elevation

PLAN #8318-00289

Starting at

$1,550
Sq Ft 2,570
Beds 4
Baths 4
½ Baths 1
Cars 2
Stories 1
Width 67' 2"
Depth 65' 8"
House Plan House Plan #35037 Angled Front Elevation

PLAN #1958-00063

Starting at

$1,595
Sq Ft 3,465
Beds 4
Baths 3
½ Baths 1
Cars 3
Stories 2
Width 64' 8"
Depth 83' 4"
X
Shop Sign In
Favorites
Cart
Chat