1,676 Results

EDIT SEARCH FILTERS
Clear All FiltersScreened Porch
Sort By:  

1,676 RESULTS

SEARCH FILTERS

    Plan Type
    Square Feet
    Bedrooms
    Bathrooms
    Stories
    Garage (Vehicle Spaces)
    Architectural Styles

    Outdoor Living

    Bedroom Options
    Kitchen & Dining
    Laundry Location
    Additional Rooms

    Garage Type

    Garage Features
    Other Features
    Foundation Type

    Plan Width (FT)
    Plan Depth (FT)
    Plan Height (FT)
    Framing Type
    Media Filters
SEARCHING...
Tan Traditional, Angled Front Elevation, lap siding, brick accents, red door, white porch railing, and lush landscaping. House Plan # 402-01920 Digital Rendering by America's Best House Plans, Inc.

PLAN #402-01920

Starting at

$1,205
Sq Ft 1,498
Beds 2
Baths 2
½ Baths 0
Cars 2
Stories 1
Width 44' 4"
Depth 60' 4"
Beige Traditional, Front Elevation, lap siding, shingle accents, brown shutters, front porch, lush garden, concrete path. House Plan # 699-00548 Digital Rendering by America's Best House Plans, Inc.

PLAN #699-00548

Starting at

$1,295
Sq Ft 1,872
Beds 3
Baths 2
½ Baths 1
Cars 2
Stories 2
Width 50'
Depth 40' 9"
Grey Traditional, Angled Front Elevation, lap siding, shake accents, brick steps, porch, landscaping, path lighting. House Plan # 699-00522 Digital Rendering by America's Best House Plans, Inc.

PLAN #699-00522

Starting at

$1,145
Sq Ft 1,213
Beds 3
Baths 2
½ Baths 0
Cars 1
Stories 1
Width 44' 7"
Depth 50'
White Coastal, Front Elevation with board-and-batten siding, metal roof, three-story balconies, and paver driveway. House Plan # 7806-00022 Digital Rendering by America's Best House Plans, Inc.

PLAN #7806-00022

Starting at

$2,490
Sq Ft 6,249
Beds 6
Baths 7
½ Baths 1
Cars 2
Stories 3
Width 39' 8"
Depth 72' 6"
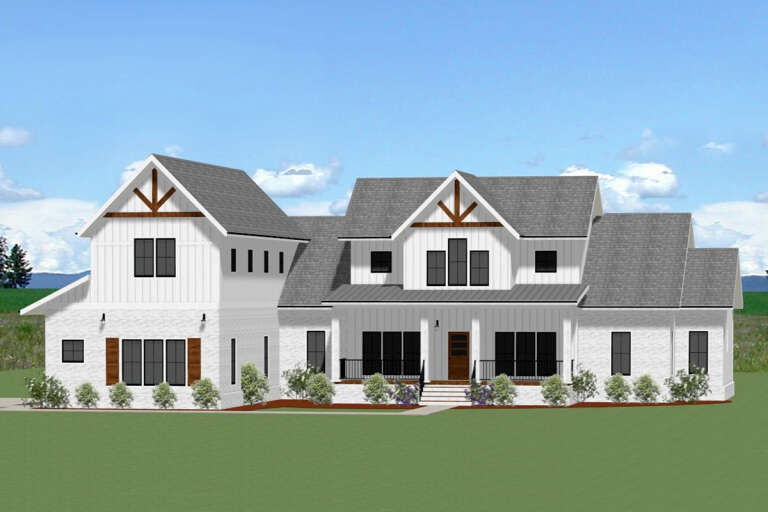
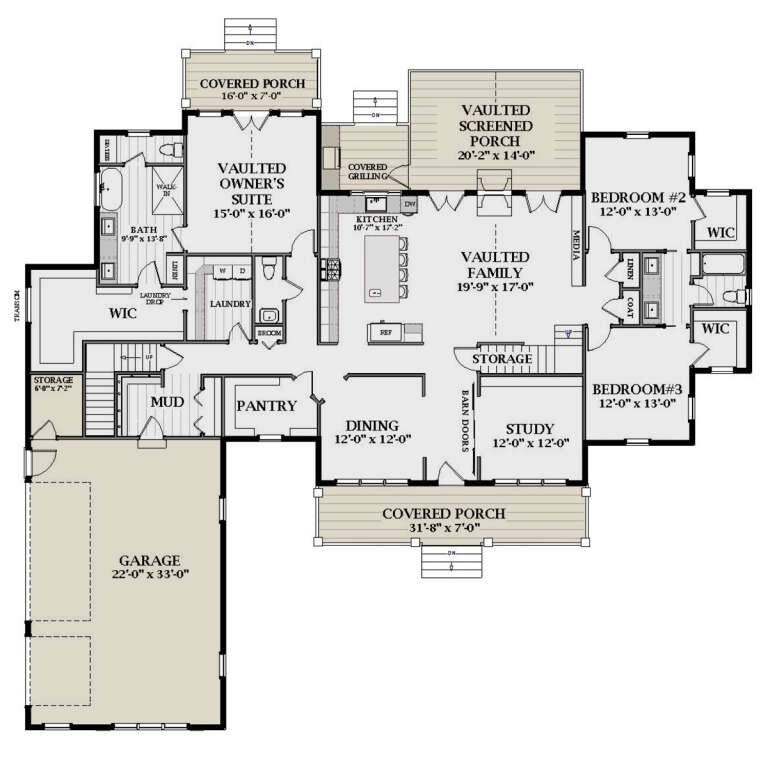
White Modern Farmhouse, Front Elevation, vertical board-and-batten siding, black metal roof, wood door, lush landscaping. House Plan # 699-00513 Digital Rendering by America's Best House Plans, Inc.

PLAN #699-00513

Starting at

$1,445
Sq Ft 2,616
Beds 3
Baths 3
½ Baths 1
Cars 2
Stories 2
Width 59' 2"
Depth 70'
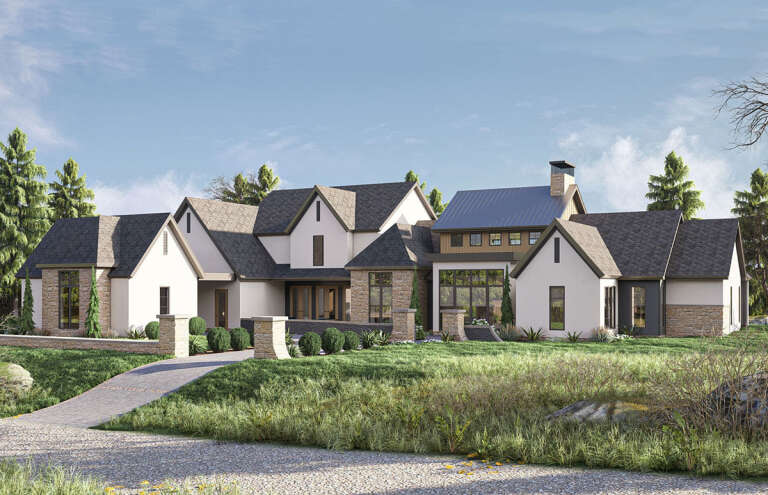
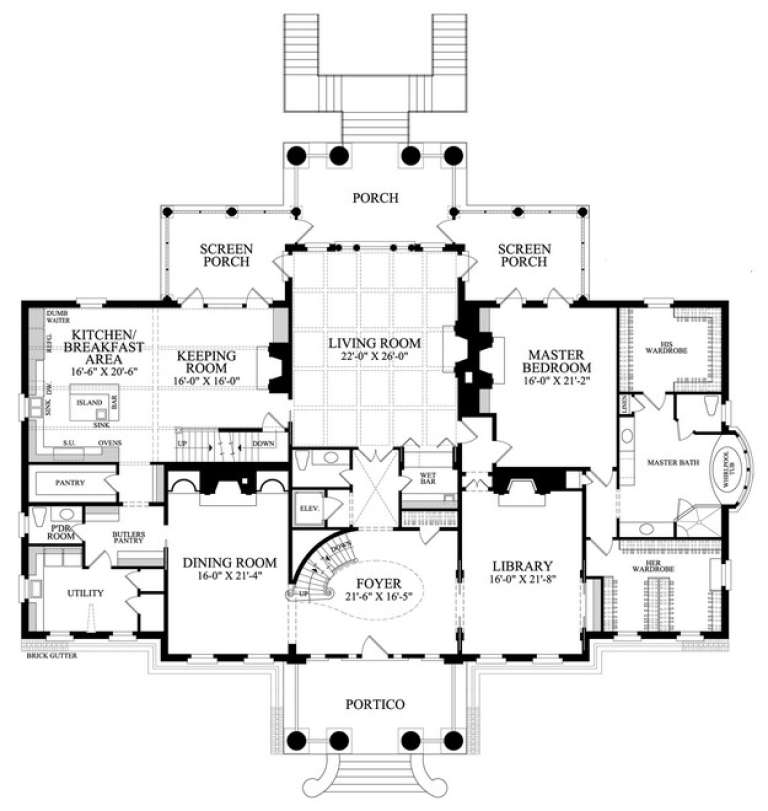
House Plan House Plan #35183 Front Elevation

PLAN #5995-00052

Starting at

$3,195
Sq Ft 5,283
Beds 5
Baths 5
½ Baths 2
Cars 3
Stories 2
Width 115' 10"
Depth 104' 10"
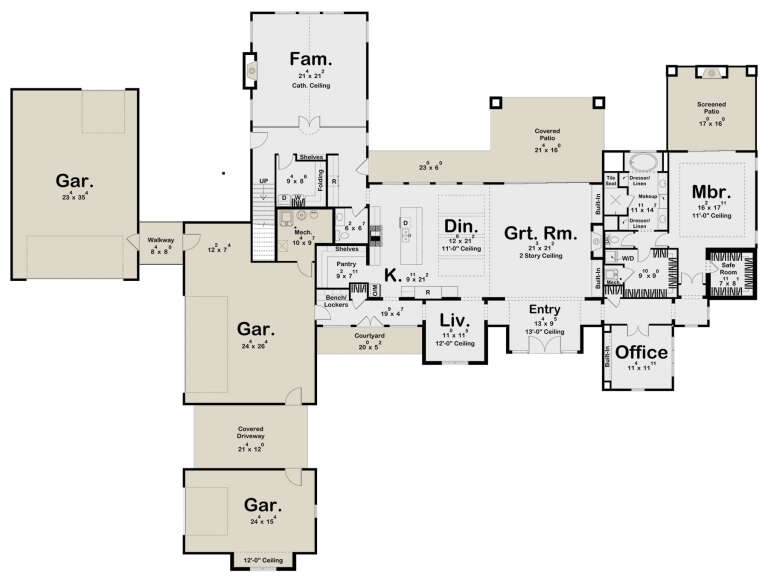
House Plan House Plan #14701 Angled Front Elevation

PLAN #699-00051

Starting at

$1,795
Sq Ft 1,873
Beds 3
Baths 2
½ Baths 1
Cars 2
Stories 1
Width 77' 3"
Depth 66'
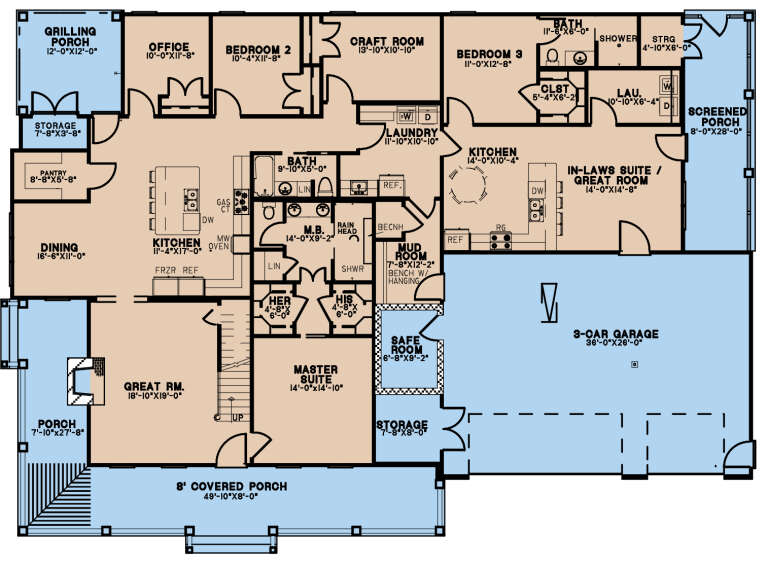
House Plan House Plan #31120 Angled Front Elevation

PLAN #963-00980

Starting at

$2,399
Sq Ft 4,650
Beds 5
Baths 4
½ Baths 1
Cars 5
Stories 2
Width 140'
Depth 104' 8"
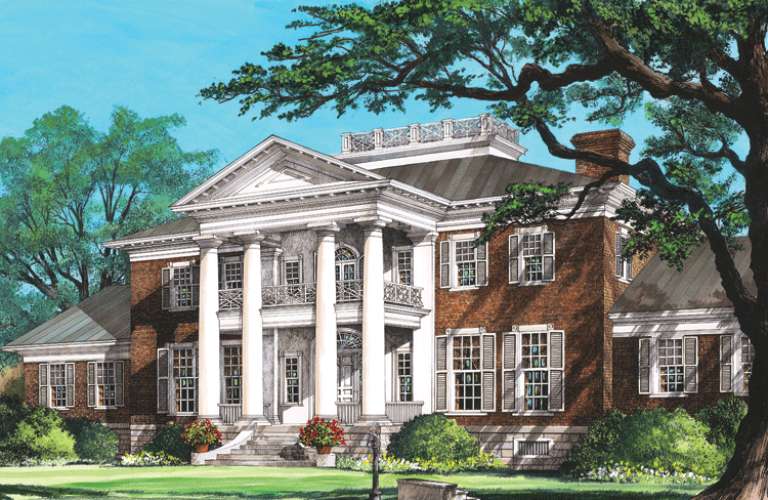
House Plan House Plan #27680 Front Elevation at Dusk

PLAN #8318-00285

Starting at

$1,550
Sq Ft 3,005
Beds 3
Baths 3
½ Baths 0
Cars 3
Stories 1
Width 87' 2"
Depth 61' 4"
House Plan House Plan #15242 Front Elevation

PLAN #7922-00195

Starting at

$4,294
Sq Ft 10,735
Beds 6
Baths 7
½ Baths 2
Cars 3
Stories 2
Width 97' 2"
Depth 81' 2"
House Plan House Plan #32145 Front Elevation

PLAN #8318-00401

Starting at

$1,550
Sq Ft 2,481
Beds 3
Baths 3
½ Baths 1
Cars 3
Stories 1
Width 89' 3"
Depth 77' 6"
House Plan House Plan #26129 Front Elevation
EXCLUSIVE

PLAN #6849-00109

Starting at

$2,195
Sq Ft 3,135
Beds 4
Baths 3
½ Baths 2
Cars 3
Stories 1.5
Width 84' 5"
Depth 78' 5"
House Plan House Plan #20857 Angled Front Elevation

PLAN #3125-00026

Starting at

$995
Sq Ft 1,809
Beds 3
Baths 2
½ Baths 1
Cars 2
Stories 1
Width 53' 3"
Depth 69' 11"
House Plan House Plan #26424 Front Elevation

PLAN #963-00637

Starting at

$1,899
Sq Ft 3,263
Beds 4
Baths 3
½ Baths 1
Cars 3
Stories 2
Width 90'
Depth 62'
House Plan House Plan #22128 Angled Front Elevation

PLAN #7922-00236

Starting at

$800
Sq Ft 2,010
Beds 3
Baths 2
½ Baths 1
Cars 2
Stories 1
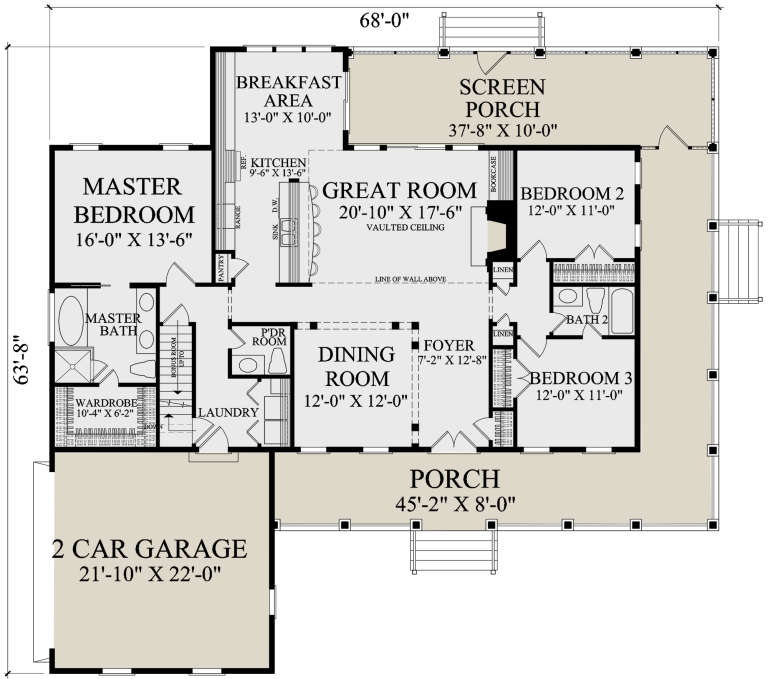
Width 68'
Depth 63' 8"
House Plan House Plan #32874 Front Elevation
EXCLUSIVE

PLAN #7174-00032

Starting at

$1,295
Sq Ft 2,242
Beds 3
Baths 2
½ Baths 0
Cars 2
Stories 1
Width 73'
Depth 78'
House Plan House Plan #29225 Front Elevation

PLAN #7568-00007

Starting at

$1,895
Sq Ft 2,480
Beds 4-5
Baths 3
½ Baths 0
Cars 2
Stories 1
Width 70'
Depth 64' 4"
House Plan House Plan #26007 Front Elevation

PLAN #8594-00457

Starting at

$2,725
Sq Ft 2,551
Beds 4
Baths 3
½ Baths 1
Cars 3
Stories 2
Width 71' 5"
Depth 99' 6"
X
Shop Sign In
Favorites
Cart
Chat