6,574 Results

EDIT SEARCH FILTERS
Clear All FiltersMud Room
Sort By:  

6,574 RESULTS

SEARCH FILTERS

    Plan Type
    Square Feet
    Bedrooms
    Bathrooms
    Stories
    Garage (Vehicle Spaces)
    Architectural Styles

    Outdoor Living

    Bedroom Options
    Kitchen & Dining
    Laundry Location
    Additional Rooms

    Garage Type

    Garage Features
    Other Features
    Foundation Type

    Plan Width (FT)
    Plan Depth (FT)
    Plan Height (FT)
    Framing Type
    Media Filters
SEARCHING...
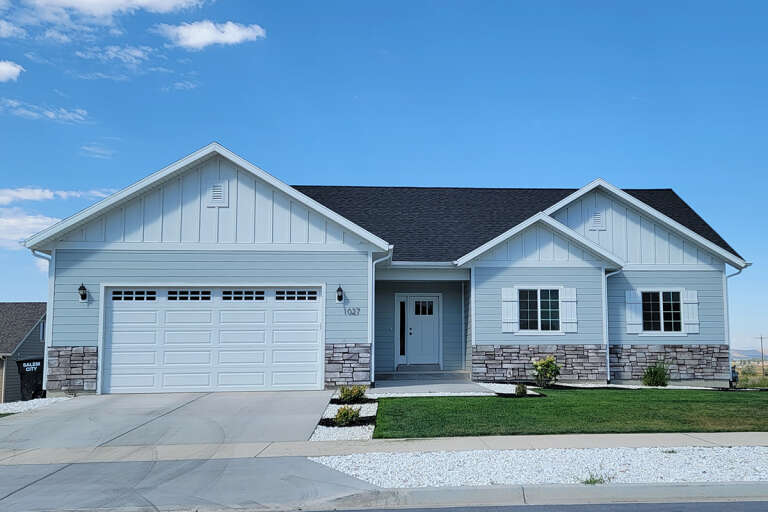
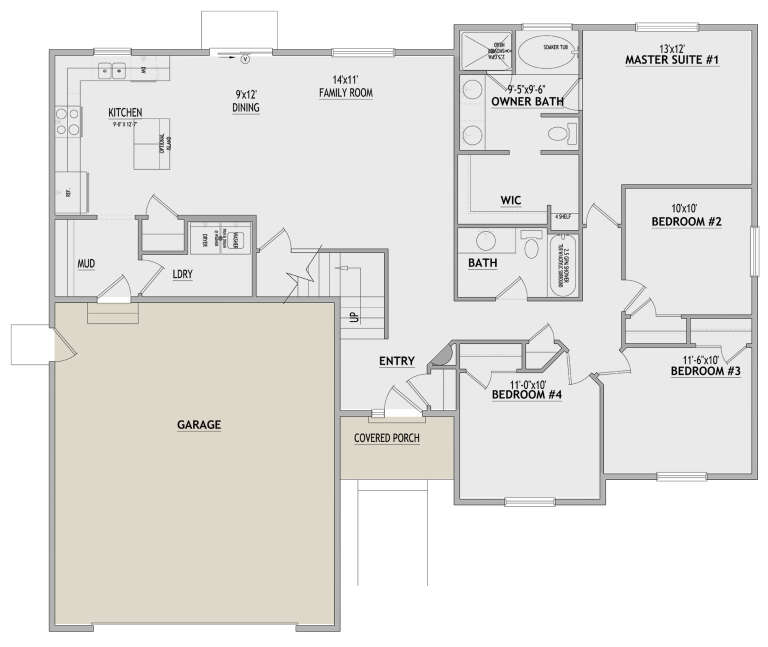
House Plan House Plan #28033 Front Elevation
EXCLUSIVE

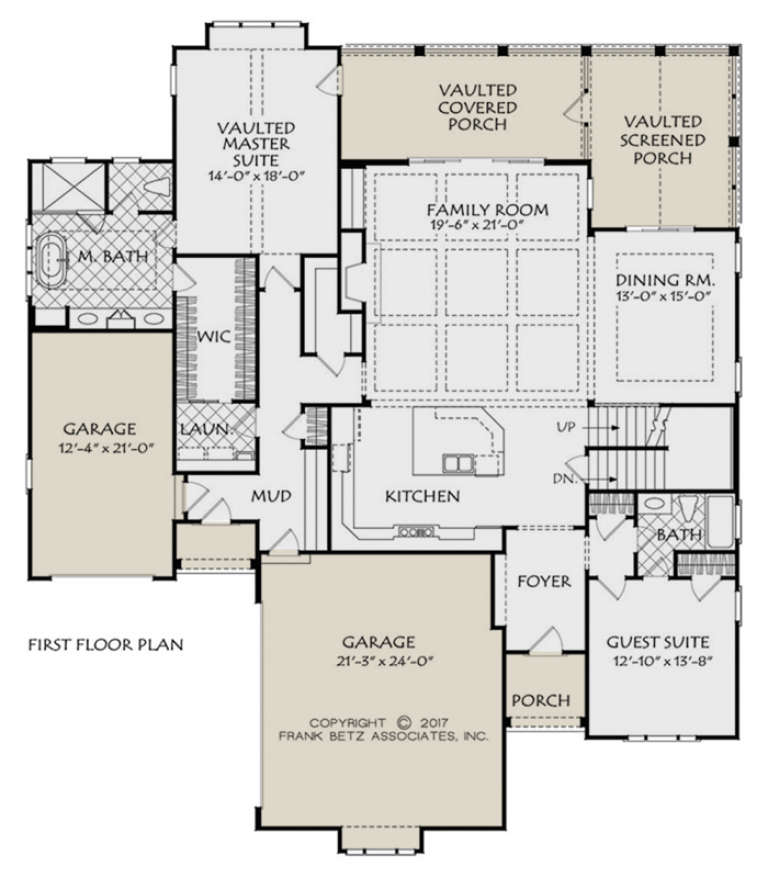
PLAN #8768-00111

Starting at

$1,272
Sq Ft 1,594
Beds 4
Baths 2
½ Baths 0
Cars 2
Stories 1
Width 56'
Depth 48'
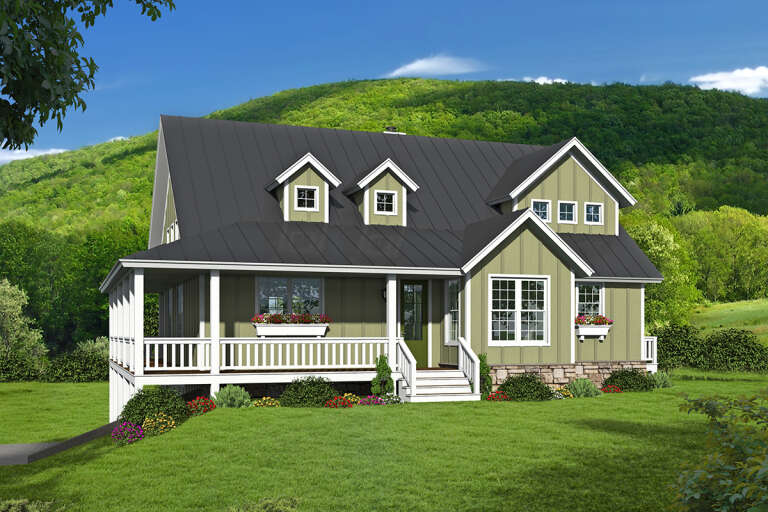
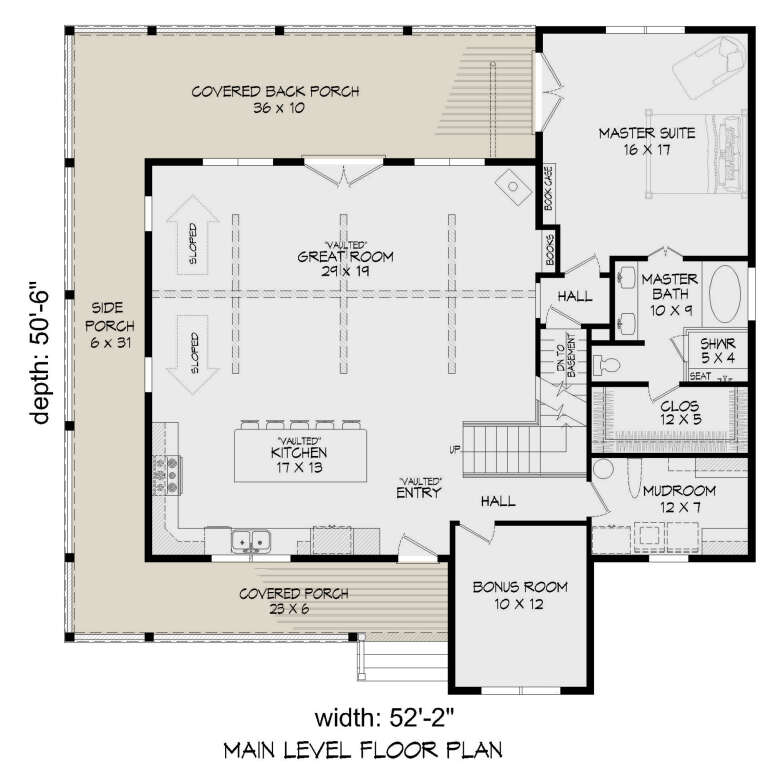
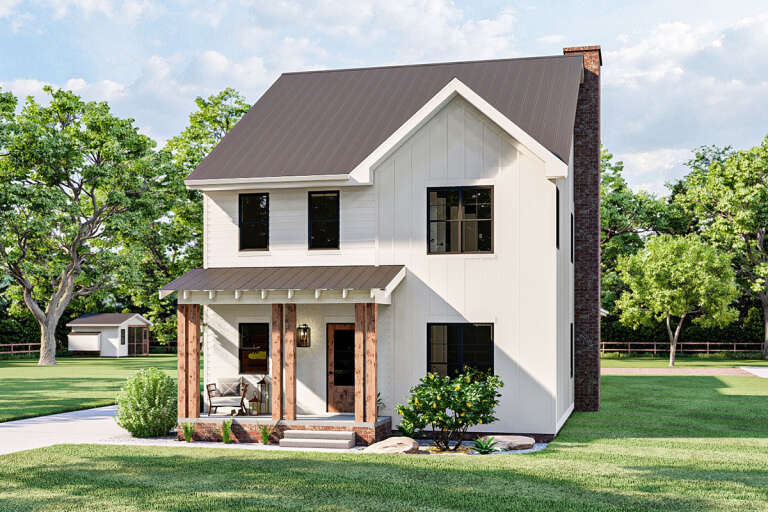
House Plan House Plan #26348 Front Elevation

PLAN #940-00421

Starting at

$1,350
Sq Ft 2,245
Beds 3
Baths 2
½ Baths 0
Cars 3
Stories 1.5
Width 52' 2"
Depth 50' 6"
House Plan House Plan #21095 Angled Front Elevation

PLAN #699-00153

Starting at

$2,795
Sq Ft 3,954
Beds 4
Baths 4
½ Baths 1
Cars 3
Stories 1
Width 117' 6"
Depth 82' 2"
House Plan House Plan #31958 Angled Front Elevation

PLAN #098-00440

Starting at

$2,050
Sq Ft 2,767
Beds 4
Baths 3
½ Baths 1
Cars 0
Stories 2
Width 38' 6"
Depth 66' 8"
House Plan House Plan #31953 Front Elevation

PLAN #098-00435

Starting at

$2,050
Sq Ft 2,733
Beds 4
Baths 3
½ Baths 1
Cars 0
Stories 2
Width 48'
Depth 54' 8"
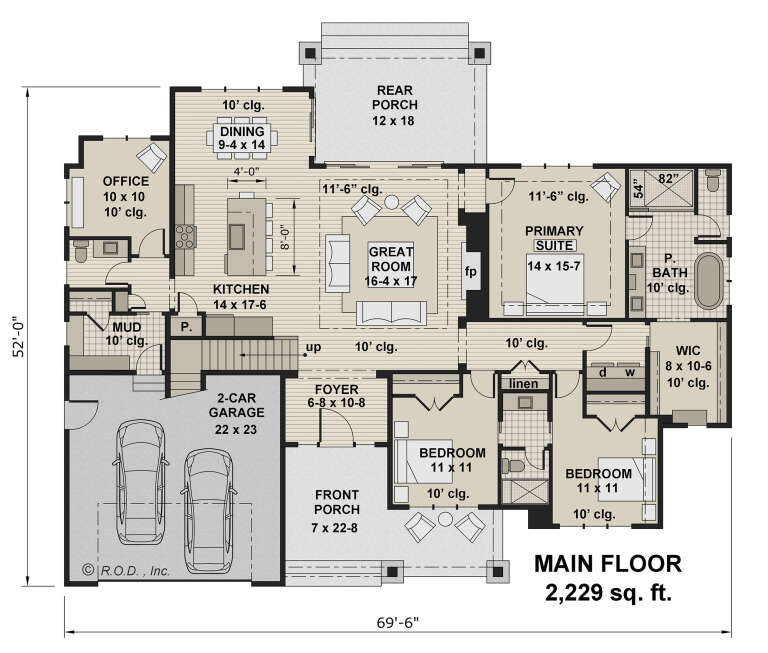
House Plan House Plan #29567 Angled Front Elevation at Dusk

PLAN #098-00406

Starting at

$2,050
Sq Ft 2,229
Beds 3
Baths 2
½ Baths 1
Cars 2
Stories 1
Width 69' 6"
Depth 52'
House Plan House Plan #25881 Front Elevation

PLAN #5032-00118

Starting at

$1,450
Sq Ft 3,172
Beds 3
Baths 2
½ Baths 1
Cars 2
Stories 2
Width 88'
Depth 70'
House Plan House Plan #23994 Front Elevation

PLAN #2802-00042

Starting at

$1,250
Sq Ft 2,473
Beds 4
Baths 2
½ Baths 1
Cars 2
Stories 2
Width 49'
Depth 42' 6"
House Plan House Plan #20640 Front Elevation

PLAN #8594-00005

Starting at

$2,725
Sq Ft 3,080
Beds 4
Baths 4
½ Baths 0
Cars 3
Stories 2
Width 62' 6"
Depth 73'
House Plan House Plan #34645 Front Elevation

PLAN #8292-00008

Starting at

$1,565
Sq Ft 1,928
Beds 3
Baths 2
½ Baths 0
Cars 2
Stories 1
Width 68' 8"
Depth 57' 9"
House Plan House Plan #33717 Front Elevation

PLAN #963-01169

Starting at

$1,499
Sq Ft 1,913
Beds 3
Baths 2
½ Baths 0
Cars 3
Stories 1
Width 67' 4"
Depth 62' 4"
House Plan House Plan #33131 Angled Front Elevation

PLAN #098-00563

Starting at

$2,050
Sq Ft 1,568
Beds 3
Baths 2
½ Baths 0
Cars 2
Stories 1
Width 40'
Depth 62'
House Plan House Plan #25525 Front Elevation

PLAN #963-00552

Starting at

$1,499
Sq Ft 1,963
Beds 3
Baths 2
½ Baths 1
Cars 2
Stories 2
Width 29'
Depth 81' 8"
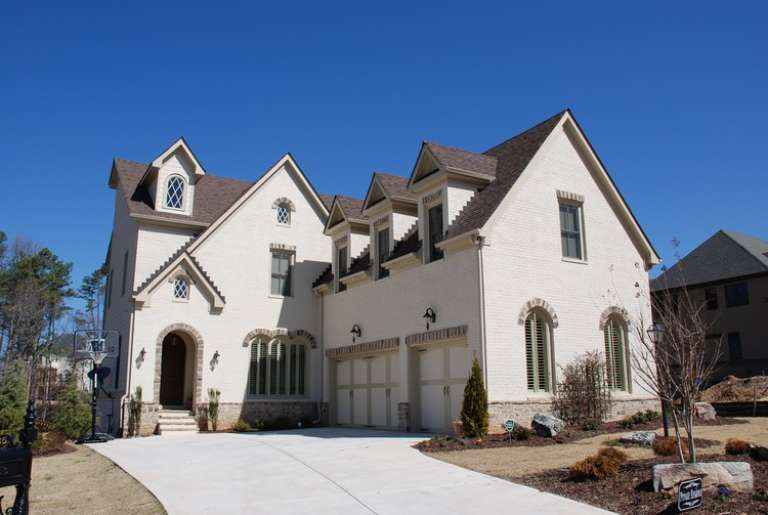
White brick European front elevation with arched entry, gabled roof, dormers, stone base, and 3-car garage. House Plan # 009-00206 Digital Rendering by America's Best House Plans, Inc.
EXCLUSIVE

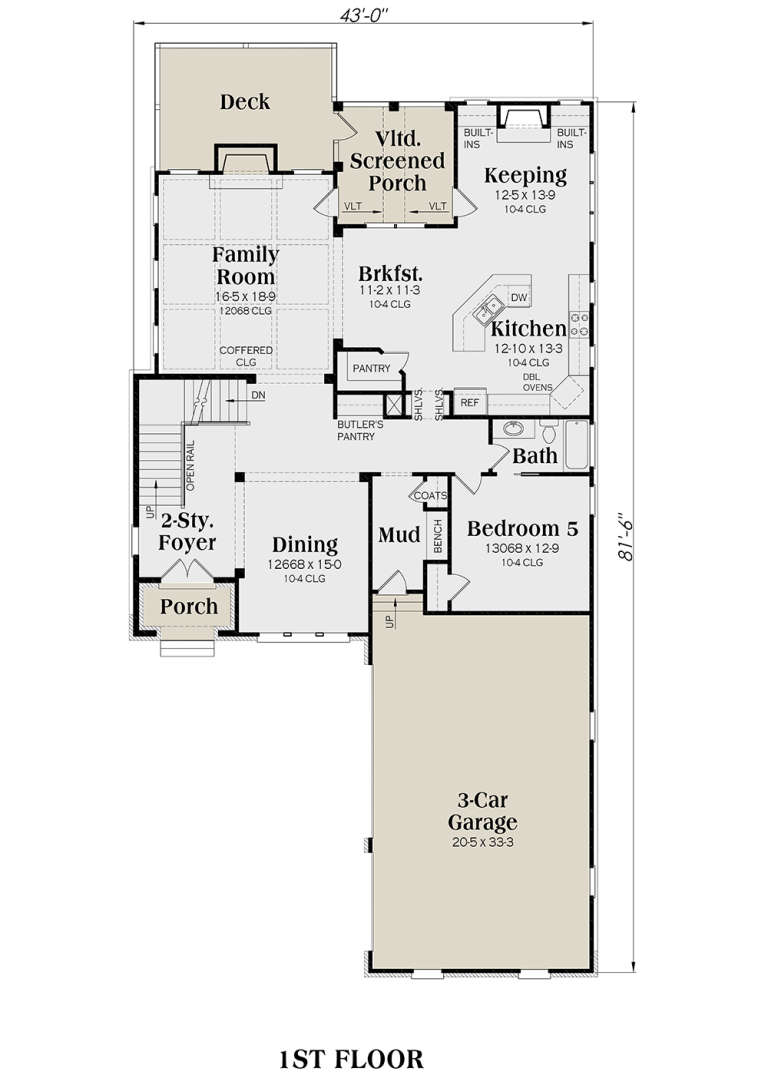
PLAN #009-00206

Starting at

$1,550
Sq Ft 3,922
Beds 5
Baths 5
½ Baths 0
Cars 3
Stories 2
Width 43'
Depth 81' 6"
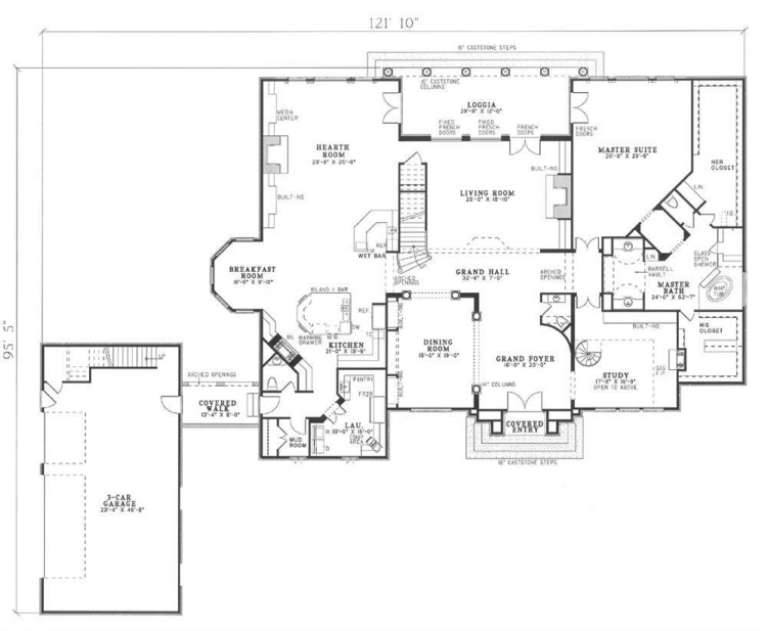
House Plan House Plan #3145 Angled Front Elevation

PLAN #110-00112

Starting at

$2,250
Sq Ft 7,338
Beds 4
Baths 4
½ Baths 2
Cars 3
Stories 2
Width 121' 10"
Depth 95' 5"
House Plan House Plan #32072 Front Elevation at Dusk

PLAN #7983-00121

Starting at

$1,900
Sq Ft 3,432
Beds 4
Baths 3
½ Baths 1
Cars 2
Stories 2
Width 53'
Depth 70' 5"
House Plan House Plan #31837 Front Elevation

PLAN #207-00150

Starting at

$3,880
Sq Ft 4,309
Beds 5
Baths 5
½ Baths 2
Cars 3
Stories 2
Width 44' 8"
Depth 99' 4"
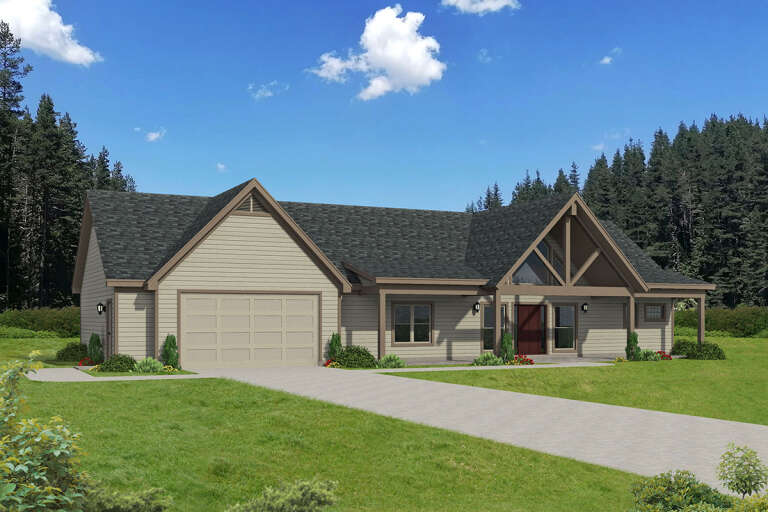
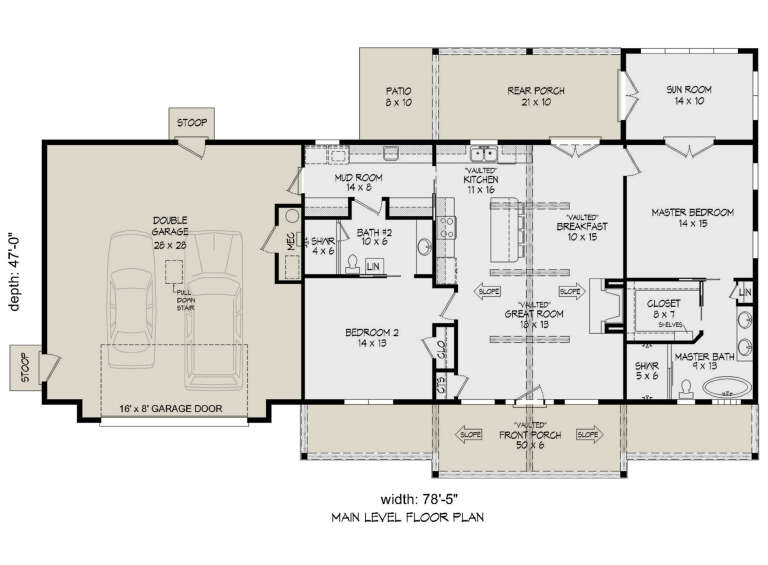
House Plan House Plan #28269 Angled Front Elevation

PLAN #940-00682

Starting at

$1,150
Sq Ft 1,600
Beds 2
Baths 2
½ Baths 0
Cars 2
Stories 1
Width 78' 5"
Depth 47'
X
Shop Sign In
Favorites
Cart
Chat