6,574 Results

EDIT SEARCH FILTERS
Clear All FiltersMud Room
Sort By:  

6,574 RESULTS

SEARCH FILTERS

    Plan Type
    Square Feet
    Bedrooms
    Bathrooms
    Stories
    Garage (Vehicle Spaces)
    Architectural Styles

    Outdoor Living

    Bedroom Options
    Kitchen & Dining
    Laundry Location
    Additional Rooms

    Garage Type

    Garage Features
    Other Features
    Foundation Type

    Plan Width (FT)
    Plan Depth (FT)
    Plan Height (FT)
    Framing Type
    Media Filters
SEARCHING...
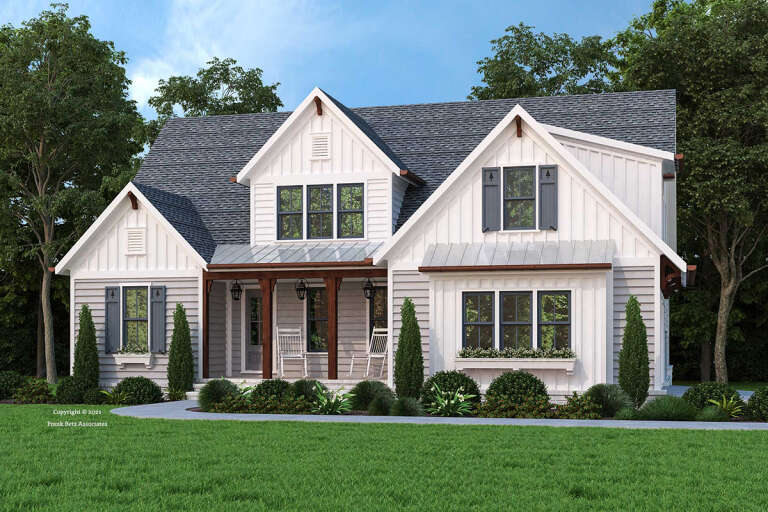
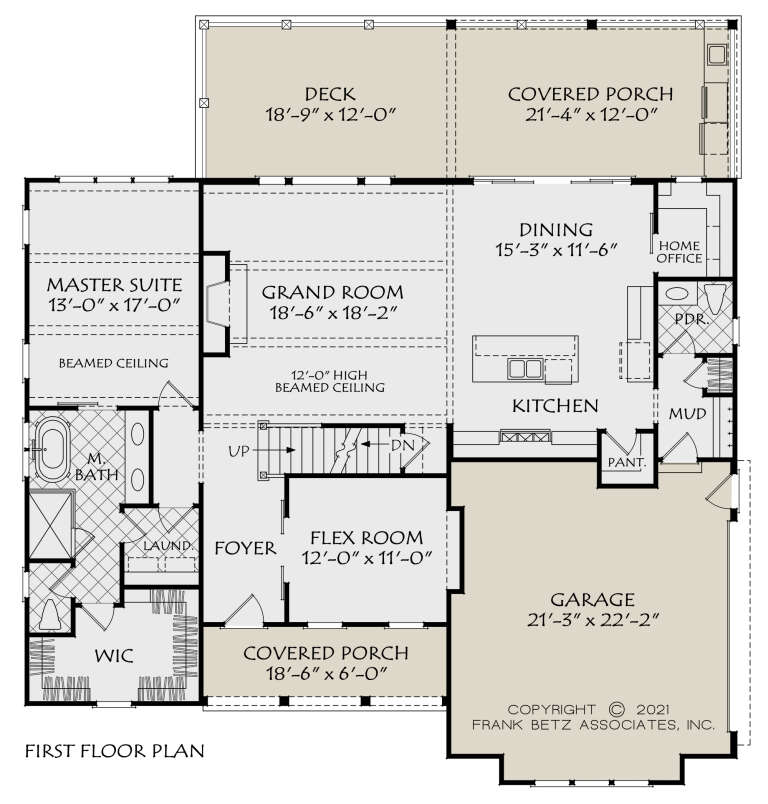
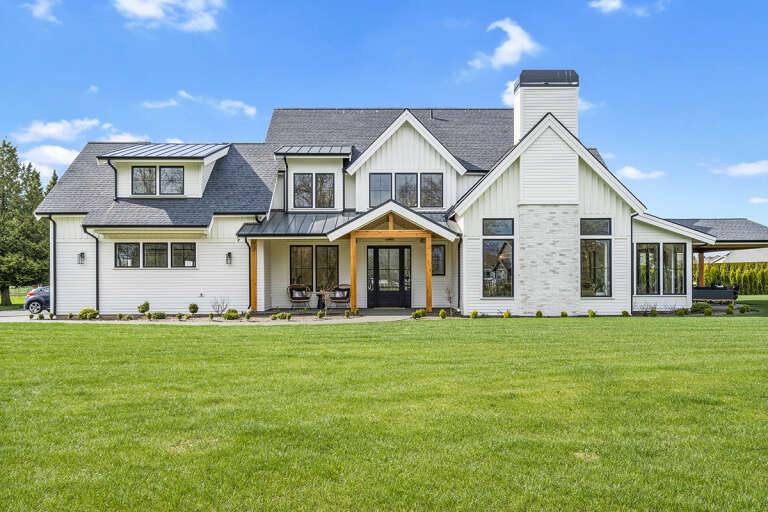
House Plan House Plan #26010 Front Elevation

PLAN #8594-00459

Starting at

$2,515
Sq Ft 2,258
Beds 3-4
Baths 2
½ Baths 1
Cars 2
Stories 1.5
Width 54'
Depth 58'
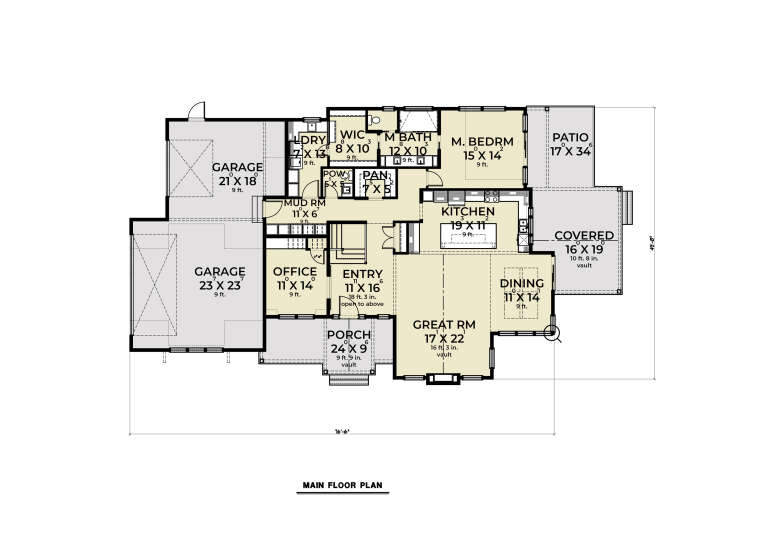
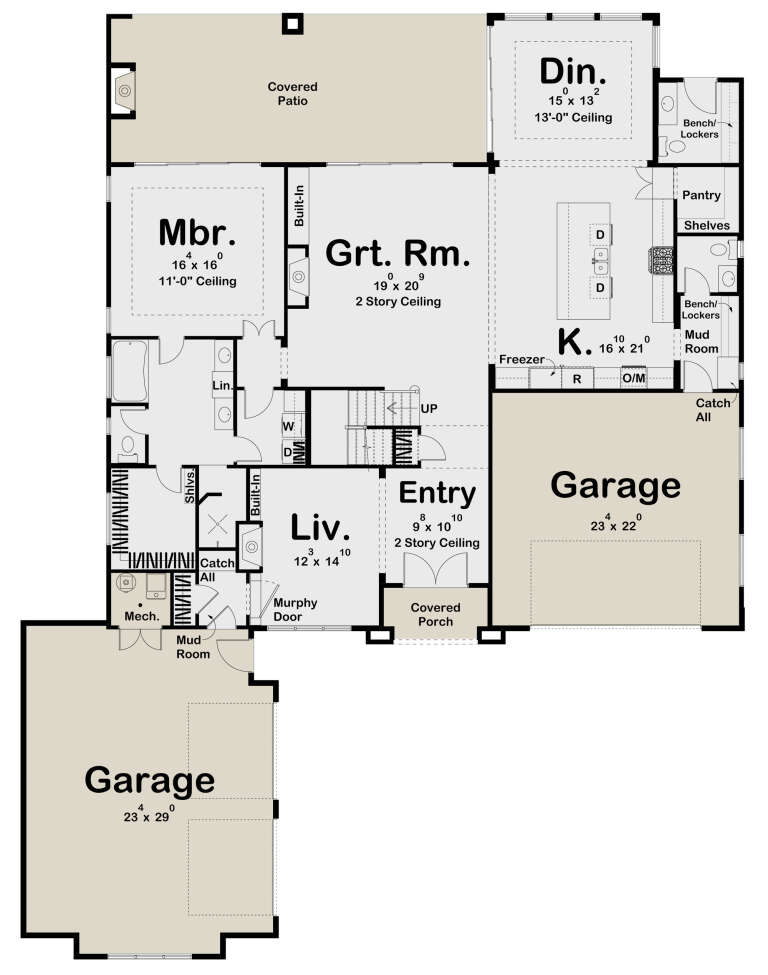
House Plan House Plan #33288 Front Elevation

PLAN #098-00626

Starting at

$2,050
Sq Ft 2,287
Beds 3-4
Baths 2
½ Baths 1
Cars 2
Stories 1
Width 71'
Depth 73' 2"
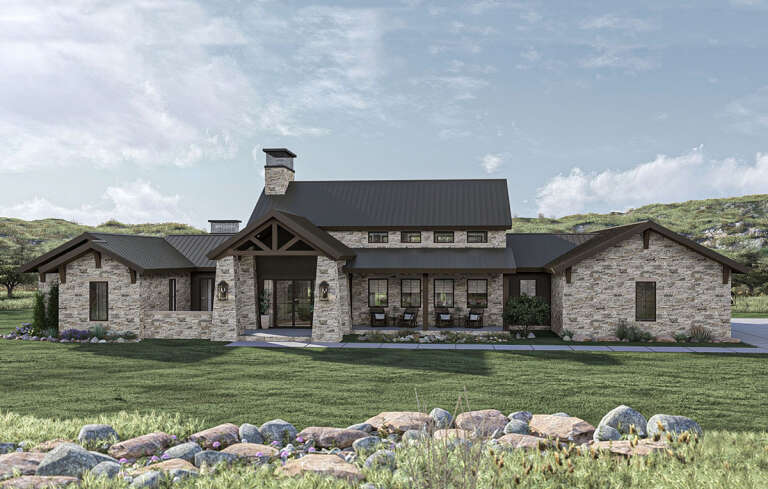
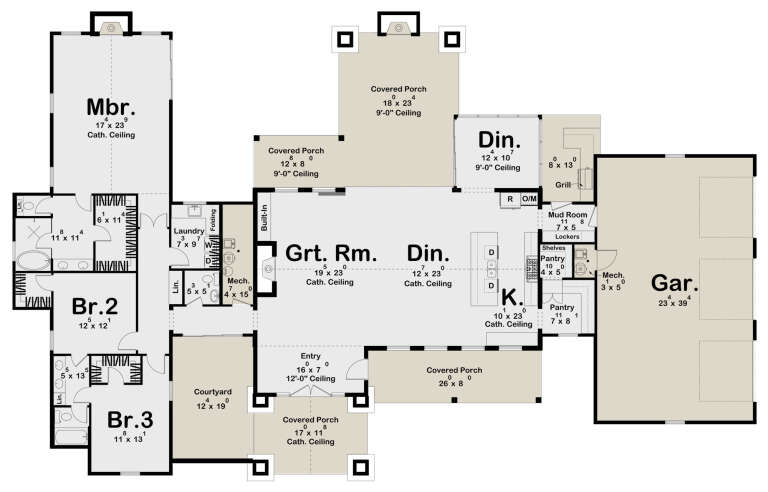
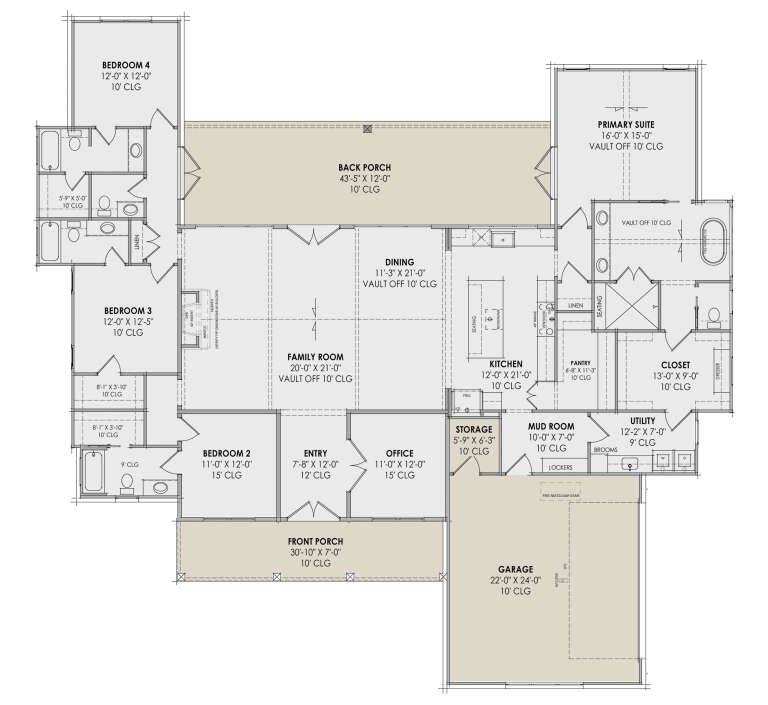
House Plan House Plan #30755 Angled Front Elevation

PLAN #963-00912

Starting at

$1,799
Sq Ft 2,744
Beds 3
Baths 2
½ Baths 1
Cars 3
Stories 1
Width 111'
Depth 69'
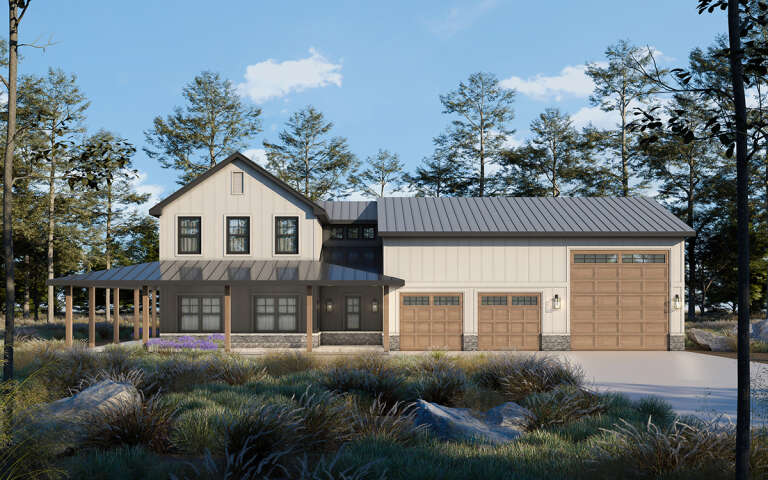
House Plan House Plan #27942 Front Elevation

PLAN #2464-00042

Starting at

$2,150
Sq Ft 3,514
Beds 4
Baths 3
½ Baths 1
Cars 3
Stories 2
Width 76' 6"
Depth 50'
House Plan House Plan #34436 Front Elevation

PLAN #4848-00528

Starting at

$1,105
Sq Ft 1,854
Beds 4
Baths 2
½ Baths 1
Cars 3
Stories 1
Width 49'
Depth 54' 6"
House Plan House Plan #33767 Front Elevation

PLAN #940-01334

Starting at

$2,150
Sq Ft 3,472
Beds 5
Baths 3
½ Baths 1
Cars 2-3
Stories 2
Width 70' 6"
Depth 60'
House Plan House Plan #30687 Angled Front Elevation at Dusk

PLAN #7983-00026

Starting at

$1,900
Sq Ft 3,028
Beds 4
Baths 4
½ Baths 1
Cars 2
Stories 1
Width 80' 8"
Depth 78'
House Plan House Plan #33908 Front Elevation

PLAN #2464-00175

Starting at

$2,150
Sq Ft 3,274
Beds 3
Baths 3
½ Baths 0
Cars 2
Stories 1.5
Width 105' 5"
Depth 71' 2"
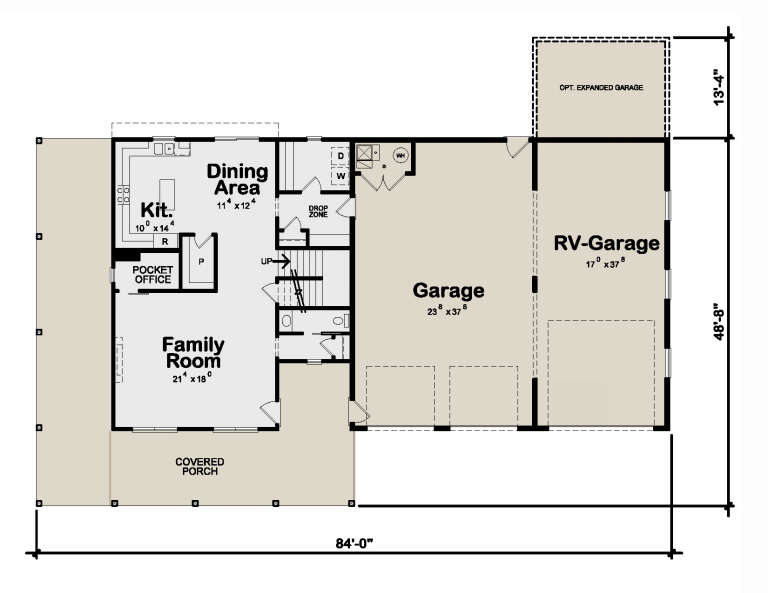
House Plan House Plan #29791 Front Elevation

PLAN #402-01807

Starting at

$1,305
Sq Ft 2,042
Beds 3
Baths 2
½ Baths 1
Cars 3
Stories 2
Width 83' 8"
Depth 48' 8"
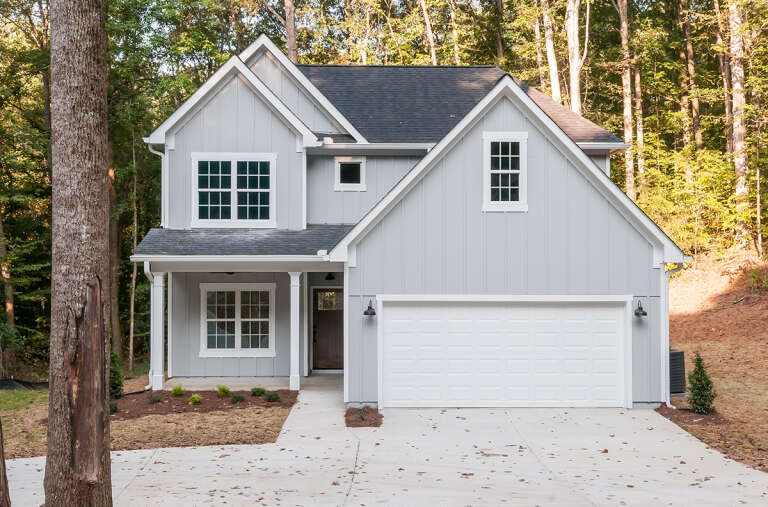
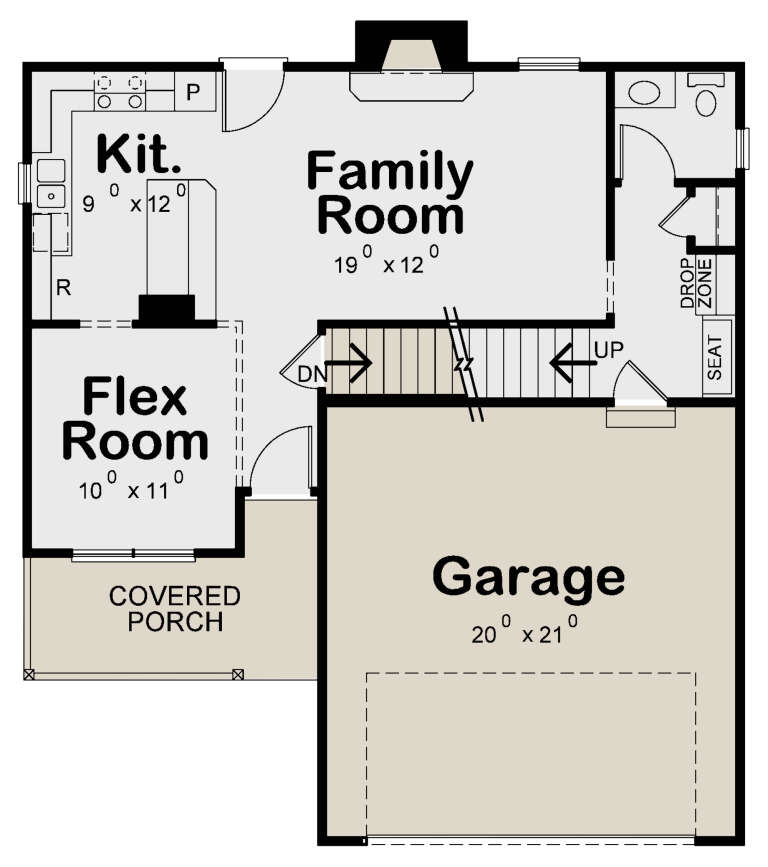
House Plan House Plan #18819 Front Elevation

PLAN #402-01484

Starting at

$1,205
Sq Ft 1,460
Beds 3
Baths 2
½ Baths 1
Cars 2
Stories 2
Width 35'
Depth 38'
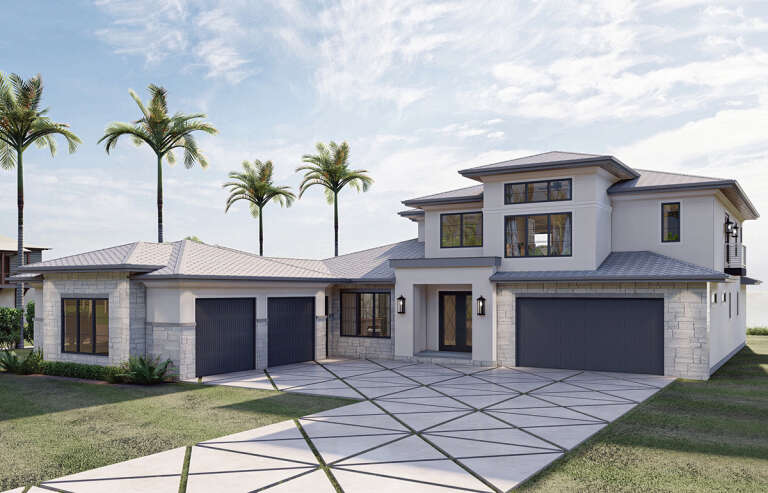
House Plan House Plan #32335 Angled Front Elevation

PLAN #699-00401

Starting at

$1,425
Sq Ft 3,849
Beds 4
Baths 4
½ Baths 1
Cars 3
Stories 1
Width 87' 1"
Depth 87'
House Plan House Plan #31704 Front Elevation

PLAN #963-01040

Starting at

$1,699
Sq Ft 2,321
Beds 3
Baths 2
½ Baths 0
Cars 2
Stories 1
Width 78' 4"
Depth 54' 8"
House Plan House Plan #27366 Front Elevation

PLAN #963-00658

Starting at

$1,899
Sq Ft 3,392
Beds 4
Baths 3
½ Baths 2
Cars 4
Stories 2
Width 68'
Depth 89'
House Plan House Plan #33307 Angled Front Elevation

PLAN #098-00640

Starting at

$2,050
Sq Ft 3,879
Beds 4
Baths 3
½ Baths 1
Cars 2
Stories 2
Width 51'
Depth 59'
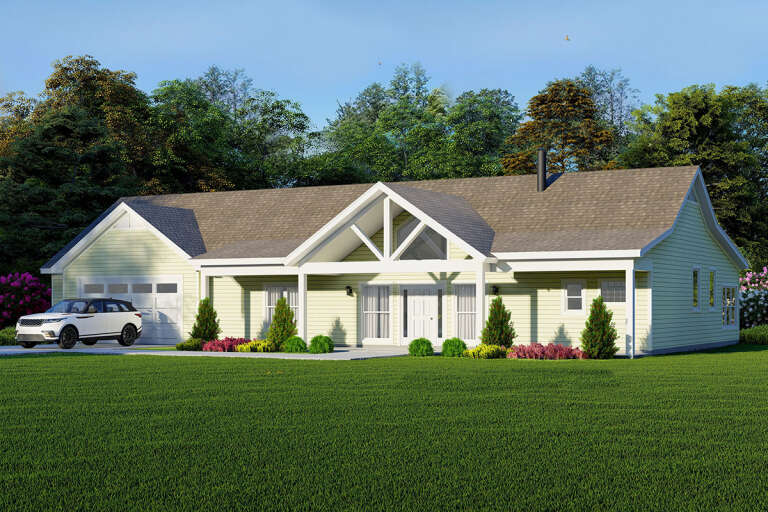
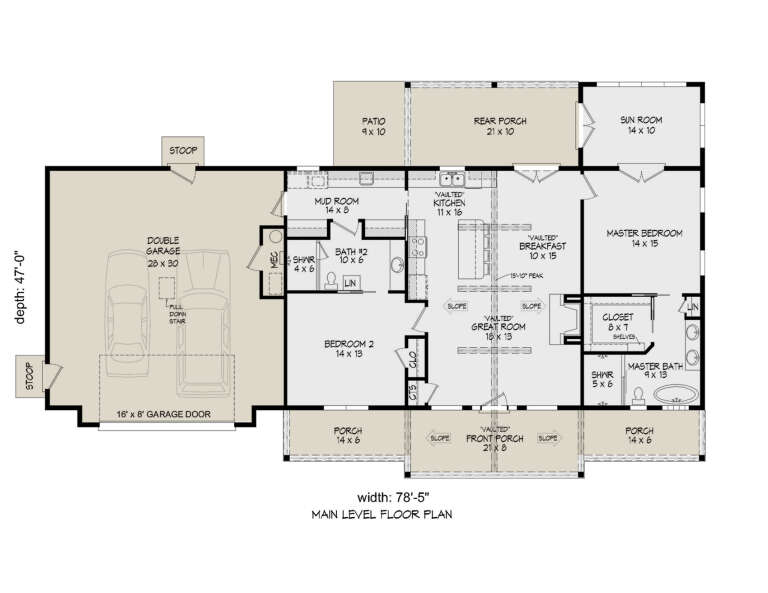
House Plan House Plan #28333 Angled Front Elevation

PLAN #940-00687

Starting at

$1,150
Sq Ft 1,600
Beds 2
Baths 2
½ Baths 0
Cars 2
Stories 1
Width 78' 5"
Depth 47'
House Plan House Plan #32908 Angled Front Elevation

PLAN #5251-00007

Starting at

$1,750
Sq Ft 2,573
Beds 3-4
Baths 3
½ Baths 0
Cars 2
Stories 1.5
Width 49' 8"
Depth 71' 8"
House Plan House Plan #30655 Front Elevation at Dusk

PLAN #7983-00002

Starting at

$2,115
Sq Ft 3,759
Beds 4
Baths 4
½ Baths 1
Cars 3
Stories 1.5
Width 116'
Depth 64'
House Plan House Plan #28551 Angled Front Elevation

PLAN #5032-00206

Starting at

$1,250
Sq Ft 2,467
Beds 4
Baths 2
½ Baths 1
Cars 3
Stories 1
Width 76'
Depth 71'
X
Shop Sign In
Favorites
Cart
Chat