6,574 Results

EDIT SEARCH FILTERS
Clear All FiltersMud Room
Sort By:  

6,574 RESULTS

SEARCH FILTERS

    Plan Type
    Square Feet
    Bedrooms
    Bathrooms
    Stories
    Garage (Vehicle Spaces)
    Architectural Styles

    Outdoor Living

    Bedroom Options
    Kitchen & Dining
    Laundry Location
    Additional Rooms

    Garage Type

    Garage Features
    Other Features
    Foundation Type

    Plan Width (FT)
    Plan Depth (FT)
    Plan Height (FT)
    Framing Type
    Media Filters
SEARCHING...
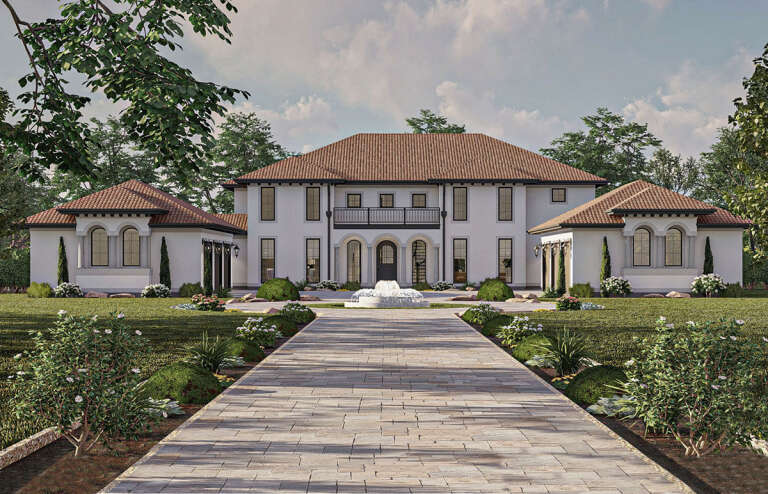
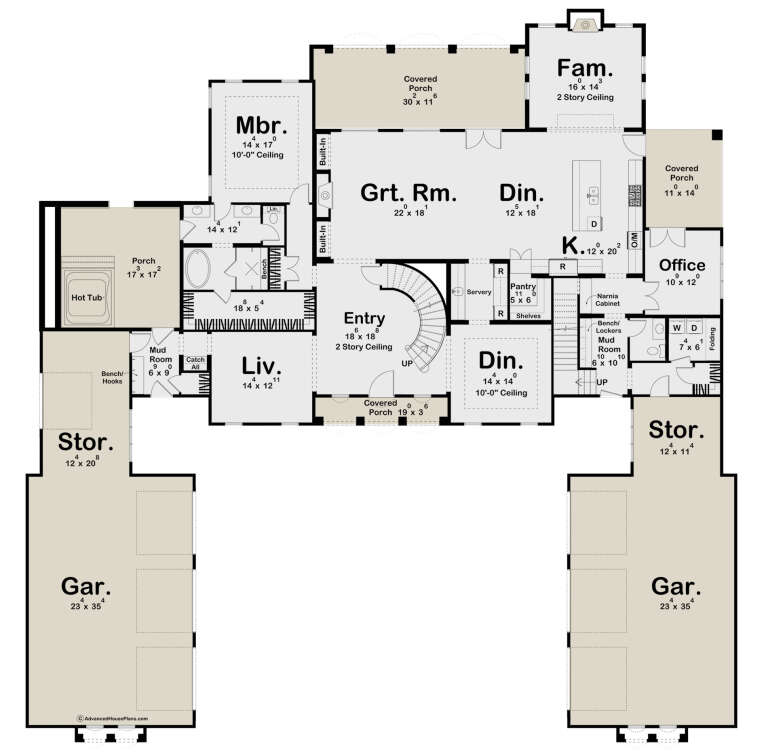
House Plan House Plan #30167 Front Elevation

PLAN #963-00864

Starting at

$2,699
Sq Ft 5,460
Beds 5
Baths 4
½ Baths 1
Cars 6
Stories 2
Width 101'
Depth 104'
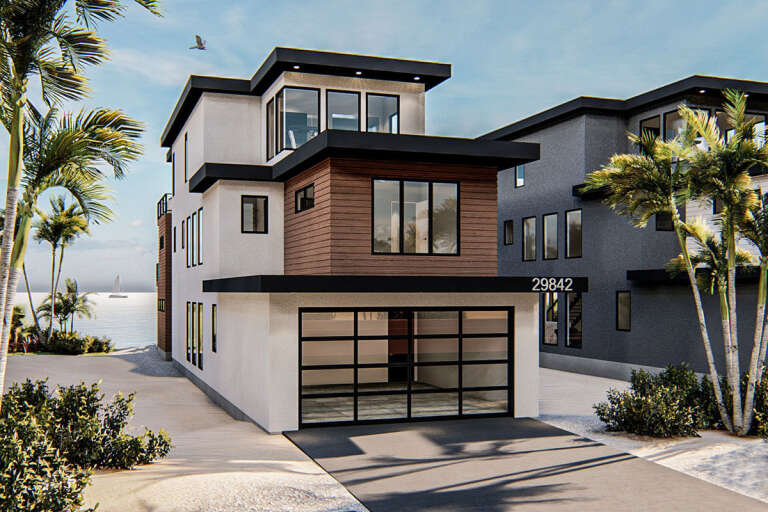
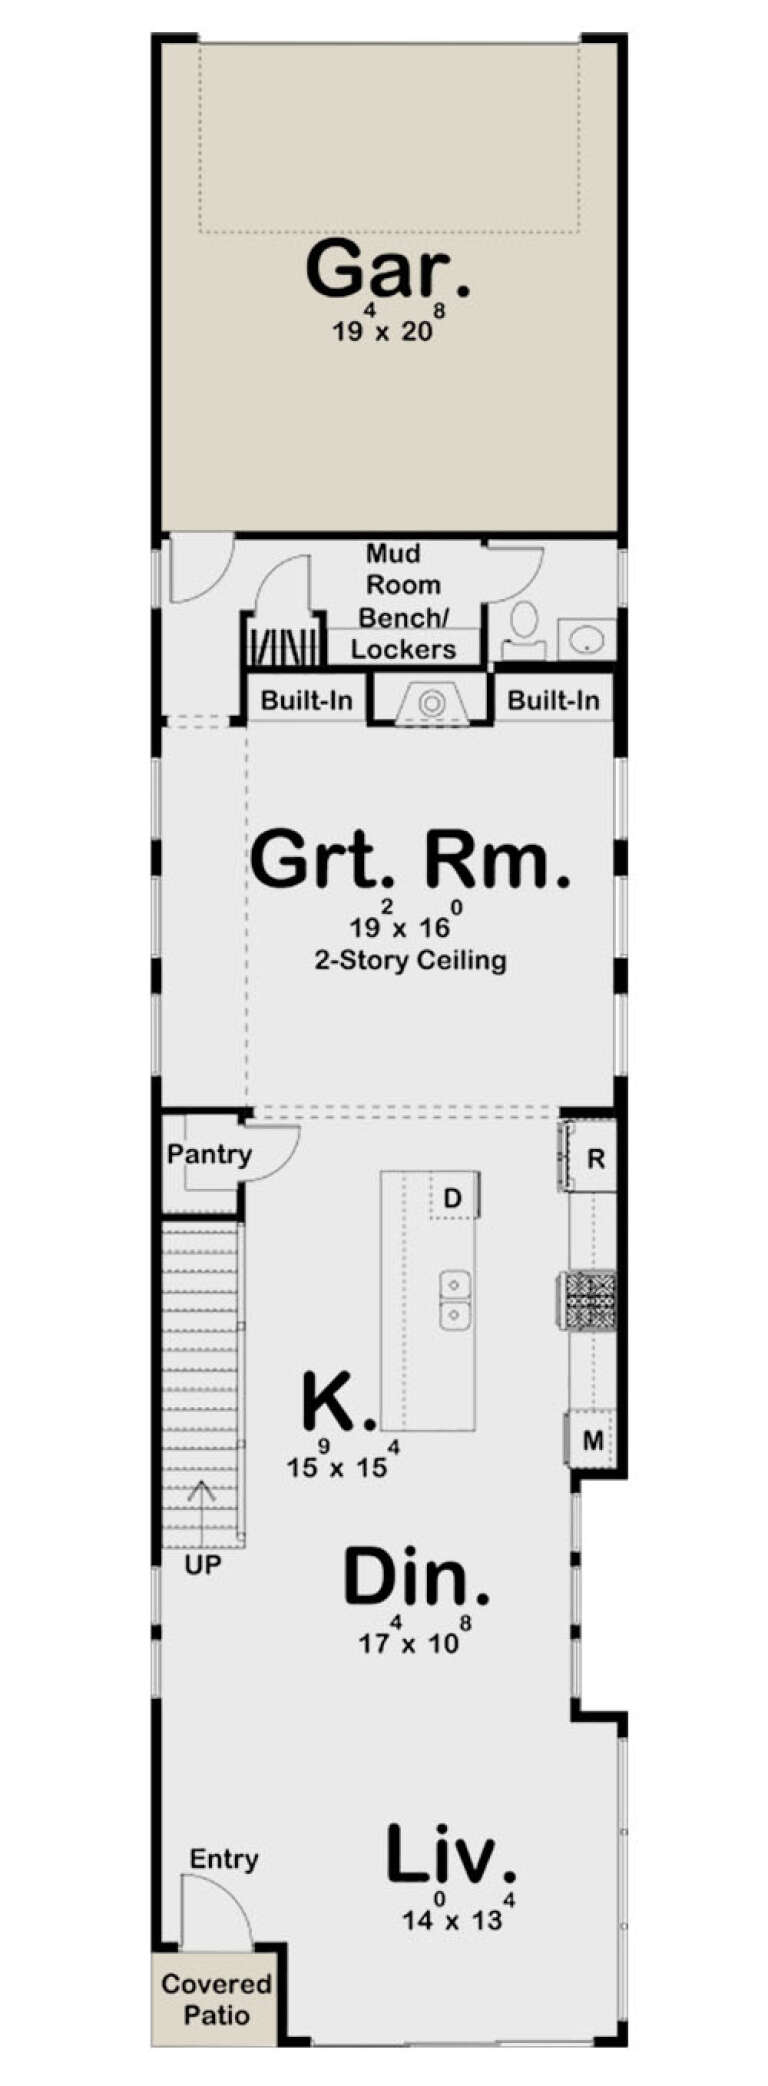
House Plan House Plan #24487 Front Elevation

PLAN #963-00422

Starting at

$1,899
Sq Ft 3,208
Beds 3
Baths 3
½ Baths 1
Cars 2
Stories 3
Width 20'
Depth 85'
House Plan House Plan #33013 Angled Front Elevation

PLAN #098-00525

Starting at

$2,050
Sq Ft 2,500
Beds 4
Baths 3
½ Baths 1
Cars 2
Stories 2
Width 50'
Depth 52'
House Plan House Plan #32636 Angled Front Elevation

PLAN #8318-00416

Starting at

$1,550
Sq Ft 3,755
Beds 4
Baths 4
½ Baths 1
Cars 2
Stories 1.5
Width 77'
Depth 90' 2"
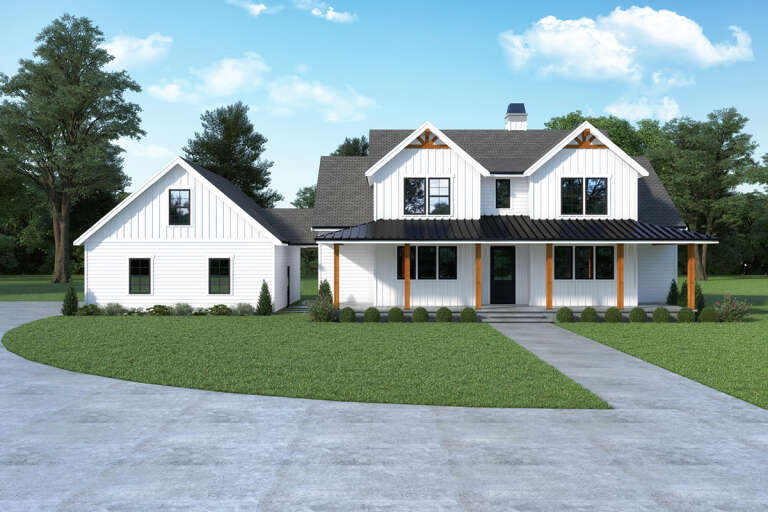
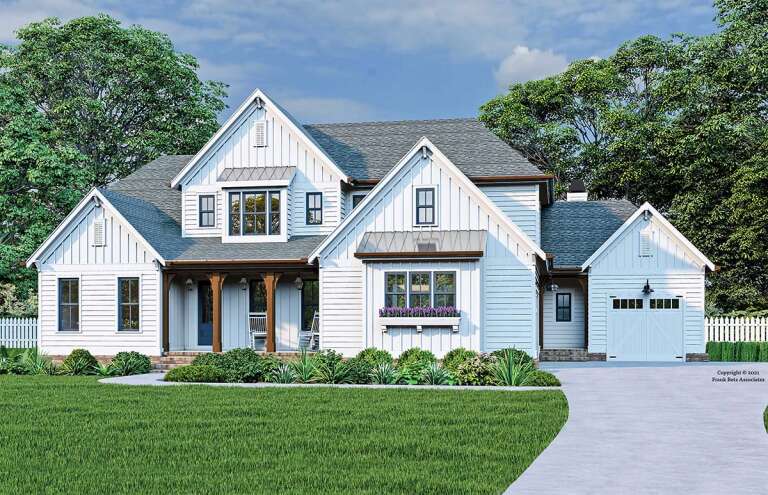
White Modern Farmhouse, Front Elevation, board-and-batten siding, metal roof, wood accents, porch benches, landscaping. House Plan # 7568-00067 Digital Rendering by America's Best House Plans, Inc.

PLAN #7568-00067

Starting at

$1,895
Sq Ft 2,525
Beds 3
Baths 3
½ Baths 0
Cars 2
Stories 1
Width 66'
Depth 74'
House Plan House Plan #28409 Front Elevation

PLAN #2464-00069

Starting at

$1,750
Sq Ft 2,870
Beds 4
Baths 3
½ Baths 0
Cars 2
Stories 2
Width 83'
Depth 33'
House Plan House Plan #32762 Angled Front Elevation

PLAN #5032-00341

Starting at

$1,250
Sq Ft 1,728
Beds 3
Baths 2
½ Baths 0
Cars 3
Stories 1
Width 84'
Depth 56'
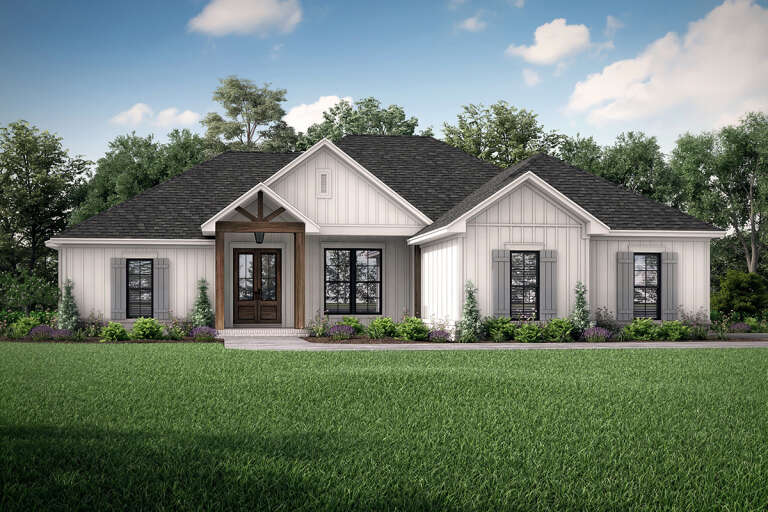
White Modern Farmhouse, Angled Front Elevation with fireworks, board-and-batten siding, stone base, and wood accents. House Plan # 940-01247 Digital Rendering by America's Best House Plans, Inc.

PLAN #940-01247

Starting at

$1,450
Sq Ft 2,396
Beds 4
Baths 2
½ Baths 1
Cars 2-3
Stories 1
Width 85' 6"
Depth 56'
House Plan House Plan #30946 Angled Front Elevation

PLAN #8937-00090

Starting at

$1,895
Sq Ft 2,955
Beds 4
Baths 3
½ Baths 1
Cars 2
Stories 2
Width 50'
Depth 64' 6"
House Plan House Plan #33874 Angled Front Elevation

PLAN #2464-00166

Starting at

$2,150
Sq Ft 3,997
Beds 4
Baths 2
½ Baths 1
Cars 3
Stories 1
Width 103'
Depth 61'
House Plan House Plan #32396 Front Elevation

PLAN #2559-01069

Starting at

$1,604
Sq Ft 1,910
Beds 3
Baths 2
½ Baths 0
Cars 2
Stories 1
Width 86' 5"
Depth 65' 5"
House Plan House Plan #24147 Front Elevation

PLAN #041-00209

Starting at

$1,395
Sq Ft 1,850
Beds 4
Baths 2
½ Baths 0
Cars 2
Stories 1
Width 60' 2"
Depth 61'
House Plan House Plan #33960 Front Elevation

PLAN #1070-00369

Starting at

$1,804
Sq Ft 2,301
Beds 4
Baths 2
½ Baths 1
Cars 2
Stories 1
Width 65' 7"
Depth 75'
House Plan House Plan #30903 Front Elevation at Dusk

PLAN #7983-00081

Starting at

$1,900
Sq Ft 3,036
Beds 4
Baths 3
½ Baths 1
Cars 2
Stories 1
Width 74'
Depth 76' 4"
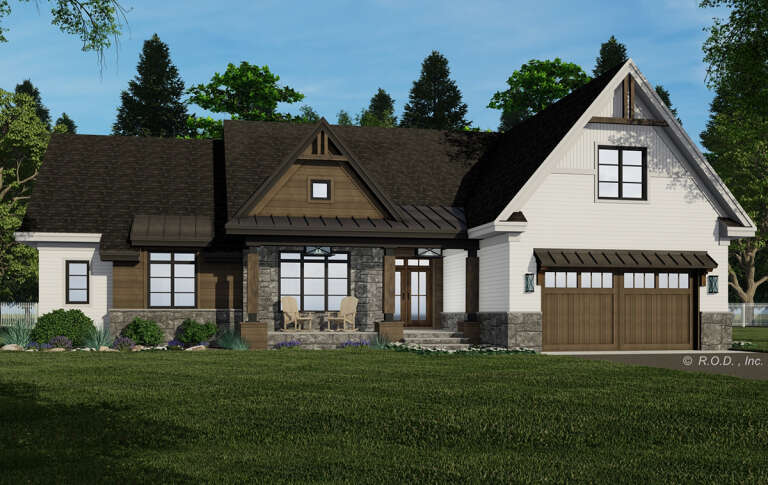
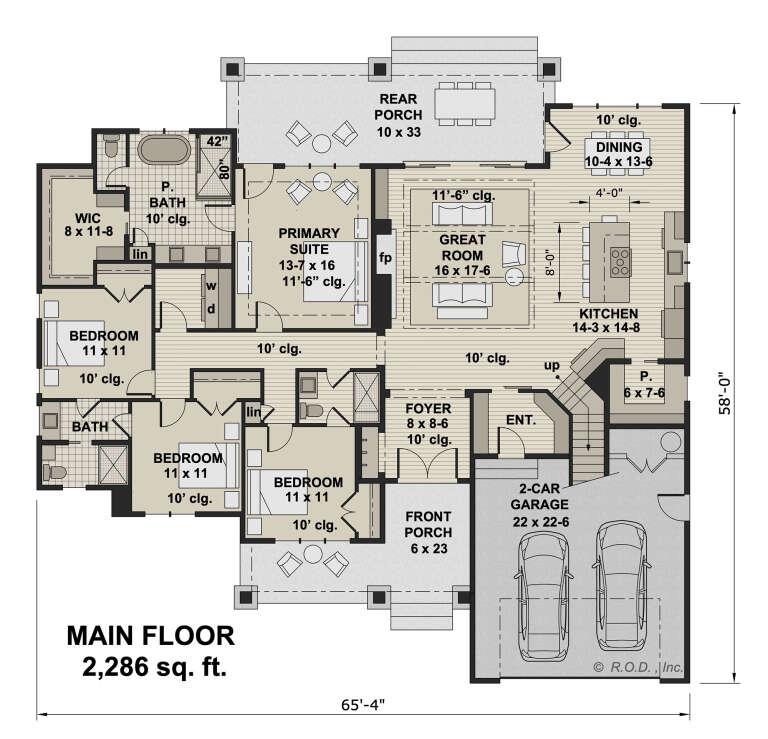
House Plan House Plan #29290 Angled Front Elevation

PLAN #098-00391

Starting at

$2,050
Sq Ft 2,286
Beds 4
Baths 3
½ Baths 0
Cars 2
Stories 1
Width 65' 4"
Depth 58'
House Plan House Plan #32405 Angled Front Elevation

PLAN #8244-00006

Starting at

$1,500
Sq Ft 2,223
Beds 3
Baths 2
½ Baths 1
Cars 2
Stories 1
Width 65'
Depth 58' 4"
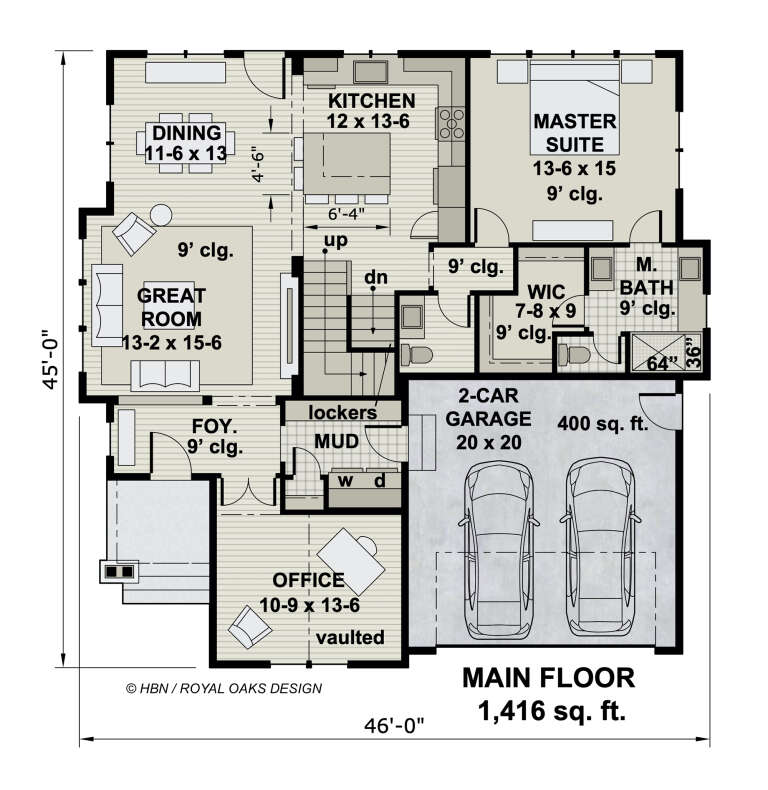
House Plan House Plan #27096 Front Elevation

PLAN #098-00369

Starting at

$2,050
Sq Ft 1,962
Beds 3
Baths 2
½ Baths 1
Cars 2
Stories 1.5
Width 46'
Depth 45'
House Plan House Plan #26325 Front Elevation

PLAN #8594-00467

Starting at

$3,145
Sq Ft 3,025
Beds 4
Baths 3
½ Baths 1
Cars 3
Stories 2
Width 79'
Depth 65'
X
Shop Sign In
Favorites
Cart
Chat