6,574 Results

EDIT SEARCH FILTERS
Clear All FiltersMud Room
Sort By:  

6,574 RESULTS

SEARCH FILTERS

    Plan Type
    Square Feet
    Bedrooms
    Bathrooms
    Stories
    Garage (Vehicle Spaces)
    Architectural Styles

    Outdoor Living

    Bedroom Options
    Kitchen & Dining
    Laundry Location
    Additional Rooms

    Garage Type

    Garage Features
    Other Features
    Foundation Type

    Plan Width (FT)
    Plan Depth (FT)
    Plan Height (FT)
    Framing Type
    Media Filters
SEARCHING...
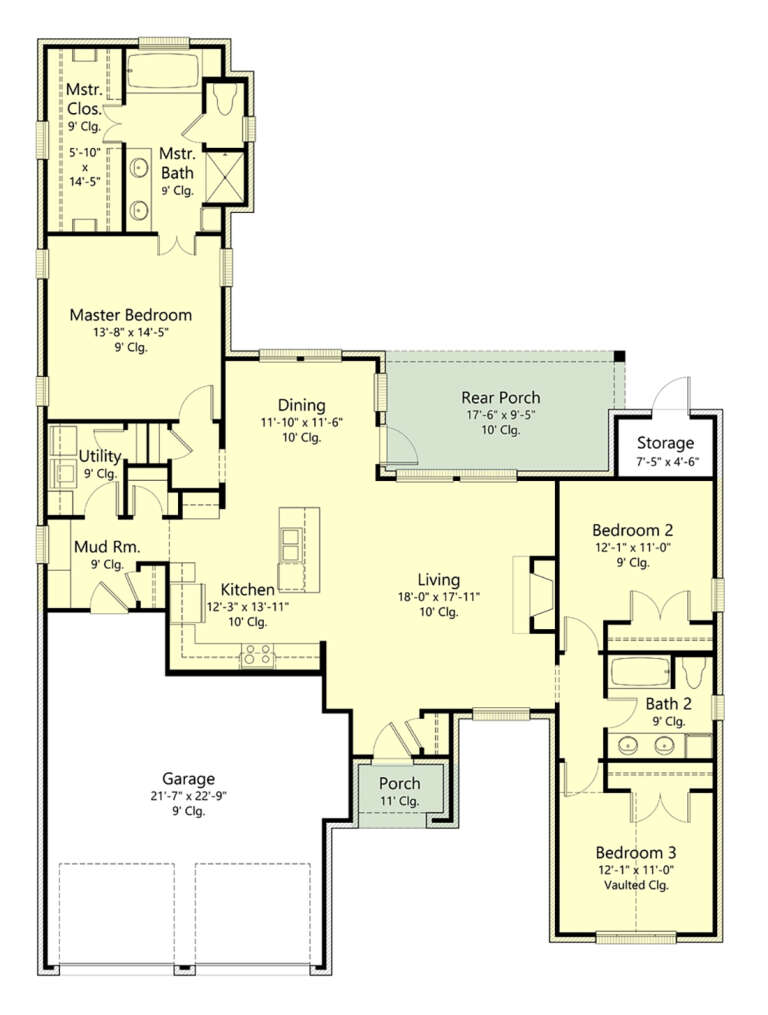
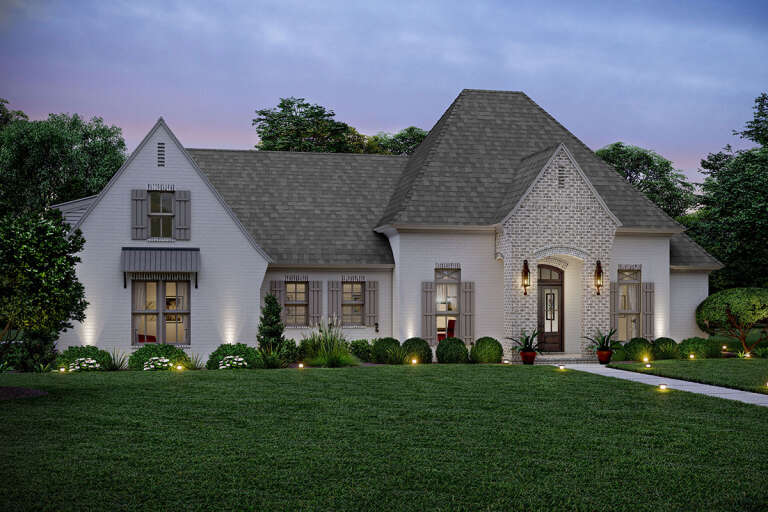
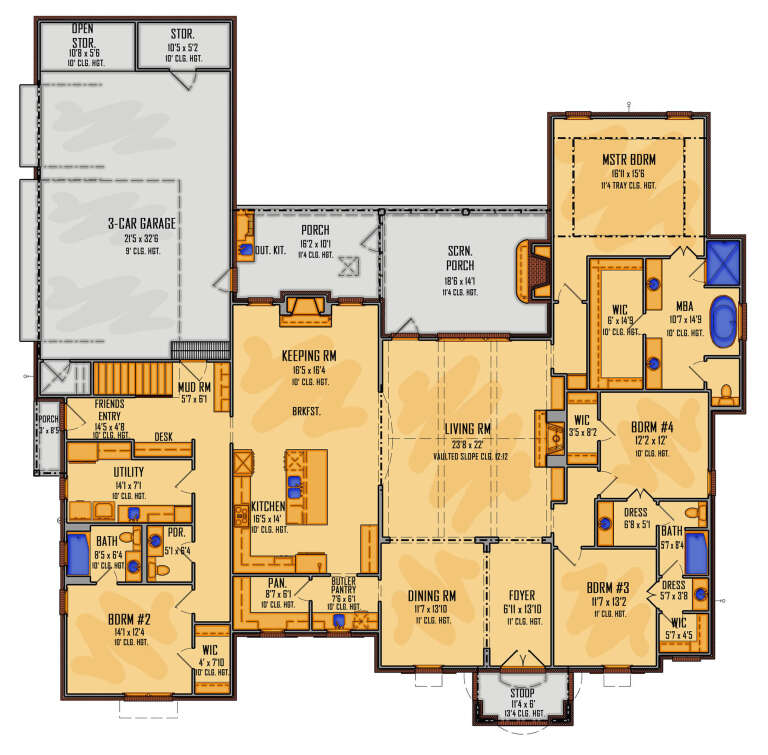
House Plan House Plan #32464 Front Elevation

PLAN #2802-00346

Starting at

$1,350
Sq Ft 2,569
Beds 3
Baths 3
½ Baths 1
Cars 3
Stories 1
Width 92'
Depth 66'
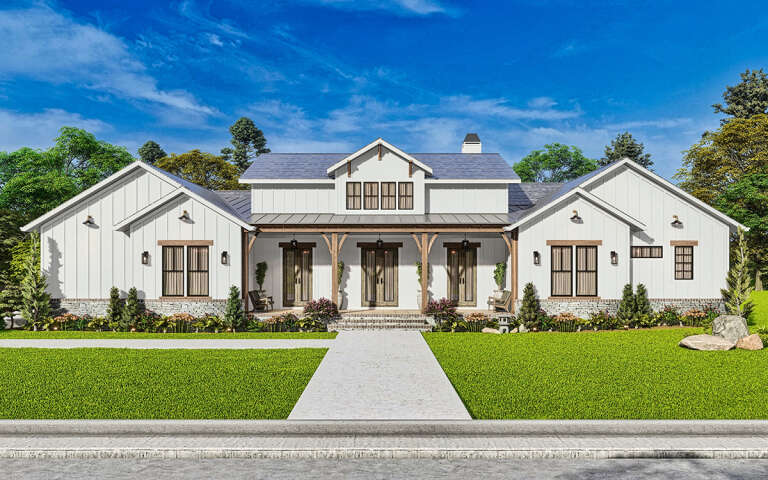
House Plan House Plan #31877 Front Elevation

PLAN #7568-00029

Starting at

$2,395
Sq Ft 4,570
Beds 4-5
Baths 5
½ Baths 0
Cars 3
Stories 1.5
Width 93' 4"
Depth 72'
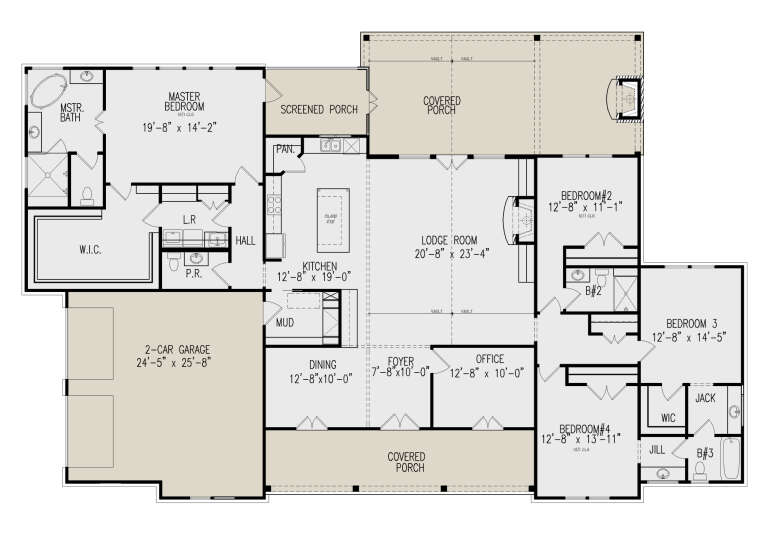
House Plan House Plan #30409 Front Elevation at Dusk

PLAN #7516-00079

Starting at

$1,440
Sq Ft 1,829
Beds 3
Baths 2
½ Baths 0
Cars 2
Stories 1
Width 53' 9"
Depth 73' 6"
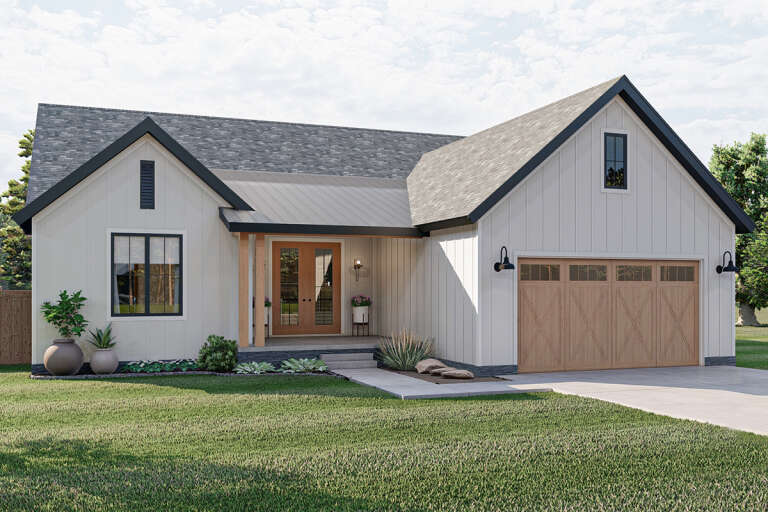
House Plan House Plan #28782 Front Elevation

PLAN #699-00360

Starting at

$1,295
Sq Ft 2,970
Beds 4
Baths 3
½ Baths 1
Cars 2
Stories 1
Width 90'
Depth 58' 6"
House Plan House Plan #26188 Front Elevation

PLAN #963-00616

Starting at

$1,499
Sq Ft 1,986
Beds 3
Baths 2
½ Baths 0
Cars 2
Stories 1
Width 50'
Depth 73'
House Plan House Plan #21053 Front Elevation

PLAN #8594-00226

Starting at

$3,145
Sq Ft 3,956
Beds 4
Baths 4
½ Baths 1
Cars 3
Stories 2
Width 79'
Depth 76' 9"
Tan Craftsman, Front Elevation with stone base, brown shutters, wood garage doors, stone path, and stormy lightning sky. House Plan # 4440-00018 Digital Rendering by America's Best House Plans, Inc.
EXCLUSIVE

PLAN #4440-00018

Starting at

$1,264
Sq Ft 2,528
Beds 4
Baths 3
½ Baths 1
Cars 3
Stories 2
Width 60'
Depth 52'
Beige European Front Elevation, stucco and stone siding, arched windows, stone walkway, lush landscaping, mature trees. House Plan # 4440-00017 Digital Rendering by America's Best House Plans, Inc.
EXCLUSIVE

PLAN #4440-00017

Starting at

$1,905
Sq Ft 4,257
Beds 3-6
Baths 2
½ Baths 1
Cars 3
Stories 1
Width 88'
Depth 63'
House Plan House Plan #33806 Angled Front Elevation

PLAN #8314-00047

Starting at

$4,309
Sq Ft 4,309
Beds 4
Baths 4
½ Baths 1
Cars 3
Stories 2
Width 83'
Depth 106' 8"
House Plan House Plan #33396 Angled Front Elevation at Dusk

PLAN #963-01155

Starting at

$1,399
Sq Ft 1,584
Beds 3
Baths 2
½ Baths 0
Cars 2
Stories 1
Width 52'
Depth 54' 8"
House Plan House Plan #32492 Angled Front Elevation

PLAN #041-00382

Starting at

$1,345
Sq Ft 1,320
Beds 2
Baths 2
½ Baths 0
Cars 0
Stories 1
Width 52'
Depth 40'
House Plan House Plan #32378 Angled Front Elevation

PLAN #5251-00002

Starting at

$1,500
Sq Ft 2,150
Beds 3-4
Baths 3
½ Baths 0
Cars 3
Stories 1
Width 81' 5"
Depth 51' 8"
House Plan House Plan #31955 Angled Front Elevation at Dusk

PLAN #098-00437

Starting at

$2,050
Sq Ft 2,733
Beds 4
Baths 3
½ Baths 1
Cars 2
Stories 2
Width 65'
Depth 56' 2"
House Plan House Plan #31171 Angled Front Elevation

PLAN #8244-00004

Starting at

$1,500
Sq Ft 2,272
Beds 4
Baths 2
½ Baths 1
Cars 2
Stories 2
Width 48'
Depth 51'
House Plan House Plan #28183 Angled Front Elevation

PLAN #2464-00052

Starting at

$2,150
Sq Ft 3,214
Beds 3
Baths 3
½ Baths 1
Cars 2
Stories 2
Width 107' 9"
Depth 50' 11"
House Plan House Plan #28020 Front Elevation

PLAN #963-00696

Starting at

$1,599
Sq Ft 2,202
Beds 4
Baths 2
½ Baths 1
Cars 2
Stories 2
Width 55'
Depth 48' 8"
House Plan House Plan #27726 Front Elevation

PLAN #5995-00016

Starting at

$1,595
Sq Ft 3,229
Beds 4
Baths 3
½ Baths 1
Cars 3
Stories 1
Width 80' 3"
Depth 80'
Navy Modern Farmhouse, Angled Front Elevation, metal roof, lap siding, gable truss, porch seating, and garage lighting. House Plan # 940-01469 Digital Rendering by America's Best House Plans, Inc.

PLAN #940-01469

Starting at

$2,550
Sq Ft 2,314
Beds 2-3
Baths 2
½ Baths 0
Cars 3
Stories 1
Width 106' 1"
Depth 65' 11"
X
Shop Sign In
Favorites
Cart
Chat