6,574 Results

EDIT SEARCH FILTERS
Clear All FiltersMud Room
Sort By:  

6,574 RESULTS

SEARCH FILTERS

    Plan Type
    Square Feet
    Bedrooms
    Bathrooms
    Stories
    Garage (Vehicle Spaces)
    Architectural Styles

    Outdoor Living

    Bedroom Options
    Kitchen & Dining
    Laundry Location
    Additional Rooms

    Garage Type

    Garage Features
    Other Features
    Foundation Type

    Plan Width (FT)
    Plan Depth (FT)
    Plan Height (FT)
    Framing Type
    Media Filters
SEARCHING...
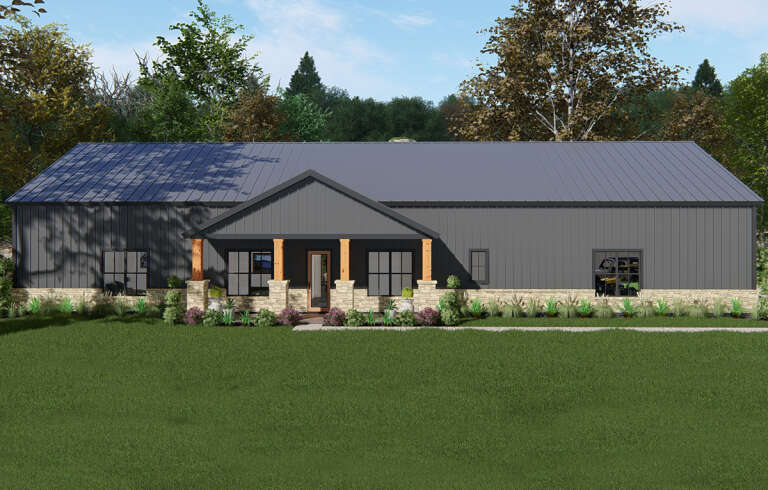
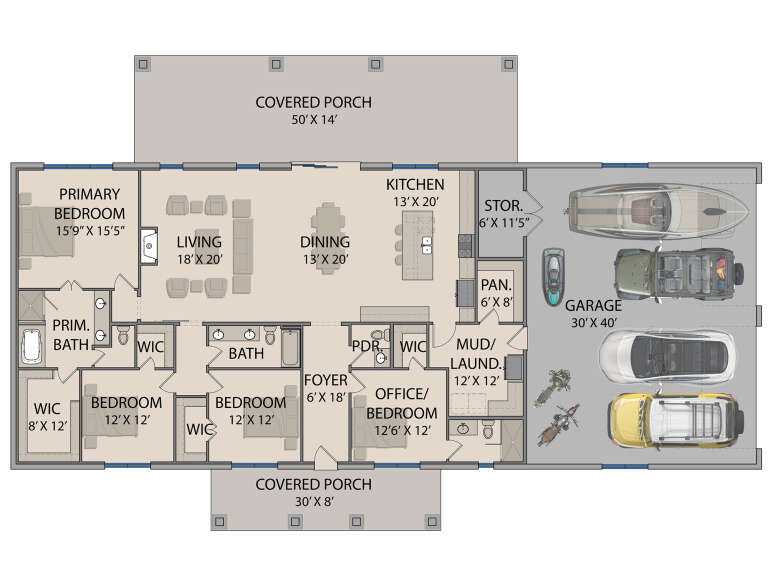
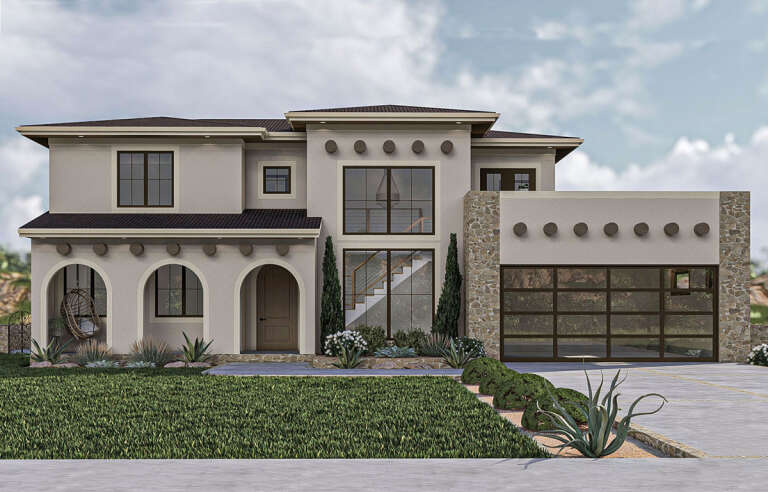
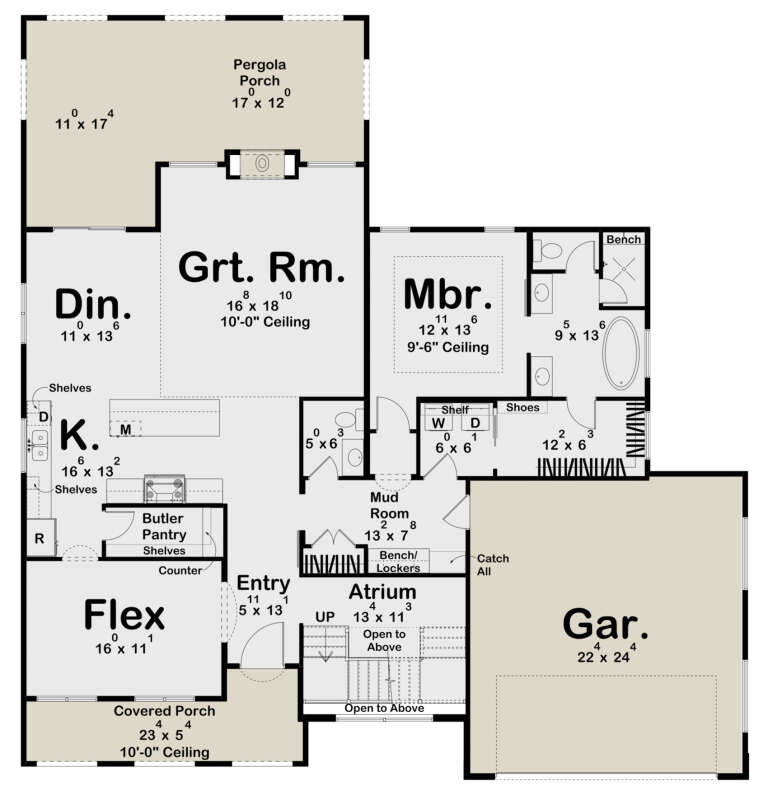
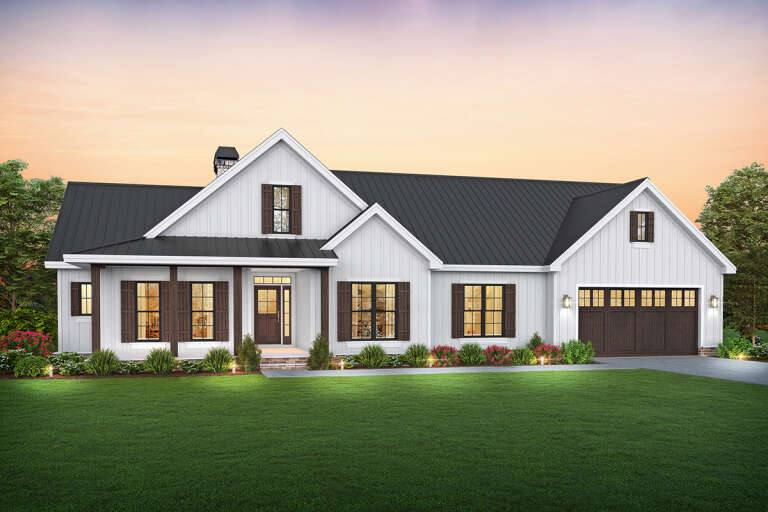
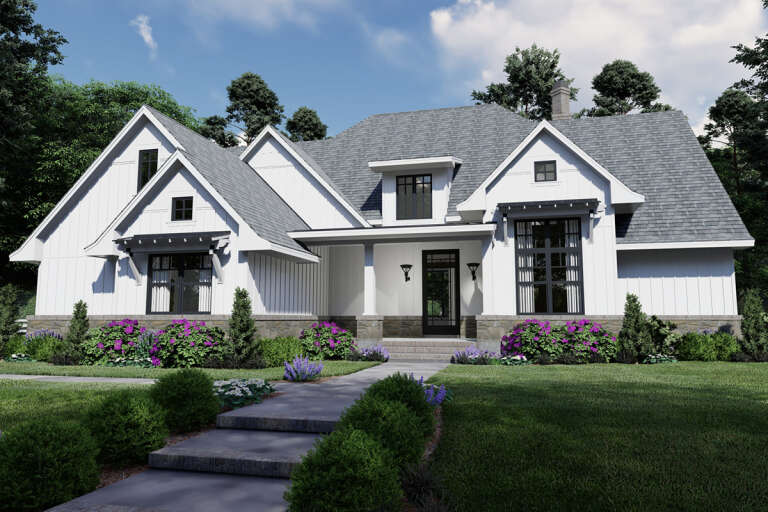
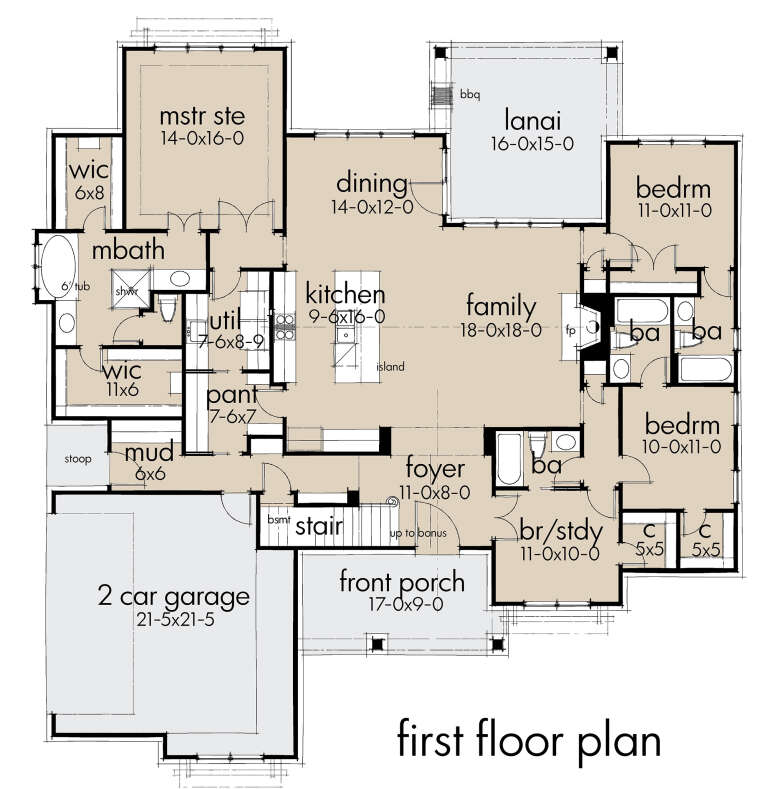
House Plan House Plan #28626 Front Elevation

PLAN #3571-00023

Starting at

$1,229
Sq Ft 2,616
Beds 3-4
Baths 3
½ Baths 1
Cars 4
Stories 1
Width 98'
Depth 62'
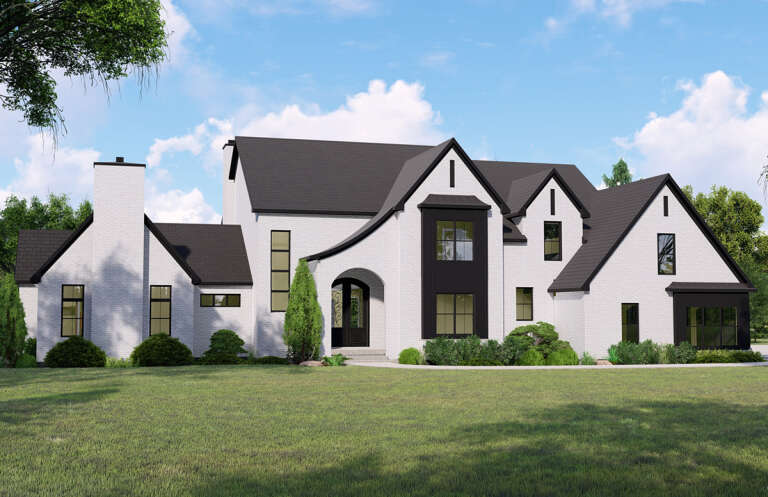
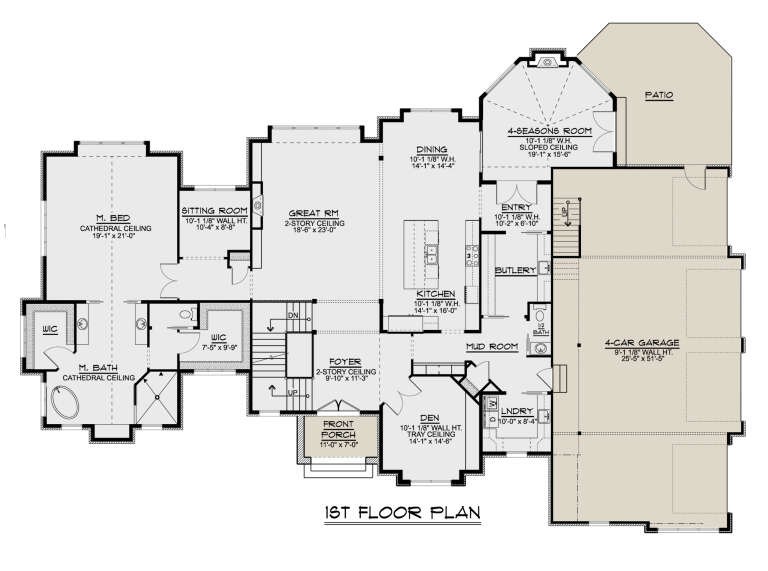
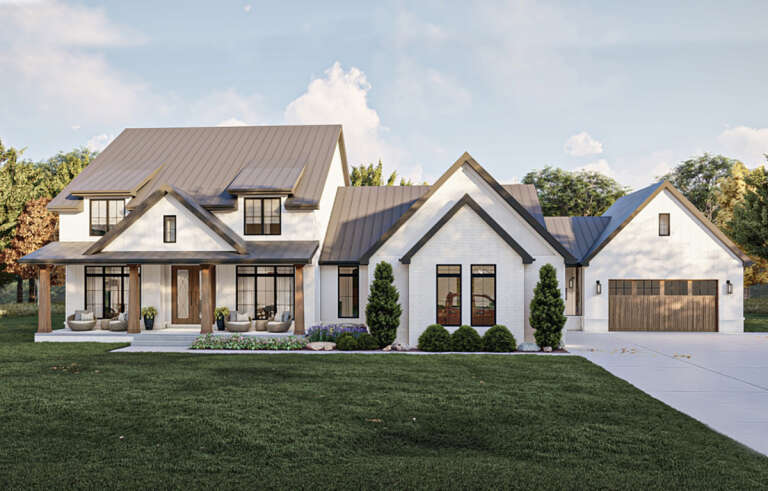
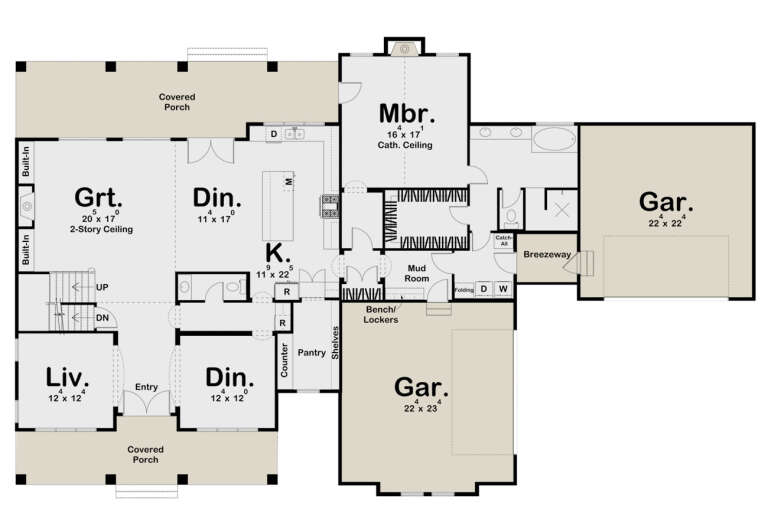
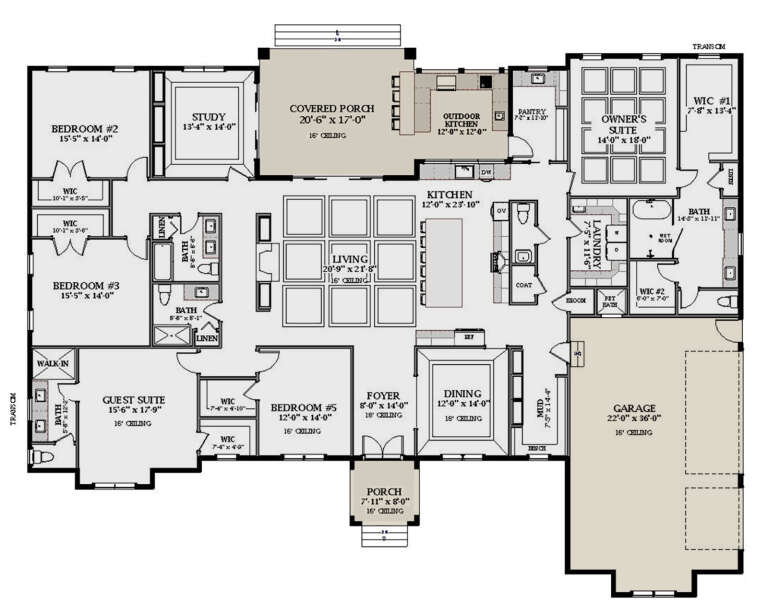
House Plan House Plan #26135 Front Elevation

PLAN #5032-00133

Starting at

$1,450
Sq Ft 4,754
Beds 4
Baths 3
½ Baths 1
Cars 4
Stories 2
Width 105'
Depth 70'
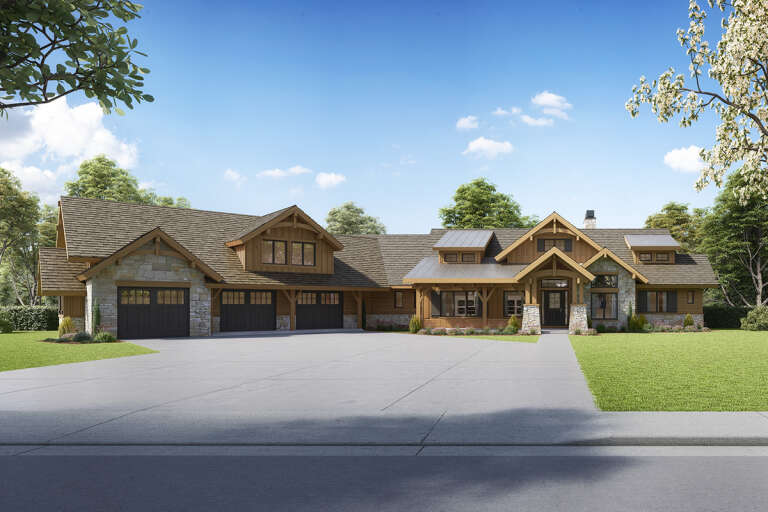
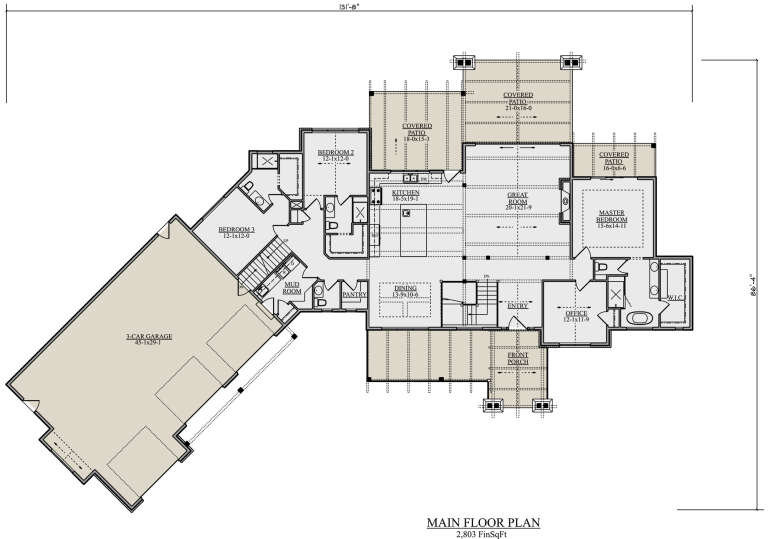
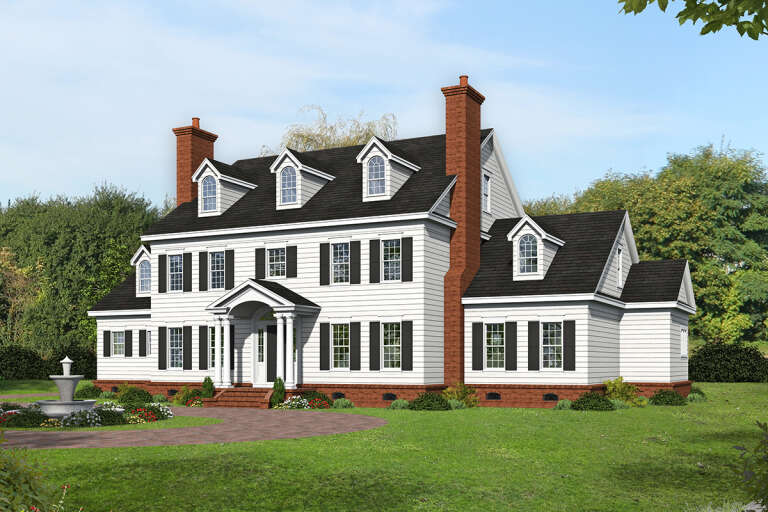
House Plan House Plan #24774 Front Elevation

PLAN #5631-00132

Starting at

$1,950
Sq Ft 2,803
Beds 3
Baths 3
½ Baths 1
Cars 3
Stories 1.5
Width 131' 8"
Depth 86' 4"
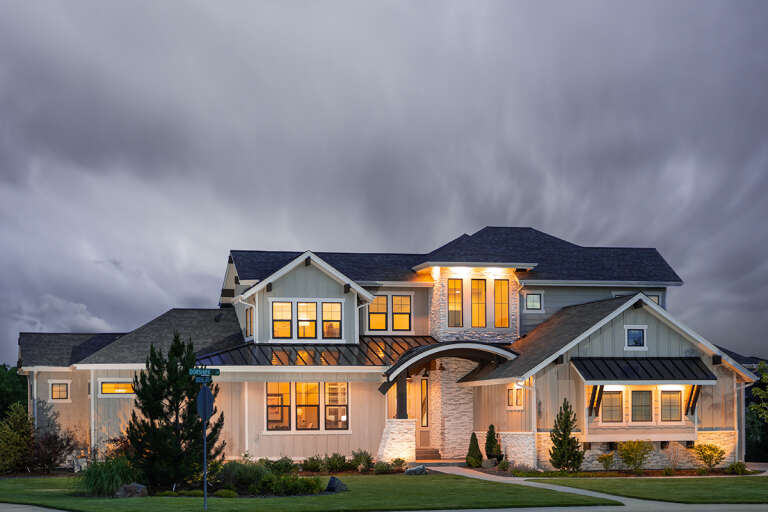
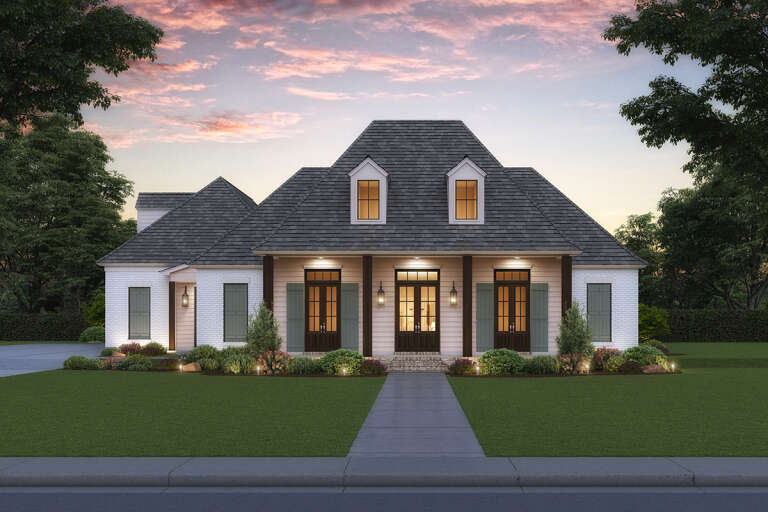
House Plan House Plan #31896 Front Elevation at Dusk

PLAN #7568-00030

Starting at

$1,995
Sq Ft 3,250
Beds 3-4
Baths 3
½ Baths 1
Cars 3
Stories 2
Width 86'
Depth 55' 4"
House Plan House Plan #25310 Front Elevation

PLAN #4534-00053

Starting at

$1,295
Sq Ft 2,234
Beds 4
Baths 2
½ Baths 1
Cars 2
Stories 1
Width 78'
Depth 55' 11"
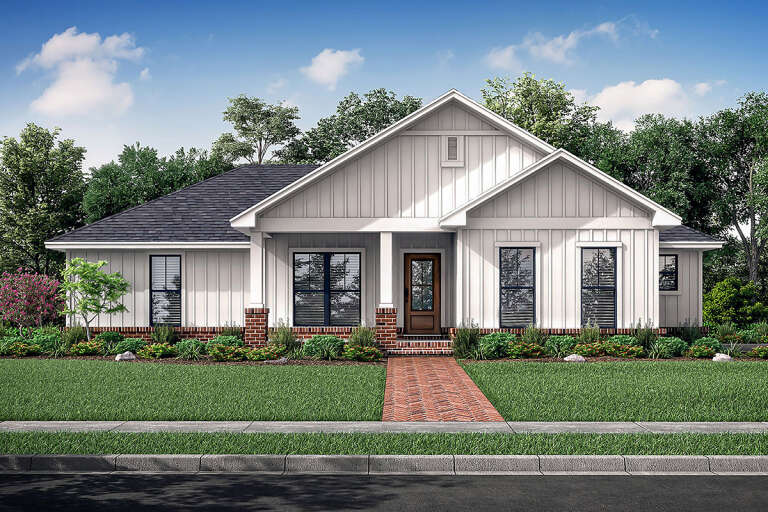
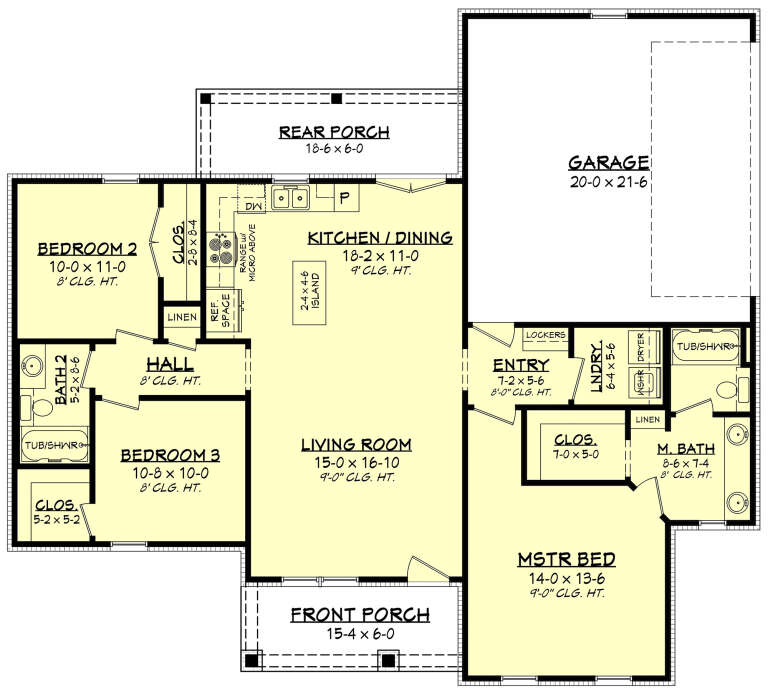
House Plan House Plan #24259 Front Elevation

PLAN #041-00214

Starting at

$1,345
Sq Ft 1,327
Beds 3
Baths 2
½ Baths 0
Cars 2
Stories 1
Width 52' 6"
Depth 47' 2"
House Plan House Plan #32091 Angled Front Elevation
EXCLUSIVE

PLAN #1462-00139

Starting at

$1,000
Sq Ft 902
Beds 2
Baths 2
½ Baths 0
Cars 0
Stories 1
Width 46' 6"
Depth 30' 6"
House Plan House Plan #30557 Front Elevation

PLAN #963-00882

Starting at

$1,799
Sq Ft 2,743
Beds 4
Baths 2
½ Baths 1
Cars 2
Stories 2
Width 59' 4"
Depth 62' 4"
House Plan House Plan #29038 Front Elevation

PLAN #963-00774

Starting at

$1,899
Sq Ft 3,243
Beds 4
Baths 3
½ Baths 1
Cars 4
Stories 1.5
Width 96'
Depth 59' 4"
House Plan House Plan #26371 Front Elevation

PLAN #2559-00928

Starting at

$1,626
Sq Ft 1,975
Beds 3-4
Baths 2
½ Baths 0
Cars 2
Stories 1
Width 74'
Depth 55'
House Plan House Plan #25415 Front Elevation

PLAN #5631-00144

Starting at

$2,200
Sq Ft 3,338
Beds 4-5
Baths 3
½ Baths 1
Cars 3
Stories 2
Width 87' 9"
Depth 73'
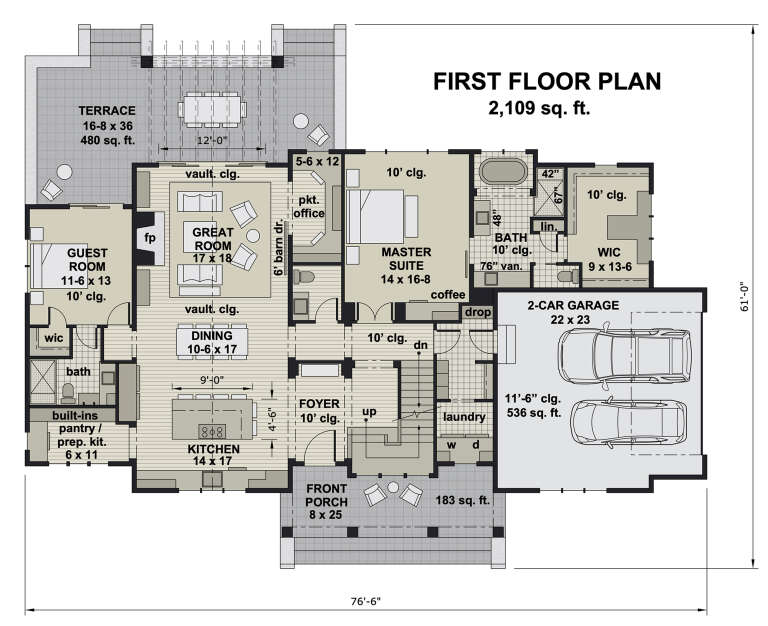
House Plan House Plan #25330 Front Elevation

PLAN #098-00327

Starting at

$2,050
Sq Ft 2,655
Beds 4
Baths 3
½ Baths 1
Cars 2
Stories 1.5
Width 76' 6"
Depth 61'
House Plan House Plan #24565 Front Elevation

PLAN #9401-00110

Starting at

$1,295
Sq Ft 2,191
Beds 4
Baths 4
½ Baths 0
Cars 2-3
Stories 1
Width 63' 5"
Depth 64' 9"
Front view of a white house in Modern Transitional style, black metal roof, large windows, and illuminated landscaping. House Plan # 6849-00161

PLAN #6849-00161

Starting at

$2,495
Sq Ft 4,027
Beds 5
Baths 4
½ Baths 1
Cars 3
Stories 1
Width 93' 8"
Depth 71' 8"
White Craftsman, Front Elevation with stone base, board-and-batten siding, timber accents, lanterns, and fall landscaping. House Plan # 6102-00004 Digital Rendering by America's Best House Plans, Inc.
EXCLUSIVE

PLAN #6102-00004

Starting at

$2,000
Sq Ft 3,634
Beds 4
Baths 4
½ Baths 1
Cars 3
Stories 1.5
Width 95' 2"
Depth 70' 9"
Grey Craftsman, Front Elevation with stone siding, lit lanterns, lush hydrangea landscaping, and concrete driveway. House Plan # 8768-00231 Digital Rendering by America's Best House Plans, Inc.
EXCLUSIVE

PLAN #8768-00231

Starting at

$1,272
Sq Ft 1,335
Beds 3-5
Baths 2
½ Baths 0
Cars 2
Stories 1
Width 48'
Depth 45'
House Plan House Plan #26847 Front Elevation

PLAN #940-00493

Starting at

$2,850
Sq Ft 6,400
Beds 6
Baths 5
½ Baths 1
Cars 3
Stories 2
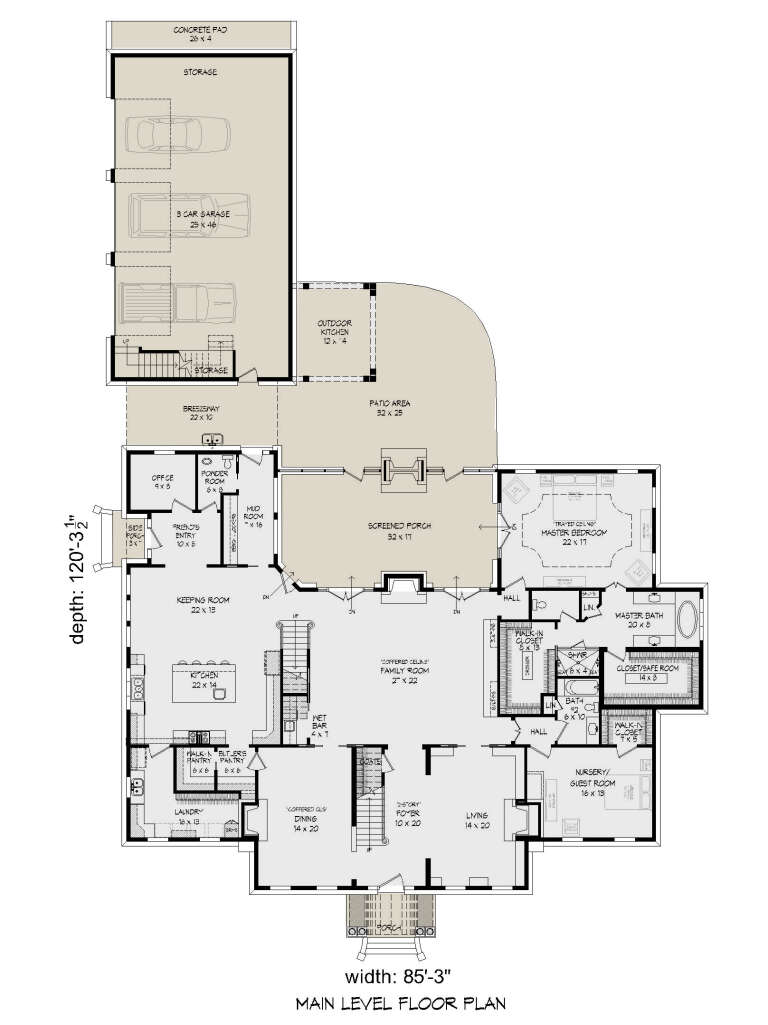
Width 85' 3"
Depth 120' 4"
House Plan House Plan #25308 Front Elevation

PLAN #4534-00051

Starting at

$1,345
Sq Ft 2,863
Beds 4
Baths 3
½ Baths 0
Cars 3
Stories 1
Width 69' 11"
Depth 99' 11"
X
Shop Sign In
Favorites
Cart
Chat