6,456 Results

EDIT SEARCH FILTERS
Clear All FiltersMud Room
Sort By:  

6,456 RESULTS

SEARCH FILTERS

    Plan Type
    Square Feet
    Bedrooms
    Bathrooms
    Stories
    Garage (Vehicle Spaces)
    Architectural Styles

    Outdoor Living

    Bedroom Options
    Kitchen & Dining
    Laundry Location
    Additional Rooms

    Garage Type

    Garage Features
    Other Features
    Foundation Type

    Plan Width
    Plan Depth
    Framing Type
    Media Filters
SEARCHING...
House Plan House Plan #32690 Angled Rear Elevation

PLAN #1958-00050

On Sale

$1,295   $1,101
Sq Ft 1,040
Beds 1
Baths 1
½ Baths 1
Cars 1
Stories 1
Width 56'
Depth 32'
House Plan House Plan #24692 Front Elevation

PLAN #7516-00052

On Sale

$1,740   $1,479
Sq Ft 4,443
Beds 4
Baths 5
½ Baths 0
Cars 3
Stories 2
Width 90'
Depth 82' 7"
Gray Barndominium angled front elevation at dusk with metal roof, porch lighting, and garage doors. House Plan # 009-00432 Digital Rendering by America's Best House Plans, Inc.
EXCLUSIVE

PLAN #009-00432

On Sale

$1,300   $1,105
Sq Ft 2,215
Beds 3
Baths 2
½ Baths 1
Cars 2
Stories 1
Width 98' 6"
Depth 57'
House Plan House Plan #26378 Front Elevation

PLAN #963-00632

On Sale

$2,199   $1,869
Sq Ft 4,094
Beds 5
Baths 4
½ Baths 1
Cars 3
Stories 2
Width 59'
Depth 74'
House Plan House Plan #34239 Front Elevation

PLAN #6422-00128

On Sale

$3,000   $2,550
Sq Ft 5,878
Beds 5
Baths 5
½ Baths 2
Cars 4
Stories 1
Width 100'
Depth 77'
House Plan House Plan #33807 Front Elevation

PLAN #8314-00048

On Sale

$4,313   $3,666
Sq Ft 4,313
Beds 4
Baths 4
½ Baths 1
Cars 3
Stories 1
Width 112' 10"
Depth 99'
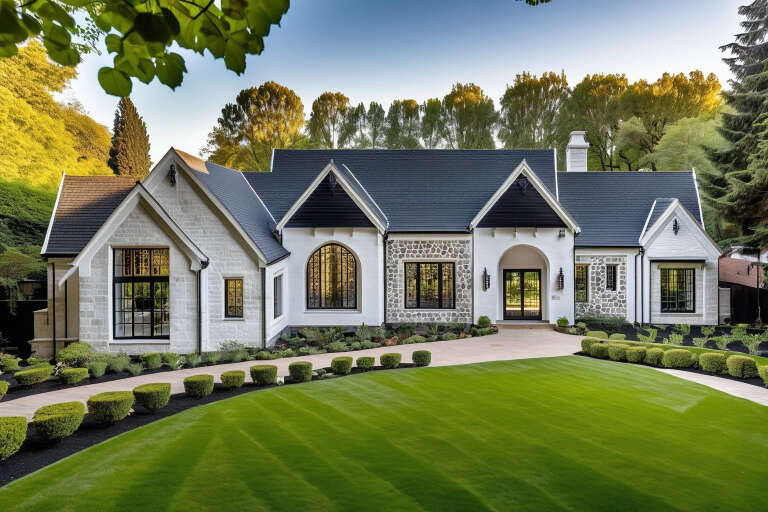

House Plan House Plan #25049 Front Elevation

PLAN #7922-00242

On Sale

$2,250   $1,913
Sq Ft 5,353
Beds 4
Baths 5
½ Baths 2
Cars 3
Stories 2
Width 143'
Depth 73' 11"


House Plan House Plan #23982 Front Elevation

PLAN #963-00372

On Sale

$1,899   $1,614
Sq Ft 3,265
Beds 4
Baths 4
½ Baths 0
Cars 2
Stories 2
Width 71'
Depth 60'
White Modern Farmhouse, Front Elevation with horizontal siding, metal roof accents, wood door, garage, and lush landscaping. House Plan # 963-01311 Digital Rendering by America's Best House Plans, Inc.

PLAN #963-01311

On Sale

$1,399   $1,189
Sq Ft 1,552
Beds 3
Baths 2
½ Baths 1
Cars 2
Stories 2
Width 47' 4"
Depth 43' 8"
House Plan House Plan #26578 Front Elevation

PLAN #2865-00018

Starting at

$1,725
Sq Ft 2,025
Beds 3
Baths 2
½ Baths 0
Cars 2
Stories 1
Width 80' 9"
Depth 72' 4"
House Plan House Plan #31701 Front Elevation

PLAN #4195-00078

On Sale

$1,295   $1,101
Sq Ft 2,341
Beds 3
Baths 2
½ Baths 1
Cars 2
Stories 1
Width 74' 5"
Depth 74' 8"
House Plan House Plan #28779 Front Elevation

PLAN #963-00751

On Sale

$1,799   $1,529
Sq Ft 2,906
Beds 3
Baths 2
½ Baths 1
Cars 5
Stories 2
Width 108'
Depth 81' 8"
House Plan House Plan #20402 Front Elevation

PLAN #699-00110

On Sale

$1,295   $1,101
Sq Ft 2,230
Beds 3
Baths 2
½ Baths 1
Cars 2
Stories 1
Width 73' 4"
Depth 71' 8"
House Plan House Plan #34187 Front Elevation

PLAN #4100-00012

On Sale

$2,495   $2,121
Sq Ft 4,014
Beds 5
Baths 4
½ Baths 0
Cars 3
Stories 2
Width 96'
Depth 52' 8"
House Plan House Plan #33710 Front Elevation

PLAN #3571-00030

On Sale

$1,389   $1,181
Sq Ft 3,620
Beds 4
Baths 3
½ Baths 2
Cars 3
Stories 1
Width 92' 8"
Depth 75' 6"

White Modern Farmhouse front with board-and-batten siding, brick base, gabled roof, and porch. House Plan # 009-00304 Digital Rendering by America's Best House Plans, Inc.
EXCLUSIVE

PLAN #009-00304

On Sale

$1,350   $1,148
Sq Ft 2,899
Beds 4
Baths 2
½ Baths 1
Cars 2-3
Stories 2
Width 47'
Depth 45'
House Plan House Plan #34093 Front Elevation

PLAN #098-00658

Starting at

$2,050
Sq Ft 2,224
Beds 4
Baths 3
½ Baths 1
Cars 2
Stories 2
Width 50'
Depth 58'
Black Modern, Angled Front Elevation, mixed siding, stone veneer, metal roof, concrete driveway, and lush landscaping. House Plan # 963-01310 Digital Rendering by America's Best House Plans, Inc.

PLAN #963-01310

On Sale

$1,399   $1,189
Sq Ft 1,599
Beds 3
Baths 2
½ Baths 1
Cars 2
Stories 2
Width 27' 8"
Depth 52'
X
Shop Sign In
Favorites
Cart
Chat