6,454 Results

EDIT SEARCH FILTERS
Clear All FiltersMud Room
Sort By:  

6,454 RESULTS

SEARCH FILTERS

    Plan Type
    Square Feet
    Bedrooms
    Bathrooms
    Stories
    Garage (Vehicle Spaces)
    Architectural Styles

    Outdoor Living

    Bedroom Options
    Kitchen & Dining
    Laundry Location
    Additional Rooms

    Garage Type

    Garage Features
    Other Features
    Foundation Type

    Plan Width
    Plan Depth
    Framing Type
    Media Filters
SEARCHING...
House Plan House Plan #28652 Front Elevation

PLAN #963-00741

On Sale

$1,899   $1,614
Sq Ft 3,303
Beds 4
Baths 3
½ Baths 1
Cars 2
Stories 2
Width 67' 4"
Depth 72' 8"
House Plan House Plan #34250 Front Elevation - Fall

PLAN #7568-00041

On Sale

$1,995   $1,696
Sq Ft 3,475
Beds 4
Baths 3
½ Baths 1
Cars 0
Stories 2
Width 75' 8"
Depth 53' 8"
House Plan House Plan #32409 Angled Front Elevation

PLAN #2452-00002

On Sale

$1,595   $1,356
Sq Ft 2,933
Beds 3-4
Baths 3
½ Baths 1
Cars 4
Stories 1
Width 107' 7"
Depth 72' 4"
House Plan House Plan #33804 Front Elevation

PLAN #5995-00043

On Sale

$4,095   $3,481
Sq Ft 6,413
Beds 5
Baths 6
½ Baths 2
Cars 4
Stories 2
Width 128' 3"
Depth 108' 8"
House Plan House Plan #33670 Angled Front Elevation at Dusk

PLAN #041-00397

On Sale

$1,495   $1,271
Sq Ft 2,655
Beds 4
Baths 3
½ Baths 1
Cars 2
Stories 1
Width 79' 10"
Depth 69'
White Modern Farmhouse, Front Elevation, metal roof, horizontal siding, red door, porch seating, and manicured lawn. House Plan # 2464-00246 Digital Rendering by America's Best House Plans, Inc.

PLAN #2464-00246

On Sale

$2,150   $1,828
Sq Ft 3,190
Beds 4
Baths 2
½ Baths 1
Cars 2
Stories 2
Width 83'
Depth 39'
House Plan House Plan #33389 Front Elevation at Dusk

PLAN #7516-00087

On Sale

$1,540   $1,309
Sq Ft 2,177
Beds 3
Baths 2
½ Baths 1
Cars 2
Stories 1
Width 86' 4"
Depth 57' 5"
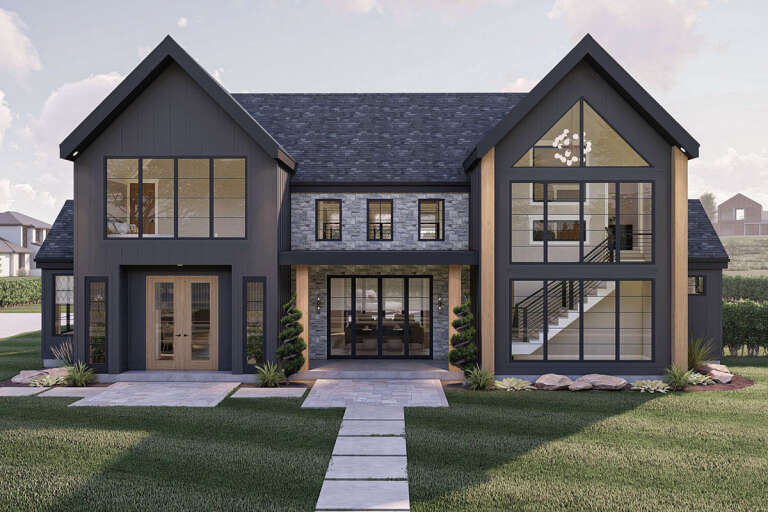
Dark Modern Farmhouse front elevation with stone accents, gabled roof, front porch, and dormers. House Plan # 009-00412 Digital Rendering by America's Best House Plans, Inc.
EXCLUSIVE

PLAN #009-00412

On Sale

$1,350   $1,148
Sq Ft 2,842
Beds 4
Baths 3
½ Baths 1
Cars 2-3
Stories 1
Width 82'
Depth 63' 10"
House Plan House Plan #31949 Front Elevation

PLAN #098-00431

Starting at

$2,050
Sq Ft 3,136
Beds 4
Baths 3
½ Baths 1
Cars 3
Stories 2
Width 57' 6"
Depth 51' 6"
House Plan House Plan #31389 Angled Front Elevation

PLAN #940-01129

On Sale

$2,150   $1,828
Sq Ft 1,664
Beds 2-4
Baths 2
½ Baths 0
Cars 0
Stories 1
Width 52'
Depth 52'
House Plan House Plan #22401 Front Elevation

PLAN #041-00193

On Sale

$1,645   $1,398
Sq Ft 3,366
Beds 4
Baths 3
½ Baths 1
Cars 3
Stories 1
Width 98'
Depth 75' 10"
House Plan House Plan #25405 Front Elevation

PLAN #4534-00055

On Sale

$1,845   $1,568
Sq Ft 3,535
Beds 4
Baths 3
½ Baths 1
Cars 3
Stories 1
Width 110' 5"
Depth 69' 3"
House Plan House Plan #24748 Front Elevation

PLAN #4534-00034

On Sale

$1,345   $1,143
Sq Ft 2,520
Beds 3
Baths 2
½ Baths 1
Cars 2
Stories 1
Width 109' 3"
Depth 55' 9"
House Plan House Plan #33512 Front Elevation

PLAN #9279-00068

On Sale

$945   $803
Sq Ft 2,845
Beds 4
Baths 3
½ Baths 1
Cars 3
Stories 1
Width 75' 6"
Depth 77' 2"
House Plan House Plan #34404 Front Elevation at Dusk

PLAN #7011-00013

On Sale

$1,495   $1,271
Sq Ft 3,031
Beds 3-4
Baths 2
½ Baths 1
Cars 3
Stories 1
Width 106'
Depth 43'
House Plan House Plan #33828 Angled Front Elevation

PLAN #7922-00258

On Sale

$920   $782
Sq Ft 3,117
Beds 4
Baths 3
½ Baths 2
Cars 2
Stories 2
Width 64' 7"
Depth 65' 10"
White and wood Modern, Front Elevation, flat roof, horizontal siding, black trim, glass garage door, mountain backdrop. House Plan # 5984-00069 Digital Rendering by America's Best House Plans, Inc.

PLAN #5984-00069

On Sale

$1,465   $1,245
Sq Ft 2,891
Beds 3-5
Baths 3
½ Baths 1
Cars 2
Stories 2
Width 44' 8"
Depth 63' 2"
House Plan House Plan #33900 Front Elevation

PLAN #2464-00174

On Sale

$2,150   $1,828
Sq Ft 3,524
Beds 4
Baths 3
½ Baths 0
Cars 3
Stories 1.5
Width 105' 6"
Depth 58' 6"
X
Shop Sign In
Favorites
Cart
Chat