6,574 Results

EDIT SEARCH FILTERS
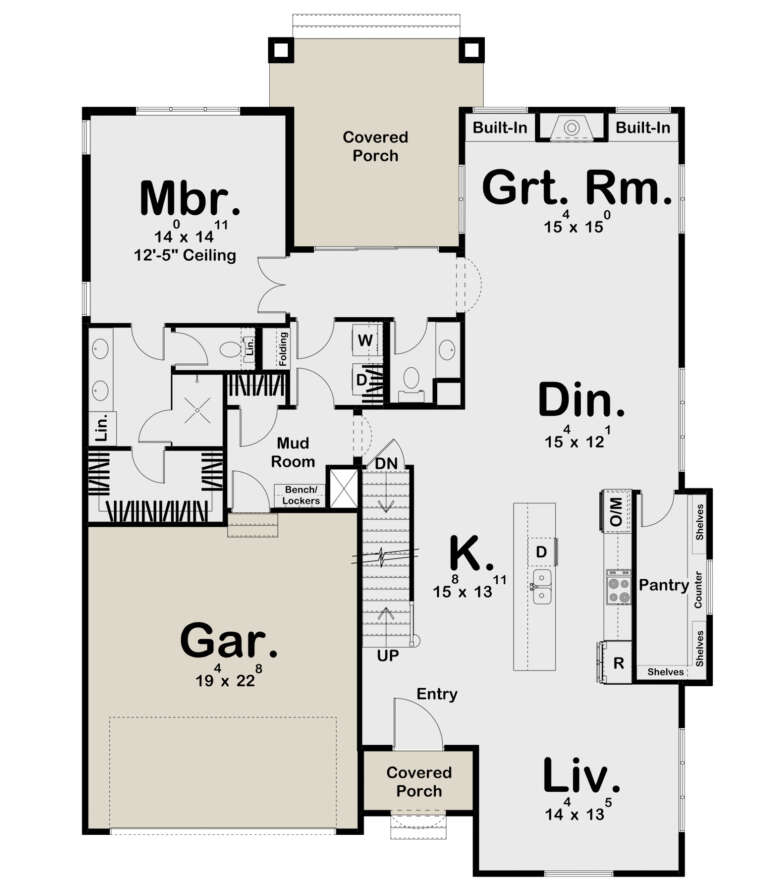
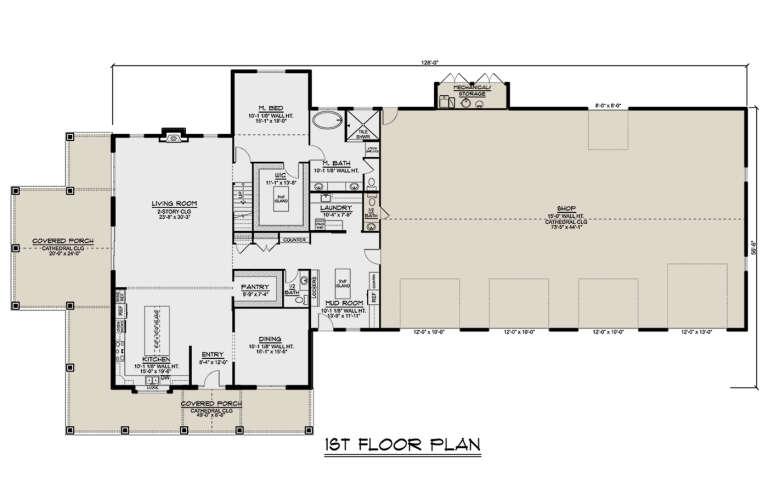
Clear All FiltersMud Room
Sort By:  

6,574 RESULTS

SEARCH FILTERS

    Plan Type
    Square Feet
    Bedrooms
    Bathrooms
    Stories
    Garage (Vehicle Spaces)
    Architectural Styles

    Outdoor Living

    Bedroom Options
    Kitchen & Dining
    Laundry Location
    Additional Rooms

    Garage Type

    Garage Features
    Other Features
    Foundation Type

    Plan Width (FT)
    Plan Depth (FT)
    Plan Height (FT)
    Framing Type
    Media Filters
SEARCHING...
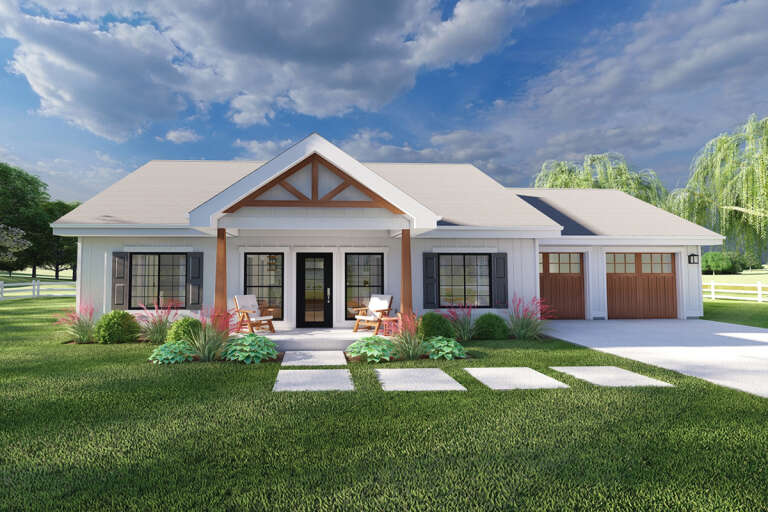
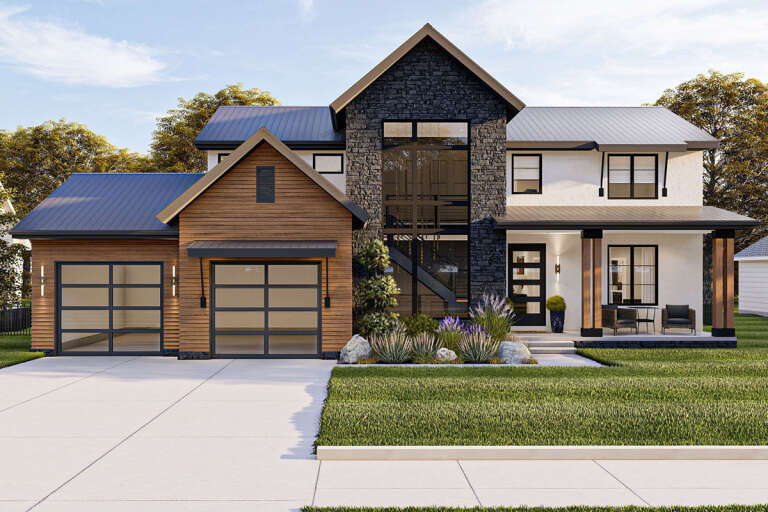
House Plan House Plan #34747 Angled Front Elevation

PLAN #8372-00003

On Sale

$1,250   $1,063
Sq Ft 1,521
Beds 2
Baths 2
½ Baths 0
Cars 1
Stories 1
Width 64' 8"
Depth 46' 10"
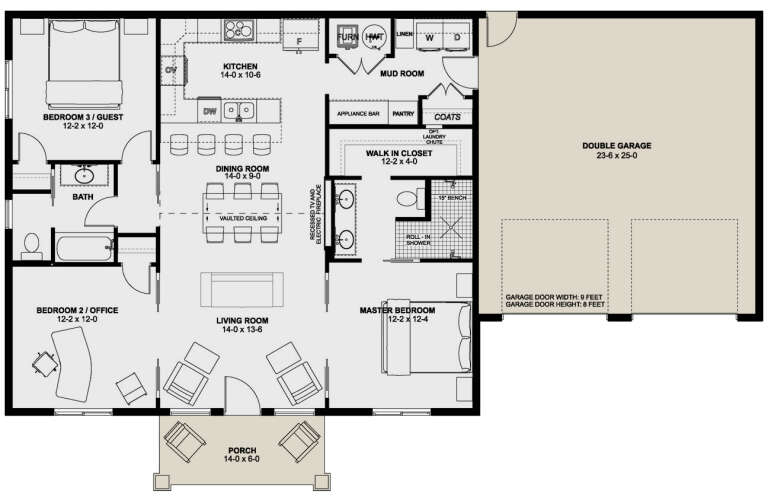
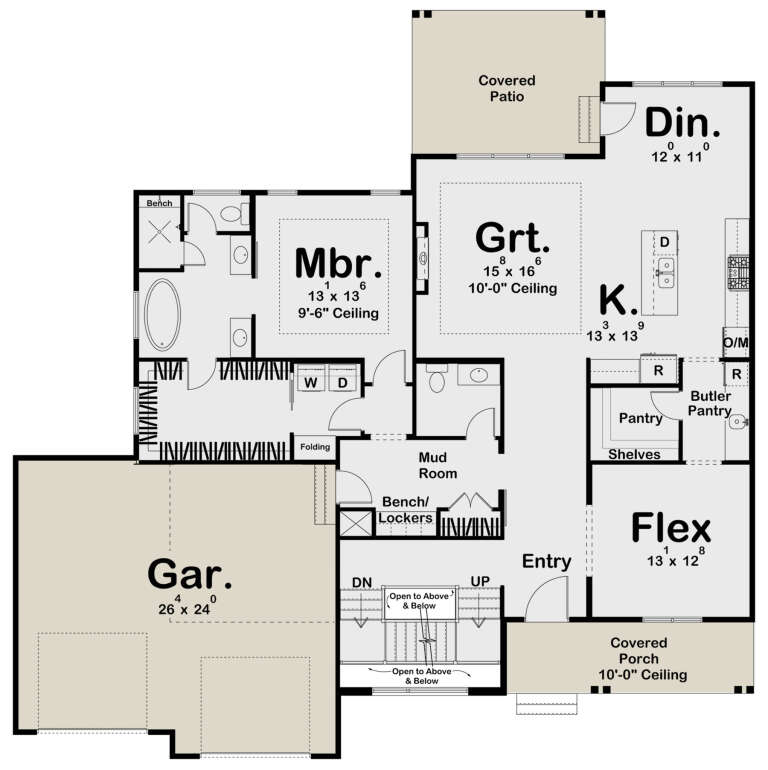
House Plan House Plan #29793 Front Elevation

PLAN #2699-00038

On Sale

$1,295   $1,101
Sq Ft 1,360
Beds 3
Baths 2
½ Baths 0
Cars 2
Stories 1
Width 64'
Depth 40'
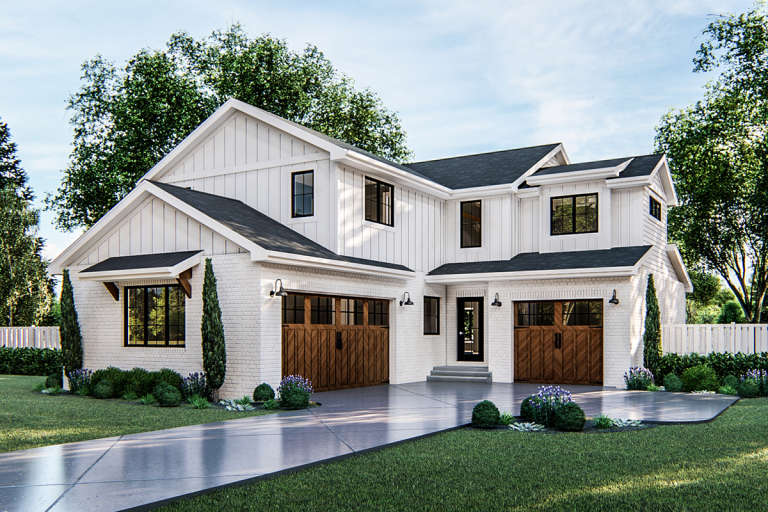
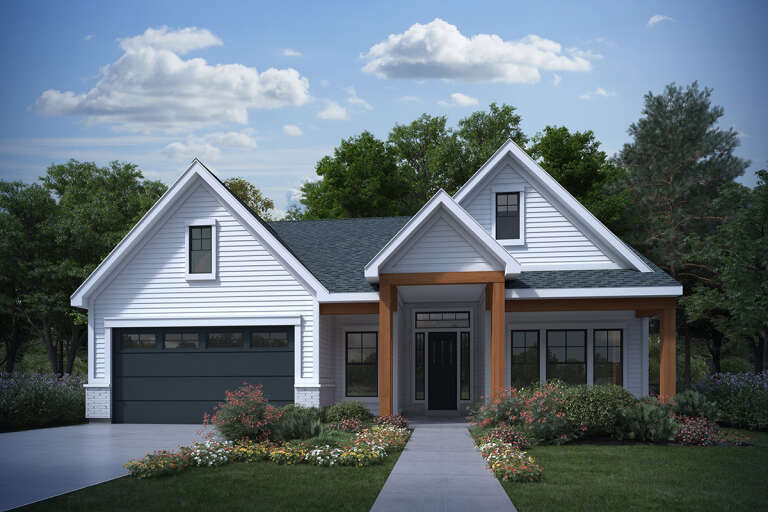
House Plan House Plan #34326 Front Elevation

PLAN #2452-00019

On Sale

$1,295   $1,101
Sq Ft 2,692
Beds 3
Baths 3
½ Baths 1
Cars 2
Stories 1
Width 72'
Depth 71' 7"
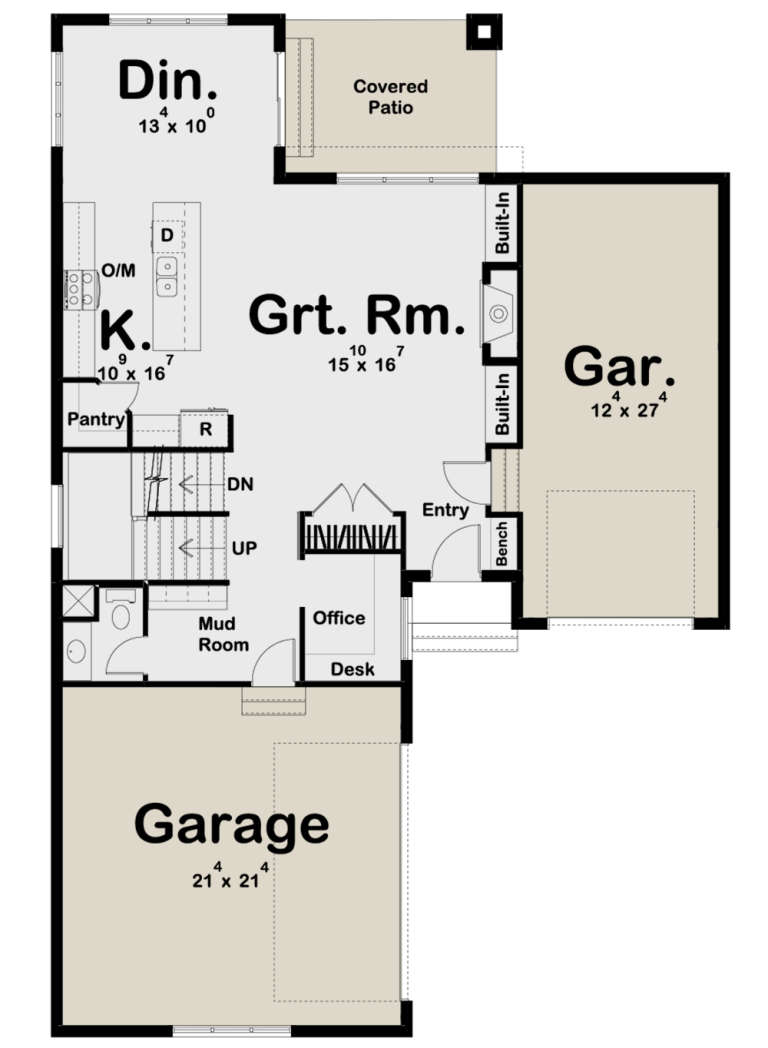
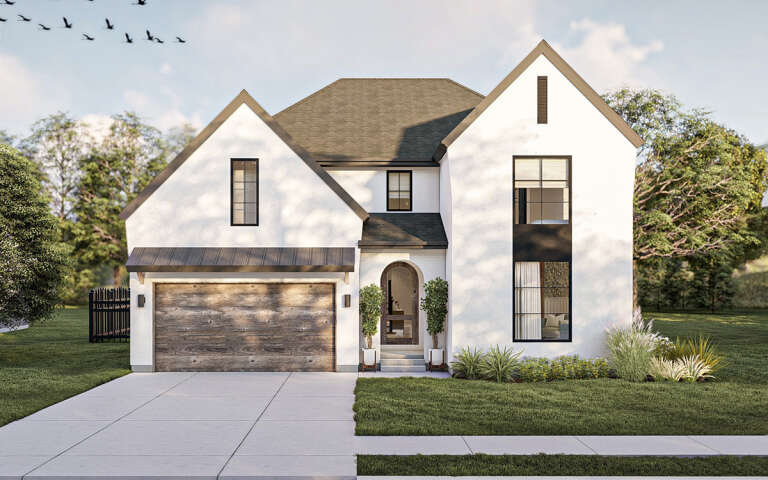
House Plan House Plan #24085 Front Elevation

PLAN #963-00378

On Sale

$1,699   $1,444
Sq Ft 2,417
Beds 4
Baths 2
½ Baths 1
Cars 3
Stories 2
Width 42'
Depth 64'
Tan Craftsman, Front Elevation with lap siding, stone base, dark roof, pond with fountain, and lush green landscaping. House Plan # 4440-00026 Digital Rendering by America's Best House Plans, Inc.
EXCLUSIVE

PLAN #4440-00026

On Sale

$1,375   $1,169
Sq Ft 2,750
Beds 3-4
Baths 2
½ Baths 0
Cars 2
Stories 1.5
Width 84' 4"
Depth 44' 4"
Red brick Colonial, Front Elevation with black shutters, dormer windows, white columns, brick walkway, and manicured lawn. House Plan # 4440-00023 Digital Rendering by America's Best House Plans, Inc.
EXCLUSIVE

PLAN #4440-00023

On Sale

$1,520   $1,292
Sq Ft 3,039
Beds 4
Baths 3
½ Baths 1
Cars 3
Stories 2
Width 70'
Depth 49' 4"
House Plan House Plan #33396 Angled Front Elevation at Dusk

PLAN #963-01155

On Sale

$1,399   $1,189
Sq Ft 1,584
Beds 3
Baths 2
½ Baths 0
Cars 2
Stories 1
Width 52'
Depth 54' 8"
House Plan House Plan #28563 Front Elevation

PLAN #963-00734

On Sale

$1,799   $1,529
Sq Ft 2,925
Beds 4
Baths 2
½ Baths 1
Cars 2
Stories 2
Width 61' 4"
Depth 62'
House Plan House Plan #31912 Angled Front Elevation

PLAN #940-01189

On Sale

$1,750   $1,488
Sq Ft 2,754
Beds 4
Baths 2
½ Baths 1
Cars 2
Stories 2
Width 73' 9"
Depth 43' 4"
House Plan House Plan #31769 Angled Front Elevation
EXCLUSIVE

PLAN #1462-00123

On Sale

$1,000   $850
Sq Ft 1,203
Beds 2
Baths 2
½ Baths 0
Cars 2
Stories 1
Width 60'
Depth 35'
House Plan House Plan #28497 Front Elevation

PLAN #7306-00040

On Sale

$1,145   $973
Sq Ft 1,736
Beds 2
Baths 2
½ Baths 1
Cars 2
Stories 1
Width 47' 6"
Depth 55'
House Plan House Plan #28298 Front Elevation

PLAN #8318-00314

On Sale

$1,200   $1,020
Sq Ft 2,638
Beds 4
Baths 3
½ Baths 1
Cars 2
Stories 1
Width 71' 6"
Depth 65' 6"
Brown Craftsman, Front Elevation with wood siding, stone base, metal roof porch, flagstone path, and tiered fountain. House Plan # 4440-00021 Digital Rendering by America's Best House Plans, Inc.
EXCLUSIVE

PLAN #4440-00021

On Sale

$1,990   $1,692
Sq Ft 4,620
Beds 4-5
Baths 4
½ Baths 2
Cars 3
Stories 1.5
Width 85' 10"
Depth 56' 4"
Taupe Contemporary, Front Elevation with stone veneer, wooden double doors, lantern lights, and paver walkway by the lake. House Plan # 4440-00020 Digital Rendering by America's Best House Plans, Inc.
EXCLUSIVE

PLAN #4440-00020

On Sale

$1,532   $1,302
Sq Ft 4,136
Beds 5
Baths 5
½ Baths 1
Cars 2
Stories 1
Width 56'
Depth 68' 8"
White Contemporary, Front Elevation, brick and vertical siding, black accents, lush landscaping, and concrete driveway. House Plan # 7140-00024 Digital Rendering by America's Best House Plans, Inc.
EXCLUSIVE

PLAN #7140-00024

On Sale

$999   $849
Sq Ft 3,329
Beds 3
Baths 3
½ Baths 0
Cars 3
Stories 1
Width 78' 8"
Depth 62' 8"
House Plan House Plan #28994 Front Elevation

PLAN #963-00771

On Sale

$1,799   $1,529
Sq Ft 2,965
Beds 4
Baths 3
½ Baths 1
Cars 2
Stories 2
Width 45'
Depth 60'
House Plan House Plan #28897 Angled Front Elevation

PLAN #5032-00232

On Sale

$1,450   $1,233
Sq Ft 4,121
Beds 3
Baths 2
½ Baths 3
Cars 4
Stories 2
Width 148'
Depth 73'
House Plan House Plan #33073 Front Elevation

PLAN #098-00530

Starting at

$2,050
Sq Ft 2,500
Beds 4
Baths 3
½ Baths 1
Cars 2
Stories 2
Width 50'
Depth 52'
X
Shop Sign In
Favorites
Cart
Chat