6,574 Results

EDIT SEARCH FILTERS
Clear All FiltersMud Room
Sort By:  

6,574 RESULTS

SEARCH FILTERS

    Plan Type
    Square Feet
    Bedrooms
    Bathrooms
    Stories
    Garage (Vehicle Spaces)
    Architectural Styles

    Outdoor Living

    Bedroom Options
    Kitchen & Dining
    Laundry Location
    Additional Rooms

    Garage Type

    Garage Features
    Other Features
    Foundation Type

    Plan Width (FT)
    Plan Depth (FT)
    Plan Height (FT)
    Framing Type
    Media Filters
SEARCHING...
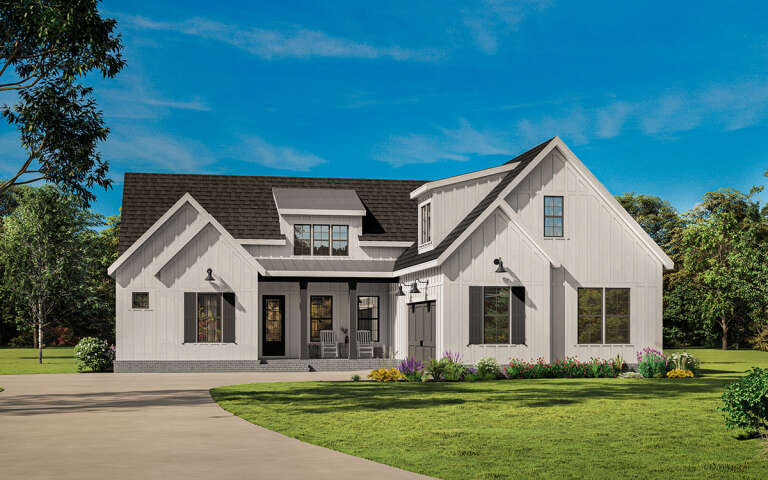
White Modern Farmhouse angled front elevation with dark roof, porch, garage, and landscaping. House Plan # 009-00320 Digital Rendering by America's Best House Plans, Inc.
EXCLUSIVE

PLAN #009-00320

On Sale

$1,300   $1,105
Sq Ft 2,290
Beds 3-4
Baths 2
½ Baths 1
Cars 2
Stories 1
Width 60'
Depth 71'
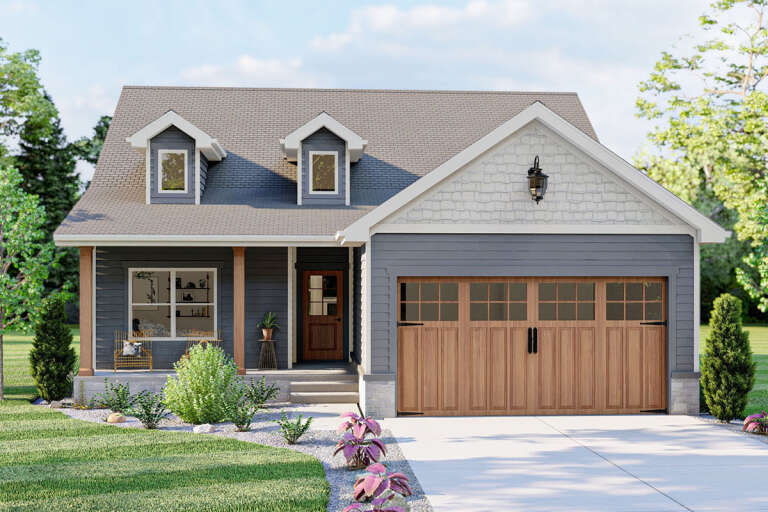
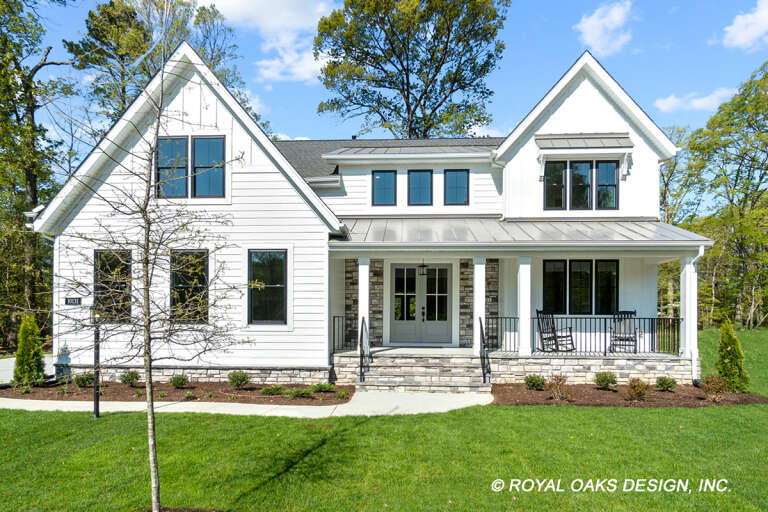
House Plan House Plan #31804 Front Elevation

PLAN #041-00367

On Sale

$1,445   $1,228
Sq Ft 2,407
Beds 3
Baths 2
½ Baths 1
Cars 2
Stories 1
Width 70' 6"
Depth 54' 6"
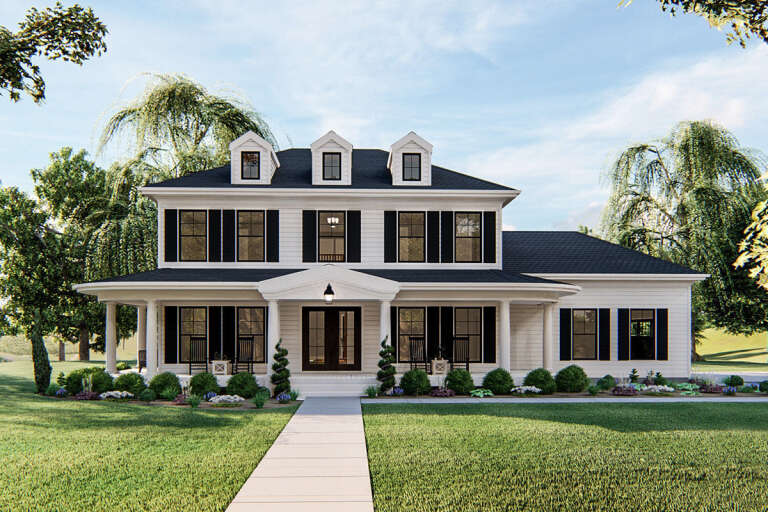
House Plan House Plan #25669 Front Elevation

PLAN #963-00570

On Sale

$1,299   $1,104
Sq Ft 1,192
Beds 2-4
Baths 2
½ Baths 0
Cars 2
Stories 1
Width 37'
Depth 55'
House Plan House Plan #18815 Angled Front Elevation

PLAN #041-00169

On Sale

$1,495   $1,271
Sq Ft 2,742
Beds 4
Baths 3
½ Baths 1
Cars 2-3
Stories 1
Width 76' 8"
Depth 61' 10"
House Plan House Plan #31989 Angled Front Elevation

PLAN #940-01194

On Sale

$2,450   $2,083
Sq Ft 4,003
Beds 4
Baths 3
½ Baths 2
Cars 3
Stories 2
Width 56' 7"
Depth 71' 1"
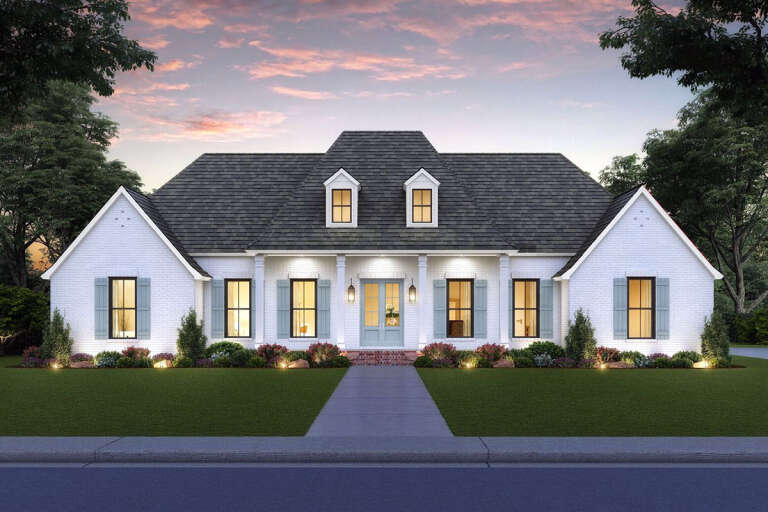
White Modern Farmhouse front elevation with board-and-batten siding, gabled roof, porch, and black windows at dusk. House Plan # 009-00305 Digital Rendering by America's Best House Plans, Inc.
EXCLUSIVE

PLAN #009-00305

On Sale

$1,200   $1,020
Sq Ft 1,337
Beds 2
Baths 2
½ Baths 0
Cars 0
Stories 1
Width 49'
Depth 43'
House Plan House Plan #24228 Front Elevation

PLAN #963-00393

On Sale

$1,599   $1,359
Sq Ft 2,262
Beds 3
Baths 2
½ Baths 1
Cars 2
Stories 2
Width 66'
Depth 43'
House Plan House Plan #31798 Front Elevation

PLAN #963-01043

On Sale

$1,399   $1,189
Sq Ft 1,686
Beds 3
Baths 2
½ Baths 0
Cars 2
Stories 1
Width 48'
Depth 65'
Front view of a gray Traditional house, stone and siding exterior, gabled roof, dormer, and three-car garage. House Plan # 2802-00585
EXCLUSIVE

PLAN #2802-00585

On Sale

$1,250   $1,063
Sq Ft 2,070
Beds 3-5
Baths 2
½ Baths 1
Cars 3
Stories 1
Width 67' 6"
Depth 53'
House Plan House Plan #27121 Front Elevation

PLAN #098-00379

Starting at

$2,050
Sq Ft 3,135
Beds 4
Baths 3
½ Baths 1
Cars 2
Stories 2
Width 49' 6"
Depth 64'
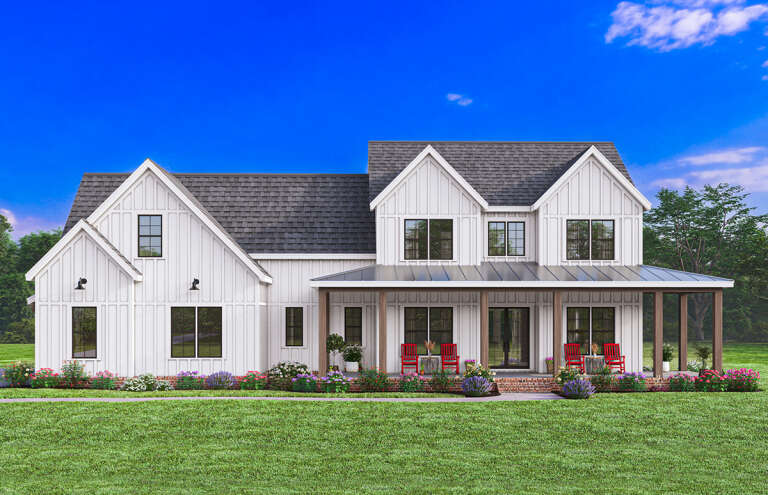
White Modern Farmhouse front elevation with board-and-batten siding, gabled roof, porch, and black windows. House Plan # 009-00414 Digital Rendering by America's Best House Plans, Inc.
EXCLUSIVE

PLAN #009-00414

On Sale

$1,300   $1,105
Sq Ft 2,415
Beds 4
Baths 3
½ Baths 1
Cars 2-3
Stories 2
Width 69'
Depth 53'
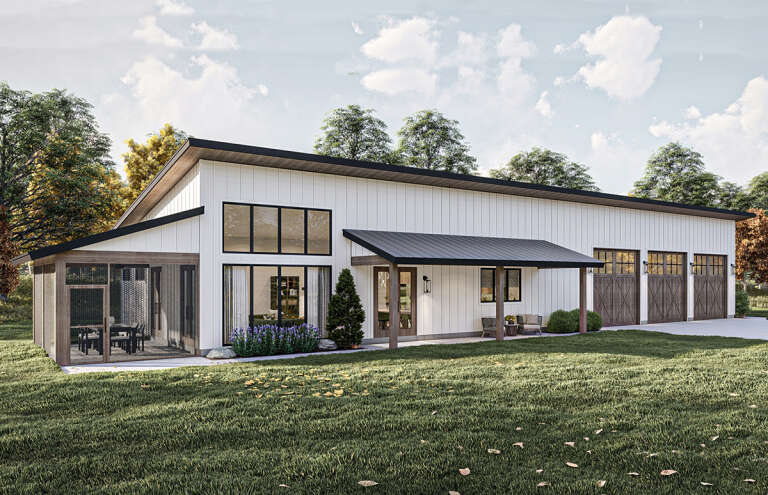
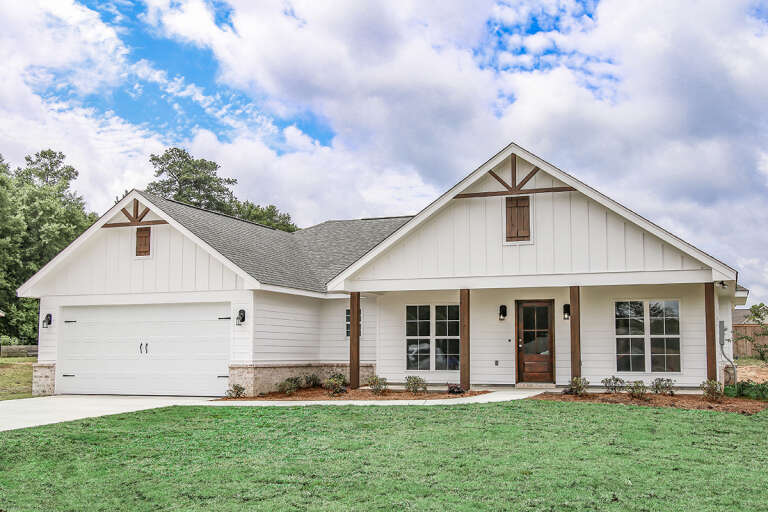
Front view of a white house in Modern Farmhouse style, metal roof, board-and-batten siding, wood door, and front porch. House Plan # 041-00266

PLAN #041-00266

On Sale

$1,395   $1,186
Sq Ft 1,956
Beds 3
Baths 2
½ Baths 1
Cars 2
Stories 1
Width 54'
Depth 57'
House Plan House Plan #20396 Angled Front Elevation at Dusk

PLAN #098-00304

Starting at

$2,050
Sq Ft 2,837
Beds 4
Baths 2
½ Baths 1
Cars 2
Stories 2
Width 67'
Depth 69' 2"
House Plan House Plan #24811 Front Elevation

PLAN #4534-00038

On Sale

$1,295   $1,101
Sq Ft 2,350
Beds 4
Baths 3
½ Baths 1
Cars 2
Stories 1
Width 75' 11"
Depth 65' 1"
House Plan House Plan #29292 Angled Front Elevation

PLAN #098-00393

Starting at

$2,050
Sq Ft 2,660
Beds 3
Baths 2
½ Baths 1
Cars 2
Stories 1
Width 71' 6"
Depth 69' 8"
House Plan House Plan #29100 Angled Front Elevation

PLAN #963-00780

On Sale

$1,499   $1,274
Sq Ft 1,927
Beds 3
Baths 2
½ Baths 0
Cars 3
Stories 1
Width 113'
Depth 43'
White Modern Farmhouse front elevation with board-and-batten siding, gabled roof, brick base, and front porch. House Plan # 009-00391 Digital Rendering by America's Best House Plans, Inc.
EXCLUSIVE

PLAN #009-00391

On Sale

$1,450   $1,233
Sq Ft 3,059
Beds 4
Baths 3
½ Baths 1
Cars 2-3
Stories 2
Width 80'
Depth 55' 6"
House Plan House Plan #26222 Front Elevation

PLAN #041-00264

On Sale

$1,345   $1,143
Sq Ft 1,459
Beds 3
Baths 2
½ Baths 0
Cars 2
Stories 1
Width 58' 4"
Depth 44' 10"
X
Shop Sign In
Favorites
Cart
Chat