6,574 Results

EDIT SEARCH FILTERS
Clear All FiltersMud Room
Sort By:  

6,574 RESULTS

SEARCH FILTERS

    Plan Type
    Square Feet
    Bedrooms
    Bathrooms
    Stories
    Garage (Vehicle Spaces)
    Architectural Styles

    Outdoor Living

    Bedroom Options
    Kitchen & Dining
    Laundry Location
    Additional Rooms

    Garage Type

    Garage Features
    Other Features
    Foundation Type

    Plan Width (FT)
    Plan Depth (FT)
    Plan Height (FT)
    Framing Type
    Media Filters
SEARCHING...
Front view of a dark gray house in Modern Farmhouse style, timber gables, metal roof, stone base, and lush landscaping. House Plan # 4195-00095

PLAN #4195-00095

On Sale

$1,295   $1,101
Sq Ft 1,928
Beds 3
Baths 3
½ Baths 1
Cars 3
Stories 1
Width 92' 6"
Depth 51' 5"
Front view of a white Craftsman house, board-and-batten siding, stone accents, dark roof, and landscaped front yard. House Plan # 8768-00245

PLAN #8768-00245

On Sale

$1,378   $1,171
Sq Ft 2,066
Beds 4-6
Baths 2
½ Baths 0
Cars 2-3
Stories 1
Width 63'
Depth 58'
Front view of a dark gray Modern Farmhouse, metal roof, timber beams, wood entry and garage doors, and lush landscaping. House Plan # 4195-00094

PLAN #4195-00094

On Sale

$1,295   $1,101
Sq Ft 1,928
Beds 3
Baths 3
½ Baths 1
Cars 2
Stories 1
Width 88' 6"
Depth 51' 5"
Front view of a blue house in Modern Farmhouse style, stone base, metal roof, timber accents, and double garage. House Plan # 3822-00057

PLAN #3822-00057

On Sale

$1,599   $1,359
Sq Ft 2,206
Beds 3
Baths 2
½ Baths 0
Cars 2
Stories 1
Width 89'
Depth 48'
Front view of a white house in Modern Farmhouse style, metal roof, wood accents, stone base, and attached garage. House Plan # 3822-00056

PLAN #3822-00056

On Sale

$1,799   $1,529
Sq Ft 2,884
Beds 4
Baths 2
½ Baths 1
Cars 2
Stories 1
Width 103'
Depth 56'
Front view of a white house in Modern Farmhouse style, metal roof, stone base, wood porch posts, and black windows. House Plan # 3822-00055

PLAN #3822-00055

On Sale

$1,799   $1,529
Sq Ft 2,800
Beds 4
Baths 2
½ Baths 1
Cars 0
Stories 1
Width 70'
Depth 56'
Front view of a dark brown house in Modern Farmhouse style, metal roof, timber porch, and vertical siding. House Plan # 3822-00053

PLAN #3822-00053

On Sale

$1,499   $1,274
Sq Ft 1,890
Beds 3
Baths 2
½ Baths 0
Cars 1
Stories 1
Width 63'
Depth 50'
Front view of a gray house in Traditional style, stone accents, board-and-batten siding, and lush landscaping. House Plan # 8768-00244

PLAN #8768-00244

On Sale

$1,272   $1,081
Sq Ft 1,792
Beds 3-5
Baths 2
½ Baths 0
Cars 2-3
Stories 1
Width 58' 6"
Depth 55'
Front view of a white Craftsman house, board-and-batten siding, timber-framed porch, stone accents, and lakefront setting. House Plan # 963-01343

PLAN #963-01343

On Sale

$1,799   $1,529
Sq Ft 2,609
Beds 2-4
Baths 2
½ Baths 1
Cars 2
Stories 1.5
Width 94'
Depth 60' 4"
House Plan House Plan #29986 Front Elevation

PLAN #963-00857

On Sale

$2,199   $1,869
Sq Ft 4,271
Beds 4
Baths 4
½ Baths 2
Cars 2
Stories 2
Width 84'
Depth 68' 10"
House Plan House Plan #30172 Angled Front Elevation

PLAN #963-00869

On Sale

$2,399   $2,039
Sq Ft 4,987
Beds 5
Baths 4
½ Baths 1
Cars 5
Stories 2
Width 127'
Depth 109' 8"
House Plan House Plan #32645 Front Elevation

PLAN #6849-00168

On Sale

$2,495   $2,121
Sq Ft 4,356
Beds 4
Baths 4
½ Baths 1
Cars 2-4
Stories 1.5
Width 108'
Depth 89'
House Plan House Plan #29577 Front Elevation at Dusk

PLAN #098-00416

Starting at

$2,050
Sq Ft 3,264
Beds 3-4
Baths 3
½ Baths 1
Cars 3
Stories 2
Width 70' 10"
Depth 76' 6"
House Plan House Plan #32164 Angled Front Elevation

PLAN #963-01085

On Sale

$1,699   $1,444
Sq Ft 2,436
Beds 3
Baths 2
½ Baths 1
Cars 3
Stories 1
Width 107'
Depth 49'
House Plan House Plan #30985 Front Elevation

PLAN #098-00422

Starting at

$2,050
Sq Ft 3,235
Beds 5
Baths 3
½ Baths 1
Cars 3
Stories 2
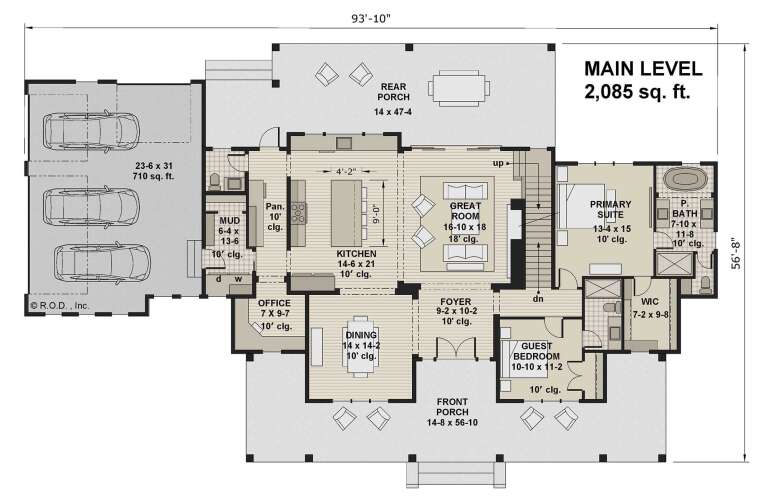
Width 93' 10"
Depth 56' 8"
White Modern Farmhouse front elevation with board-and-batten siding, dark roof, wood porch posts, at dusk. House Plan # 009-00464 Digital Rendering by America's Best House Plans, Inc.
EXCLUSIVE

PLAN #009-00464

On Sale

$1,350   $1,148
Sq Ft 2,696
Beds 4-5
Baths 3
½ Baths 0
Cars 3
Stories 1
Width 90'
Depth 60'
House Plan House Plan #34453 Front Elevation

PLAN #7112-00001

On Sale

$1,295   $1,101
Sq Ft 3,684
Beds 3-4
Baths 3
½ Baths 1
Cars 3
Stories 2
Width 88' 8"
Depth 84' 4"
House Plan House Plan #30638 Angled Front Elevation

PLAN #963-00889

On Sale

$1,699   $1,444
Sq Ft 2,388
Beds 2-5
Baths 2
½ Baths 1
Cars 2
Stories 1
Width 102'
Depth 60' 4"
X
Shop Sign In
Favorites
Cart
Chat