6,490 Results

EDIT SEARCH FILTERS
Clear All FiltersMud Room
Sort By:  

6,490 RESULTS

SEARCH FILTERS

    Plan Type
    Square Feet
    Bedrooms
    Bathrooms
    Stories
    Garage (Vehicle Spaces)
    Architectural Styles

    Outdoor Living

    Bedroom Options

    Kitchen & Dining
    Laundry Location
    Additional Rooms

    Garage Type

    Garage Features
    Other Features
    Foundation Type

    Plan Width (FT)
    Plan Depth (FT)
    Plan Height (FT)
    Framing Type
    Media Filters
SEARCHING...
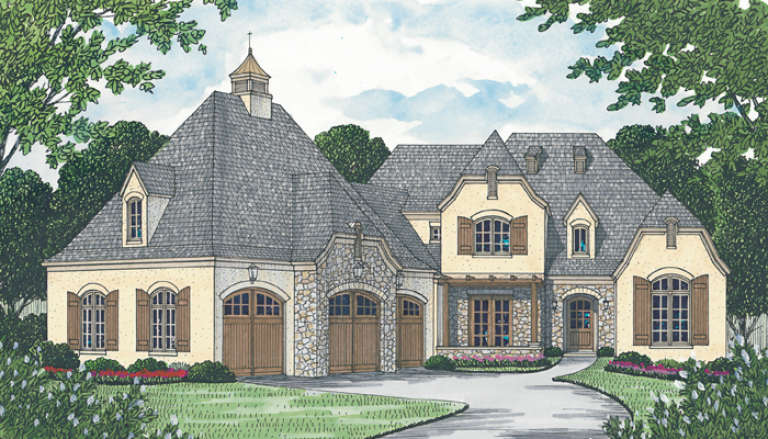
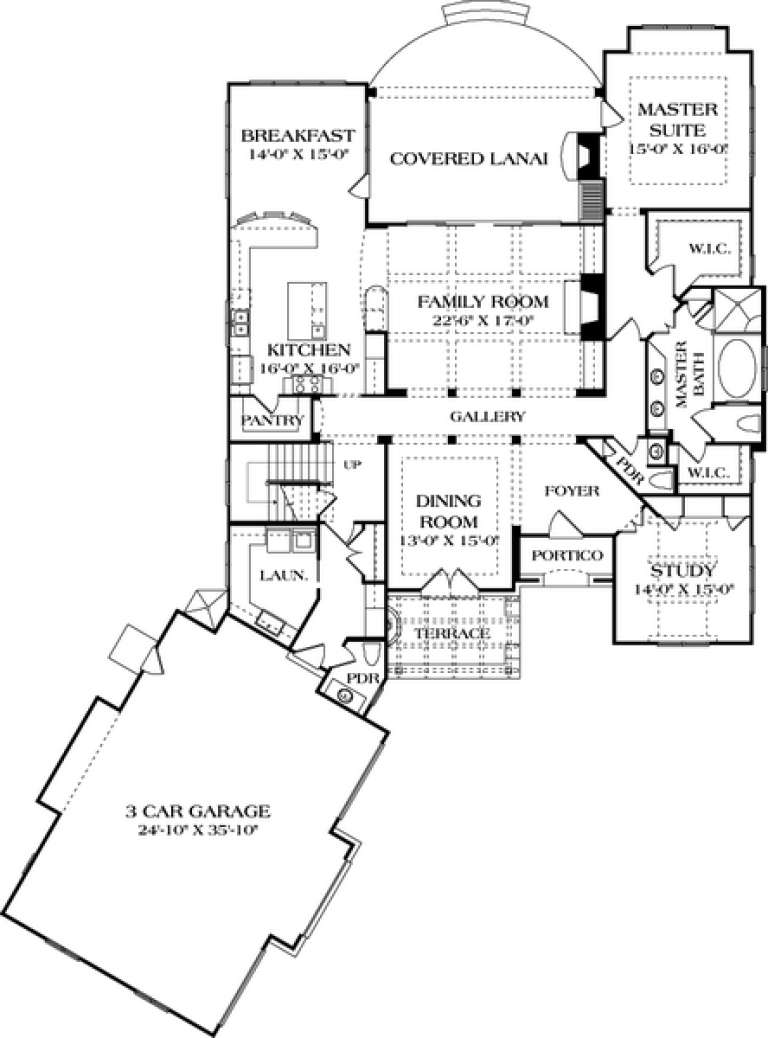

House Plan House Plan #17162 Front Elevation


PLAN #3323-00631

On Sale

$1,800   $1,530
Sq Ft 4,269
Beds 3
Baths 3
½ Baths 2
Cars 3
Stories 2
Width 79' 2"
Depth 104' 7"



Yellow Craftsman front elevation with brick base, arched porch, metal roof, dark shutters, and gabled roof. House Plan # 009-00244 Digital Rendering by America's Best House Plans, Inc.
EXCLUSIVE


PLAN #009-00244

On Sale

$1,450   $1,233
Sq Ft 3,430
Beds 4
Baths 4
½ Baths 1
Cars 2
Stories 2
Width 28' 4"
Depth 86'
House Plan House Plan #16747


PLAN #035-00686

On Sale

$3,020   $2,567
Sq Ft 5,254
Beds 3
Baths 3
½ Baths 0
Cars 4
Stories 2
Width 81' 1"
Depth 124' 11"
House Plan House Plan #12996


PLAN #035-00553

On Sale

$1,140   $969
Sq Ft 2,055
Beds 3
Baths 2
½ Baths 0
Cars 2
Stories 1
Width 60'
Depth 52'
House Plan House Plan #12720 Front Elevation

PLAN #3323-00251

On Sale

$1,550   $1,318
Sq Ft 3,087
Beds 4
Baths 3
½ Baths 1
Cars 2
Stories 2
Width 49' 8"
Depth 48' 8"
House Plan House Plan #12730 Front Photo

PLAN #3323-00261

On Sale

$1,950   $1,658
Sq Ft 4,672
Beds 4
Baths 4
½ Baths 1
Cars 3
Stories 2
Width 67'
Depth 93' 2"
House Plan House Plan #9936 Front Elevation

PLAN #053-02065

On Sale

$1,960   $1,666
Sq Ft 4,871
Beds 4
Baths 4
½ Baths 0
Cars 3
Stories 2
Width 66'
Depth 86'
House Plan House Plan #8923 Front Elevation

PLAN #1637-00093

On Sale

$2,600   $2,210
Sq Ft 3,397
Beds 4
Baths 3
½ Baths 1
Cars 3
Stories 2
Width 62'
Depth 58'
House Plan House Plan #8893 Front Elevation

PLAN #1637-00063

On Sale

$1,600   $1,360
Sq Ft 2,713
Beds 5
Baths 3
½ Baths 0
Cars 2
Stories 2
Width 60'
Depth 52'
House Plan House Plan #8858 Front Elevation

PLAN #1637-00028

On Sale

$1,600   $1,360
Sq Ft 2,294
Beds 3
Baths 2
½ Baths 1
Cars 2
Stories 2
Width 62'
Depth 39'
House Plan House Plan #8875 Front Elevation

PLAN #1637-00045

On Sale

$1,600   $1,360
Sq Ft 2,467
Beds 4
Baths 3
½ Baths 1
Cars 2
Stories 2
Width 60'
Depth 50'
House Plan House Plan #8878 Front Elevation

PLAN #1637-00048

On Sale

$1,600   $1,360
Sq Ft 2,728
Beds 3
Baths 3
½ Baths 1
Cars 2
Stories 2
Width 55'
Depth 52'
House Plan House Plan #8880 Front Elevation

PLAN #1637-00050

On Sale

$1,600   $1,360
Sq Ft 2,728
Beds 4
Baths 3
½ Baths 1
Cars 2
Stories 2
Width 55'
Depth 52'
House Plan House Plan #8882 Front Elevation

PLAN #1637-00052

On Sale

$1,600   $1,360
Sq Ft 2,728
Beds 3
Baths 2
½ Baths 1
Cars 2
Stories 2
Width 55'
Depth 52'
House Plan House Plan #8883 Front Elevation

PLAN #1637-00053

On Sale

$1,600   $1,360
Sq Ft 2,457
Beds 3
Baths 3
½ Baths 0
Cars 2
Stories 2
Width 56'
Depth 56'
House Plan House Plan #8840 Front Elevation

PLAN #1637-00010

On Sale

$1,600   $1,360
Sq Ft 2,758
Beds 3
Baths 2
½ Baths 1
Cars 2
Stories 2
Width 62'
Depth 44' 10"
House Plan House Plan #8849 Front Elevation

PLAN #1637-00019

On Sale

$1,600   $1,360
Sq Ft 3,198
Beds 3
Baths 2
½ Baths 1
Cars 2
Stories 2
Width 62' 6"
Depth 48' 4"
House Plan House Plan #8854 Front Elevation

PLAN #1637-00024

On Sale

$1,600   $1,360
Sq Ft 2,294
Beds 3
Baths 2
½ Baths 1
Cars 2
Stories 2
Width 62'
Depth 39'
X
Shop Sign In
Favorites
Cart
Chat