6,490 Results

EDIT SEARCH FILTERS

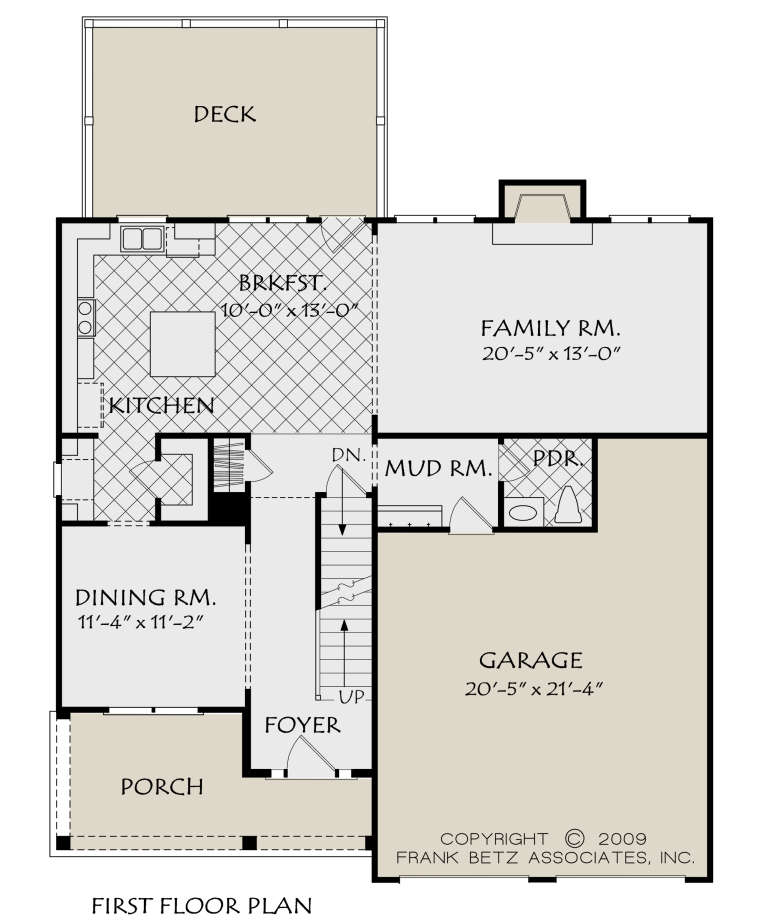

Clear All FiltersMud Room
Sort By:  

6,490 RESULTS

SEARCH FILTERS

    Plan Type
    Square Feet
    Bedrooms
    Bathrooms
    Stories
    Garage (Vehicle Spaces)
    Architectural Styles

    Outdoor Living

    Bedroom Options

    Kitchen & Dining
    Laundry Location
    Additional Rooms

    Garage Type

    Garage Features
    Other Features
    Foundation Type

    Plan Width (FT)
    Plan Depth (FT)
    Plan Height (FT)
    Framing Type
    Media Filters
SEARCHING...






House Plan House Plan #30193 Angled Front Elevation

PLAN #940-00961

On Sale

$1,350   $1,148
Sq Ft 2,184
Beds 2
Baths 3
½ Baths 0
Cars 0
Stories 2.5
Width 32'
Depth 31'






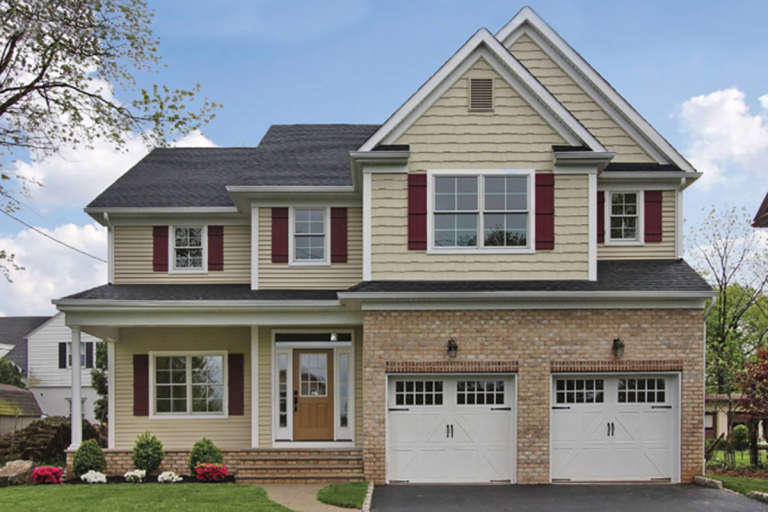
House Plan House Plan #1618 Front Elevation

PLAN #039-00298

On Sale

$1,645   $1,398
Sq Ft 3,124
Beds 3
Baths 3
½ Baths 1
Cars 3
Stories 1
Width 100'
Depth 44'


House Plan House Plan #29018 Angled Front Elevation

PLAN #3978-00266

On Sale

$2,700   $2,295
Sq Ft 2,656
Beds 3
Baths 3
½ Baths 1
Cars 1
Stories 2
Width 64' 10"
Depth 97' 4"




House Plan House Plan #28951 Angled Front Elevation

PLAN #1637-00161

On Sale

$2,850   $2,423
Sq Ft 3,151
Beds 4
Baths 3
½ Baths 1
Cars 3
Stories 2
Width 64'
Depth 58'




House Plan House Plan #28398 Front Elevation

PLAN #2464-00060

On Sale

$2,150   $1,828
Sq Ft 3,136
Beds 4
Baths 2
½ Baths 1
Cars 2
Stories 1
Width 80'
Depth 66'


House Plan House Plan #28156 Front Elevation

PLAN #2865-00342

Starting at

$1,925
Sq Ft 3,216
Beds 4
Baths 4
½ Baths 0
Cars 2
Stories 2
Width 55' 8"
Depth 61'
House Plan House Plan #26648 Front Elevation
EXCLUSIVE

PLAN #8768-00083

On Sale

$1,855   $1,577
Sq Ft 3,207
Beds 3
Baths 3
½ Baths 1
Cars 2
Stories 1.5
Width 97'
Depth 74' 5"
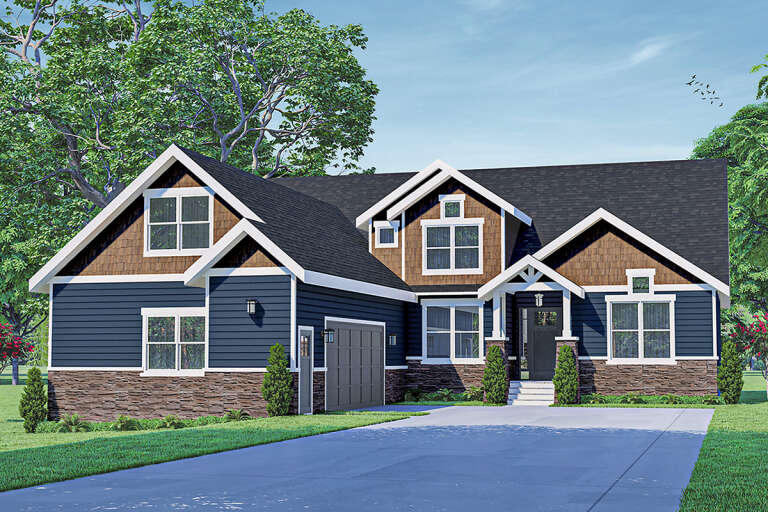
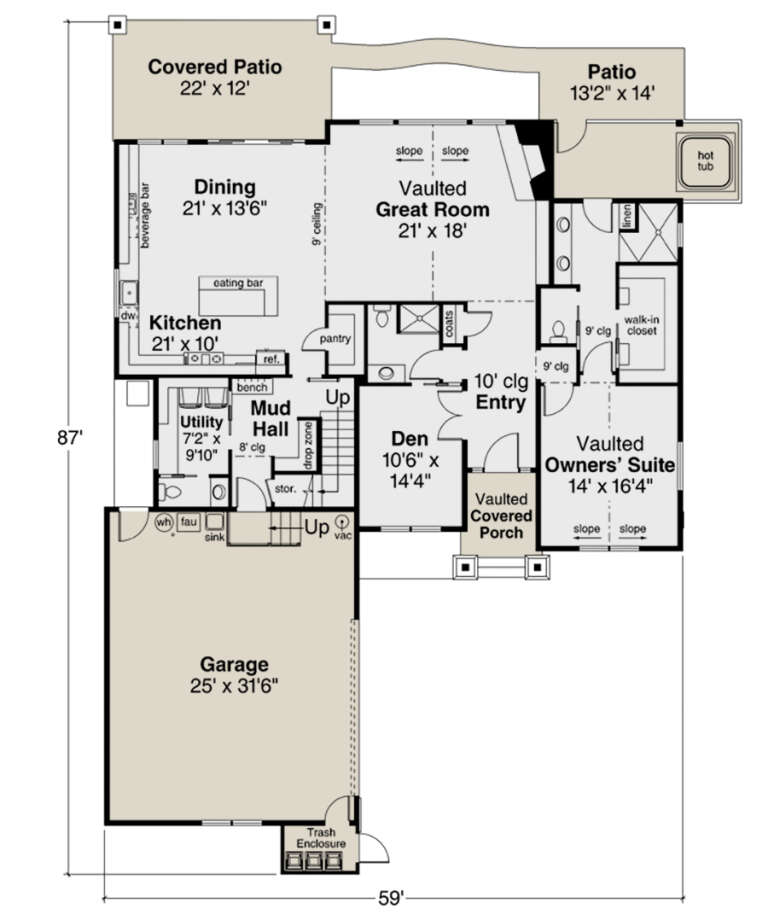
House Plan House Plan #26126 Front Elevation

PLAN #035-00953

On Sale

$1,850   $1,573
Sq Ft 3,309
Beds 3
Baths 3
½ Baths 1
Cars 2
Stories 2
Width 59'
Depth 87'
House Plan House Plan #24682 Front Elevation

PLAN #5445-00402

On Sale

$1,570   $1,335
Sq Ft 4,463
Beds 4
Baths 4
½ Baths 1
Cars 4
Stories 2
Width 86'
Depth 75'
House Plan House Plan #24559 Front Elevation

PLAN #3418-00012

On Sale

$1,315   $1,118
Sq Ft 3,080
Beds 4
Baths 3
½ Baths 1
Cars 2
Stories 1.5
Width 53'
Depth 63'
House Plan House Plan #22716 Front Elevation

PLAN #699-00241

On Sale

$1,995   $1,696
Sq Ft 3,202
Beds 3
Baths 3
½ Baths 1
Cars 1
Stories 2
Width 76' 10"
Depth 60' 10"
House Plan House Plan #21337 Front Elevation

PLAN #699-00193

On Sale

$2,195   $1,866
Sq Ft 3,985
Beds 3
Baths 3
½ Baths 1
Cars 2
Stories 1.5
Width 109' 9"
Depth 89' 9"
House Plan House Plan #21179 Rear Elevation

PLAN #699-00173

On Sale

$2,195   $1,866
Sq Ft 4,153
Beds 2
Baths 2
½ Baths 1
Cars 2
Stories 1
Width 79' 4"
Depth 85'
House Plan House Plan #20906 Front Elevation

PLAN #8594-00106

On Sale

$2,305   $1,959
Sq Ft 2,328
Beds 4
Baths 2
½ Baths 1
Cars 2
Stories 2
Width 40' 6"
Depth 43' 4"
House Plan House Plan #20506 Front Elevation

PLAN #2559-00792

On Sale

$2,638   $2,242
Sq Ft 4,339
Beds 4
Baths 4
½ Baths 1
Cars 4
Stories 2
Width 137' 2"
Depth 97' 3"
House Plan House Plan #20504 Front Elevation

PLAN #2559-00790

On Sale

$2,854   $2,426
Sq Ft 4,887
Beds 4
Baths 4
½ Baths 2
Cars 5
Stories 2
Width 159' 4"
Depth 93' 10"
House Plan House Plan #19655 Front Elevation

PLAN #8504-00148

Starting at

$3,750
Sq Ft 2,273
Beds 3
Baths 3
½ Baths 1
Cars 2
Stories 2
Width 74'
Depth 80'
House Plan House Plan #19546 Front Elevation

PLAN #028-00122

On Sale

$2,518   $2,140
Sq Ft 2,727
Beds 4
Baths 3
½ Baths 1
Cars 3
Stories 2
Width 33'
Depth 59' 8"
X
Shop Sign In
Favorites
Cart
Chat