6,490 Results

EDIT SEARCH FILTERS
Clear All FiltersMud Room
Sort By:  
6,490 RESULTS

SEARCH FILTERS

    Plan Type
    Square Feet
    Bedrooms
    Bathrooms
    Stories
    Garage (Vehicle Spaces)
    Architectural Styles

    Outdoor Living

    Bedroom Options
    Kitchen & Dining
    Laundry Location
    Additional Rooms

    Garage Type

    Garage Features
    Other Features
    Foundation Type

    Plan Width (FT)
    Plan Depth (FT)
    Plan Height (FT)
    Framing Type
    Media Filters
SEARCHING...





House Plan House Plan #17244 Front Elevation

PLAN #5633-00268

On Sale

$1,399   $1,189
Sq Ft 2,453
Beds 3
Baths 2
½ Baths 0
Cars 2
Stories 1
Width 54' 4"
Depth 66'




House Plan House Plan #16928 Front Elevation

PLAN #035-00698

On Sale

$1,345   $1,143
Sq Ft 2,718
Beds 3
Baths 3
½ Baths 1
Cars 3
Stories 1
Width 84'
Depth 70'




House Plan House Plan #16748

PLAN #035-00687

On Sale

$1,850   $1,573
Sq Ft 3,260
Beds 4
Baths 2
½ Baths 1
Cars 3
Stories 2
Width 69' 6"
Depth 90'
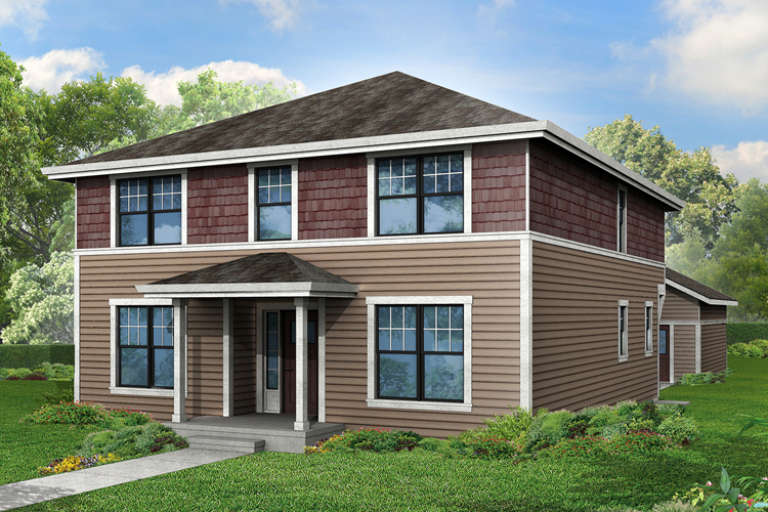

House Plan House Plan #16716

PLAN #035-00663

On Sale

$940   $799
Sq Ft 1,611
Beds 2
Baths 2
½ Baths 0
Cars 2
Stories 1
Width 44'
Depth 70'
House Plan House Plan #16711

PLAN #035-00660

On Sale

$1,345   $1,143
Sq Ft 2,717
Beds 4
Baths 3
½ Baths 0
Cars 2
Stories 2
Width 36'
Depth 41'
House Plan House Plan #16685

PLAN #035-00646

On Sale

$1,040   $884
Sq Ft 1,790
Beds 3
Baths 2
½ Baths 0
Cars 2
Stories 1
Width 51'
Depth 64'
House Plan House Plan #16684

PLAN #035-00645

On Sale

$1,850   $1,573
Sq Ft 3,071
Beds 3
Baths 2
½ Baths 1
Cars 2
Stories 2
Width 46' 6"
Depth 91'

Yellow Craftsman front elevation with brick piers, green metal porch roof, white trim, and 2-car garage. House Plan # 009-00221 Digital Rendering by America's Best House Plans, Inc.
EXCLUSIVE

PLAN #009-00221

On Sale

$1,450   $1,233
Sq Ft 3,009
Beds 4
Baths 2
½ Baths 1
Cars 2
Stories 2
Width 56'
Depth 50'
House Plan House Plan #16250 Front Elevation

PLAN #035-00617

On Sale

$1,040   $884
Sq Ft 1,795
Beds 3
Baths 2
½ Baths 0
Cars 2
Stories 1
Width 62'
Depth 61'

House Plan House Plan #15866

PLAN #1018-00063

On Sale

$1,300   $1,105
Sq Ft 3,277
Beds 4
Baths 3
½ Baths 1
Cars 3
Stories 2
Width 60'
Depth 62'
House Plan House Plan #15733

PLAN #1070-00199

On Sale

$2,354   $2,001
Sq Ft 4,007
Beds 4
Baths 4
½ Baths 1
Cars 1
Stories 2
Width 63' 8"
Depth 57' 4"
House Plan House Plan #14896 Front Photo

PLAN #7922-00089

On Sale

$920   $782
Sq Ft 3,353
Beds 4
Baths 3
½ Baths 1
Cars 2
Stories 1.5
Width 66' 2"
Depth 71' 2"
House Plan House Plan #14832 Front Elevation

PLAN #7922-00025

On Sale

$1,020   $867
Sq Ft 4,522
Beds 4
Baths 4
½ Baths 2
Cars 3
Stories 2
Width 84' 8"
Depth 83' 8"
House Plan House Plan #14627 Front Photo
EXCLUSIVE

PLAN #6819-00018

On Sale

$1,710   $1,454
Sq Ft 4,585
Beds 4
Baths 4
½ Baths 1
Cars 4
Stories 2
Width 70' 10"
Depth 61' 2"
House Plan House Plan #14487 Front Photo

PLAN #5631-00048

On Sale

$1,950   $1,658
Sq Ft 2,988
Beds 3
Baths 3
½ Baths 1
Cars 3
Stories 1.5

Width 71' 3"
Depth 65'
House Plan House Plan #12913 Front Elevation

PLAN #3323-00444

On Sale

$1,800   $1,530
Sq Ft 4,353
Beds 4
Baths 3
½ Baths 1
Cars 2
Stories 2
Width 85' 10"
Depth 81' 6"
House Plan House Plan #12742 Front Photo

PLAN #3323-00273

On Sale

$1,550   $1,318
Sq Ft 3,166
Beds 3
Baths 3
½ Baths 1
Cars 2
Stories 2
Width 50' 10"
Depth 69' 2"
House Plan House Plan #12623 Front Elevation

PLAN #3323-00154

On Sale

$1,350   $1,148
Sq Ft 2,653
Beds 4
Baths 3
½ Baths 1
Cars 2
Stories 2
Width 63' 11"
Depth 68' 11"
X
Shop Sign In
Favorites
Cart
Chat