6,490 Results

EDIT SEARCH FILTERS


Clear All FiltersMud Room
Sort By:  
6,490 RESULTS

SEARCH FILTERS

    Plan Type
    Square Feet
    Bedrooms
    Bathrooms
    Stories
    Garage (Vehicle Spaces)
    Architectural Styles

    Outdoor Living

    Bedroom Options
    Kitchen & Dining
    Laundry Location
    Additional Rooms

    Garage Type

    Garage Features
    Other Features
    Foundation Type

    Plan Width (FT)
    Plan Depth (FT)
    Plan Height (FT)
    Framing Type
    Media Filters
SEARCHING...




House Plan House Plan #19628 Front Elevation

PLAN #8504-00132

Starting at

$3,861
Sq Ft 2,340
Beds 3
Baths 3
½ Baths 1
Cars 2
Stories 2
Width 92'
Depth 35'



House Plan House Plan #19619 Front Elevation

PLAN #8504-00123

Starting at

$4,130
Sq Ft 2,751
Beds 3
Baths 3
½ Baths 1
Cars 2
Stories 2
Width 88'
Depth 49'


House Plan House Plan #19530 Front Elevation

PLAN #9488-00029

On Sale

$2,025   $1,721
Sq Ft 4,177
Beds 5
Baths 4
½ Baths 0
Cars 3
Stories 2
Width 89' 10"
Depth 60' 6"





House Plan House Plan #19485 Front Elevation

PLAN #963-00295

On Sale

$1,899   $1,614
Sq Ft 3,285
Beds 2
Baths 2
½ Baths 1
Cars 4
Stories 1
Width 114'
Depth 96'




House Plan House Plan #19452 Front Elevation

PLAN #963-00265

On Sale

$2,199   $1,869
Sq Ft 4,230
Beds 3
Baths 3
½ Baths 1
Cars 4
Stories 1.5
Width 92'
Depth 82'

House Plan House Plan #18793

PLAN #677-00004

On Sale

$1,295   $1,101
Sq Ft 2,013
Beds 4
Baths 2
½ Baths 0
Cars 3
Stories 1
Width 70'
Depth 47' 6"
House Plan House Plan #18672 Front Elevation

PLAN #035-00771

On Sale

$2,435   $2,070
Sq Ft 4,400
Beds 3
Baths 2
½ Baths 3
Cars 2
Stories 2
Width 107' 3"
Depth 73'
House Plan House Plan #18186

PLAN #035-00739

On Sale

$1,345   $1,143
Sq Ft 2,684
Beds 3
Baths 2
½ Baths 1
Cars 3
Stories 1
Width 78'
Depth 69'
House Plan House Plan #18151

PLAN #035-00718

On Sale

$1,140   $969
Sq Ft 2,151
Beds 3
Baths 2
½ Baths 0
Cars 2
Stories 1
Width 66'
Depth 48'
House Plan House Plan #17862 Front Elevation

PLAN #039-00650

On Sale

$2,525   $2,146
Sq Ft 4,312
Beds 3
Baths 3
½ Baths 0
Cars 3
Stories 2
Width 107' 6"
Depth 57' 2"
House Plan House Plan #17851 Front Elevation

PLAN #039-00639

On Sale

$2,525   $2,146
Sq Ft 4,459
Beds 5
Baths 4
½ Baths 1
Cars 2
Stories 2
Width 88' 6"
Depth 82' 6"
House Plan House Plan #17235 Front Elevation

PLAN #1637-00119

On Sale

$2,000   $1,700
Sq Ft 2,679
Beds 3
Baths 2
½ Baths 1
Cars 2
Stories 1
Width 77' 2"
Depth 39' 7"
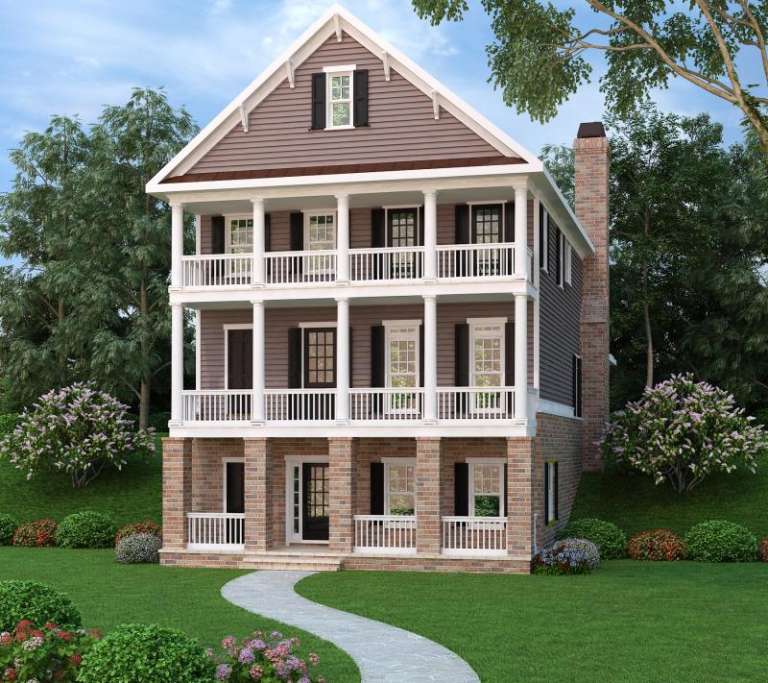
Colonial rear elevation with brick lower level, stacked porches, siding upper levels, and tall brick chimney. House Plan # 009-00260 Digital Rendering by America's Best House Plans, Inc.
EXCLUSIVE

PLAN #009-00260

On Sale

$1,450   $1,233
Sq Ft 3,127
Beds 3
Baths 4
½ Baths 0
Cars 2
Stories 2
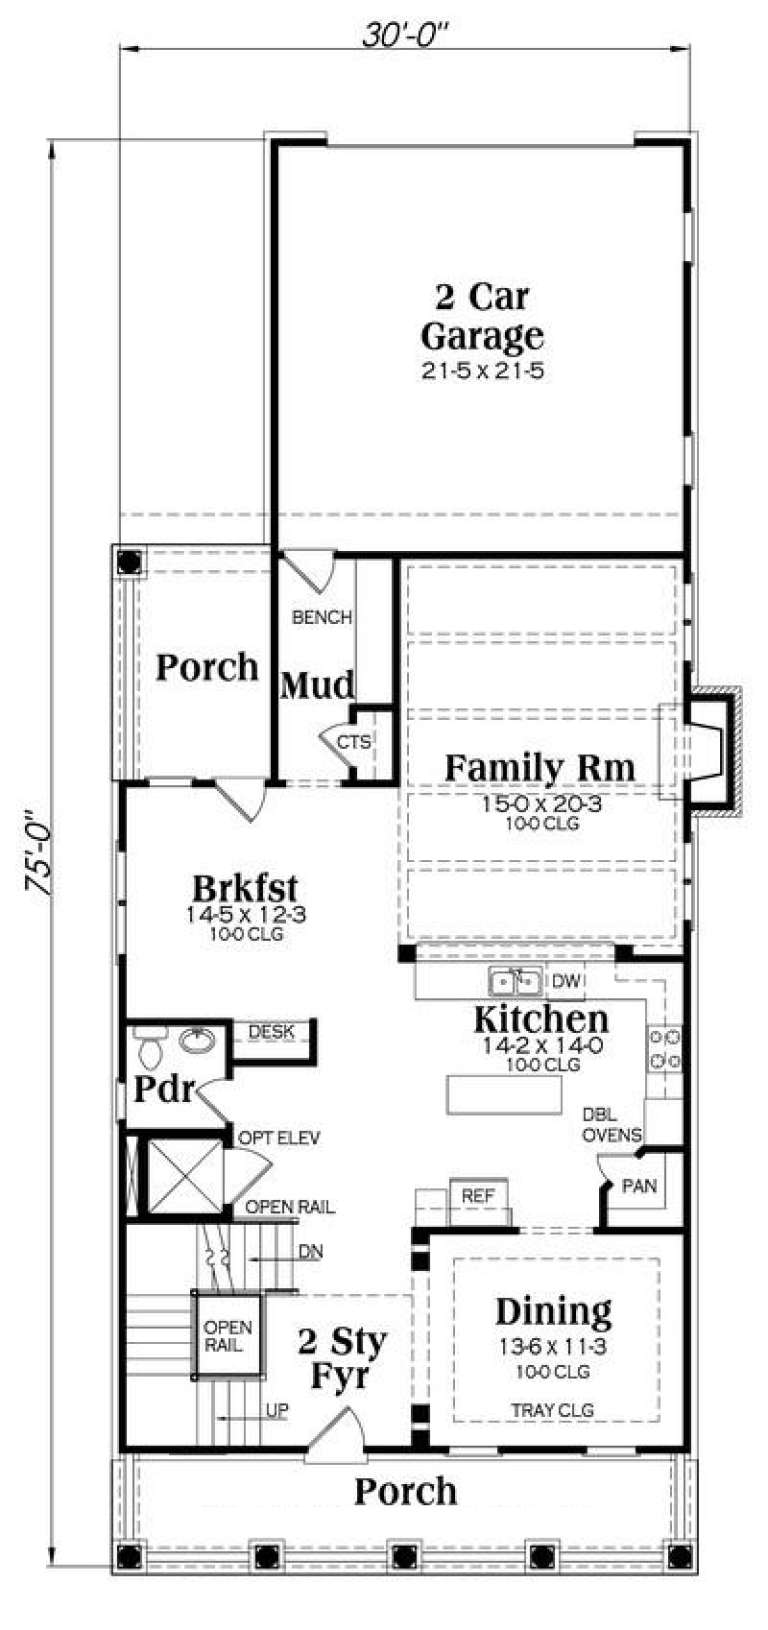
Width 30'
Depth 75'
Yellow Craftsman front elevation with white trim, double-story porch, stone foundation, and gabled roof. House Plan # 009-00259 Digital Rendering by America's Best House Plans, Inc.
EXCLUSIVE

PLAN #009-00259

On Sale

$1,450   $1,233
Sq Ft 3,037
Beds 4
Baths 2
½ Baths 1
Cars 3
Stories 2
Width 56'
Depth 50'
House Plan House Plan #16715

PLAN #035-00662

On Sale

$1,140   $969
Sq Ft 2,009
Beds 3
Baths 2
½ Baths 0
Cars 2
Stories 1
Width 50'
Depth 62'
House Plan House Plan #16690

PLAN #035-00651

On Sale

$2,180   $1,853
Sq Ft 3,815
Beds 3
Baths 2
½ Baths 1
Cars 2
Stories 2
Width 134' 11"
Depth 87' 5"
House Plan House Plan #16679

PLAN #035-00640

On Sale

$1,040   $884
Sq Ft 1,762
Beds 3
Baths 2
½ Baths 0
Cars 2
Stories 1.5
Width 50'
Depth 54'
Yellow Craftsman front elevation with brick base, shingle siding, gabled roof, covered porch, and 2-car garage. House Plan # 009-00209 Digital Rendering by America's Best House Plans, Inc.
EXCLUSIVE

PLAN #009-00209

On Sale

$1,350   $1,148
Sq Ft 2,926
Beds 4
Baths 4
½ Baths 0
Cars 2
Stories 2
Width 48'
Depth 47'
X
Shop Sign In
Favorites
Cart
Chat