6,572 Results

EDIT SEARCH FILTERS
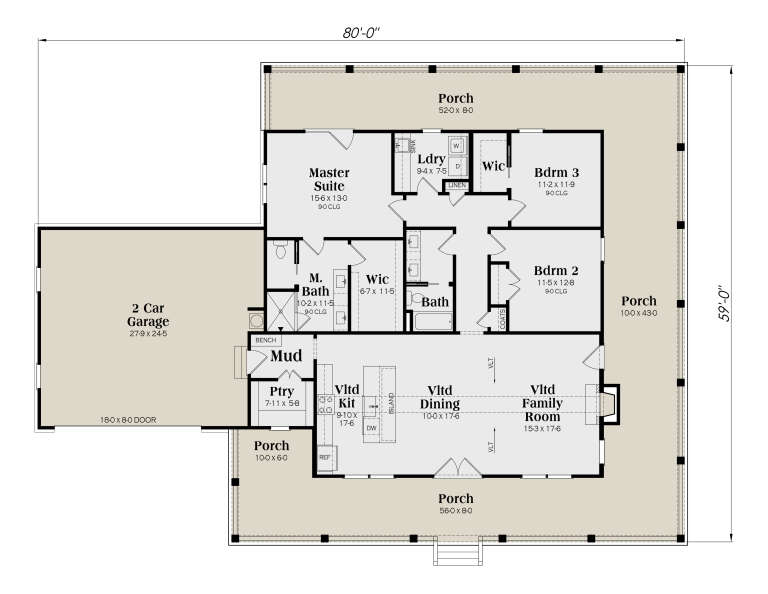
Clear All FiltersMud Room
Sort By:  

6,572 RESULTS

SEARCH FILTERS

    Plan Type
    Square Feet
    Bedrooms
    Bathrooms
    Stories
    Garage (Vehicle Spaces)
    Architectural Styles

    Outdoor Living

    Bedroom Options
    Kitchen & Dining
    Laundry Location
    Additional Rooms

    Garage Type

    Garage Features
    Other Features
    Foundation Type

    Plan Width (FT)
    Plan Depth (FT)
    Plan Height (FT)
    Framing Type
    Media Filters
SEARCHING...
House Plan House Plan #35154 Front Elevation

PLAN #7568-00056

On Sale

$1,895   $1,611
Sq Ft 2,866
Beds 4
Baths 3
½ Baths 1
Cars 3
Stories 1
Width 80'
Depth 70'
House Plan House Plan #35130 Angled Right Elevation

PLAN #963-01251

On Sale

$1,599   $1,359
Sq Ft 2,205
Beds 3
Baths 2
½ Baths 1
Cars 0
Stories 1
Width 46'
Depth 70' 8"
House Plan House Plan #35234 Front Elevation at Dusk

PLAN #7112-00055

On Sale

$1,295   $1,101
Sq Ft 2,613
Beds 4
Baths 3
½ Baths 1
Cars 2
Stories 2
Width 70' 4"
Depth 36'
Modern Farmhouse front elevation with white siding, stone accents, covered porch, and dark windows. House Plan # 009-00500 Digital Rendering by America's Best House Plans, Inc.
EXCLUSIVE

PLAN #009-00500

On Sale

$1,300   $1,105
Sq Ft 2,058
Beds 3-4
Baths 2
½ Baths 0
Cars 2-3
Stories 1
Width 72' 6"
Depth 55' 6"
House Plan House Plan #35643 Angled Front Elevation

PLAN #041-00434

On Sale

$1,445   $1,228
Sq Ft 2,427
Beds 3
Baths 3
½ Baths 1
Cars 2
Stories 1
Width 73' 8"
Depth 62' 4"
Angled front view of a white house in Barndominium style, metal roof, wood porch posts, black windows, and landscaping. House Plan # 1462-00232
EXCLUSIVE

PLAN #1462-00232

On Sale

$1,250   $1,063
Sq Ft 1,670
Beds 4
Baths 2
½ Baths 1
Cars 3
Stories 1
Width 78'
Depth 48'
House Plan House Plan #35660 Angled Front Elevation

PLAN #3125-00038

On Sale

$1,095   $931
Sq Ft 1,662
Beds 3
Baths 2
½ Baths 0
Cars 0
Stories 1
Width 52' 6"
Depth 47' 7"
House Plan House Plan #35033 Front Elevation

PLAN #041-00420

On Sale

$1,445   $1,228
Sq Ft 2,475
Beds 4
Baths 3
½ Baths 1
Cars 2
Stories 1
Width 69' 2"
Depth 71' 2"
House Plan House Plan #35084 Front Elevation

PLAN #4100-00020

On Sale

$1,695   $1,441
Sq Ft 2,152
Beds 4
Baths 3
½ Baths 0
Cars 3
Stories 1
Width 96'
Depth 62'
House Plan House Plan #35035 Front Elevation

PLAN #8318-00458

On Sale

$1,100   $935
Sq Ft 1,600
Beds 3
Baths 2
½ Baths 0
Cars 2
Stories 1
Width 56' 8"
Depth 70' 4"
White Modern Farmhouse, Angled Front Elevation, board-and-batten siding, metal roof, brick porch, wooden door, greenery. House Plan # 041-00446 Digital Rendering by America's Best House Plans, Inc.

PLAN #041-00446

On Sale

$1,445   $1,228
Sq Ft 2,427
Beds 4
Baths 2
½ Baths 1
Cars 2
Stories 1
Width 71' 6"
Depth 68' 4"
White Modern Farmhouse, Front Elevation, vertical siding, metal roof, wood posts, wrap-around porch, and lush landscaping. House Plan # 009-00514 Digital Rendering by America's Best House Plans, Inc.
EXCLUSIVE

PLAN #009-00514

On Sale

$1,250   $1,063
Sq Ft 1,794
Beds 3
Baths 2
½ Baths 0
Cars 2-3
Stories 1
Width 80'
Depth 59'
White Modern Farmhouse, Front Elevation, vertical board-and-batten siding, grey garage, wood door, paver path, lush trees. House Plan # 041-00444 Digital Rendering by America's Best House Plans, Inc.

PLAN #041-00444

On Sale

$1,445   $1,228
Sq Ft 2,200
Beds 4
Baths 2
½ Baths 1
Cars 2
Stories 2
Width 52' 4"
Depth 54' 10"
White Modern Farmhouse, Angled Front Elevation, board-and-batten siding, metal roof accents, stone porch, lush landscaping. House Plan # 041-00443 Digital Rendering by America's Best House Plans, Inc.

PLAN #041-00443

On Sale

$1,495   $1,271
Sq Ft 2,688
Beds 3-4
Baths 3
½ Baths 1
Cars 2
Stories 1
Width 82'
Depth 59'
White Barndominium, Angled Front Elevation, metal roof, board-and-batten siding, wood porch columns, lush landscaping. House Plan # 1776-00188 Digital Rendering by America's Best House Plans, Inc.

PLAN #1776-00188

On Sale

$1,290   $1,097
Sq Ft 2,519
Beds 4
Baths 3
½ Baths 0
Cars 3
Stories 1
Width 84'
Depth 62'
White Modern Farmhouse, Front Elevation, vertical siding, black metal roof, brick porch base, lanterns, landscaping. House Plan # 8372-00006 Digital Rendering by America's Best House Plans, Inc.

PLAN #8372-00006

On Sale

$1,250   $1,063
Sq Ft 1,576
Beds 3
Baths 2
½ Baths 0
Cars 0-2
Stories 1
Width 44'
Depth 71' 6"
Front view of a white house in Modern Transitional style, stone siding, metal roof, black windows, and two-car garage. House Plan # 034-01454

PLAN #034-01454

On Sale

$1,855   $1,577
Sq Ft 2,350
Beds 3
Baths 2
½ Baths 1
Cars 2
Stories 2
Width 54' 4"
Depth 30' 4"
Front view of a white house in Contemporary style, brick accents, dark roof, covered porch, and manicured landscaping. House Plan # 7140-00055
EXCLUSIVE

PLAN #7140-00055

On Sale

$1,249   $1,062
Sq Ft 3,558
Beds 3
Baths 2
½ Baths 1
Cars 3
Stories 1
Width 93' 6"
Depth 59' 8"
X
Shop Sign In
Favorites
Cart
Chat