6,570 Results

EDIT SEARCH FILTERS
Clear All FiltersMud Room
Sort By:  

6,570 RESULTS

SEARCH FILTERS

    Plan Type
    Square Feet
    Bedrooms
    Bathrooms
    Stories
    Garage (Vehicle Spaces)
    Architectural Styles

    Outdoor Living

    Bedroom Options
    Kitchen & Dining
    Laundry Location
    Additional Rooms

    Garage Type

    Garage Features
    Other Features
    Foundation Type

    Plan Width (FT)
    Plan Depth (FT)
    Plan Height (FT)
    Framing Type
    Media Filters
SEARCHING...
House Plan House Plan #35390 Front Elevation

PLAN #041-00429

On Sale

$1,445   $1,228
Sq Ft 2,494
Beds 3
Baths 2
½ Baths 1
Cars 3
Stories 1
Width 60'
Depth 92' 6"
White Modern Farmhouse, Front Elevation, vertical siding, metal roof, wood posts, porch rockers, and manicured landscaping. House Plan # 7140-00008 Digital Rendering by America's Best House Plans, Inc.
EXCLUSIVE

PLAN #7140-00008

On Sale

$999   $849
Sq Ft 1,657
Beds 3
Baths 2
½ Baths 0
Cars 3
Stories 1
Width 72' 6"
Depth 52'
White Modern Farmhouse, Front Elevation at sunset, board-and-batten siding, wood porch posts, lit sconces, mountain view. House Plan # 7983-00203 Digital Rendering by America's Best House Plans, Inc.

PLAN #7983-00203

On Sale

$2,115   $1,798
Sq Ft 3,565
Beds 4
Baths 4
½ Baths 1
Cars 3
Stories 1.5
Width 68' 2"
Depth 76' 2"
White Modern Farmhouse, Angled Front Elevation, horizontal siding, dark garage doors, porch seating, and black fixtures. House Plan # 7140-00007 Digital Rendering by America's Best House Plans, Inc.
EXCLUSIVE

PLAN #7140-00007

On Sale

$999   $849
Sq Ft 2,928
Beds 4
Baths 3
½ Baths 0
Cars 3
Stories 1
Width 57' 4"
Depth 47' 6"
House Plan House Plan #35322 Front Elevation at Dusk

PLAN #699-00505

On Sale

$1,445   $1,228
Sq Ft 2,351
Beds 3-4
Baths 3
½ Baths 0
Cars 2
Stories 1.5
Width 57' 6"
Depth 58' 1"
House Plan House Plan #35418 Front Elevation

PLAN #4100-00025

On Sale

$1,495   $1,271
Sq Ft 1,660
Beds 3
Baths 2
½ Baths 0
Cars 2
Stories 1
Width 72' 10"
Depth 51'
White Modern Farmhouse front elevation with board-and-batten siding, gabled roof, and covered porch. House Plan # 009-00476 Digital Rendering by America's Best House Plans, Inc.
EXCLUSIVE

PLAN #009-00476

On Sale

$1,300   $1,105
Sq Ft 2,085
Beds 3
Baths 2
½ Baths 1
Cars 2-3
Stories 1
Width 72' 8"
Depth 65'
White Modern Farmhouse, Front Elevation, board-and-batten siding, shingle accents, wooden porch, and lush landscaping. House Plan # 699-00534 Digital Rendering by America's Best House Plans, Inc.

PLAN #699-00534

On Sale

$1,445   $1,228
Sq Ft 2,694
Beds 3-4
Baths 3
½ Baths 1
Cars 2
Stories 2
Width 85' 3"
Depth 55' 2"
White Modern Farmhouse, Front Elevation at sunset, board-and-batten siding, stone porch, black windows, warm wall lights. House Plan # 7983-00202 Digital Rendering by America's Best House Plans, Inc.

PLAN #7983-00202

On Sale

$2,330   $1,981
Sq Ft 4,758
Beds 5
Baths 5
½ Baths 1
Cars 3
Stories 1
Width 89' 5"
Depth 78' 6"
White Contemporary, Front Elevation with brick siding, black metal roof, arched entryway, and manicured garden landscaping. House Plan # 5105-00023 Digital Rendering by America's Best House Plans, Inc.

PLAN #5105-00023

On Sale

$1,395   $1,186
Sq Ft 2,696
Beds 4
Baths 3
½ Baths 0
Cars 2
Stories 1.5
Width 65'
Depth 58'
Beige Craftsman, Front Elevation with board-and-batten siding, stone base, timber gable, flower box, and paved driveway. House Plan # 402-01917 Digital Rendering by America's Best House Plans, Inc.

PLAN #402-01917

On Sale

$1,155   $982
Sq Ft 1,300
Beds 3
Baths 2
½ Baths 0
Cars 1
Stories 1
Width 38'
Depth 56'
Front view of a white house in Modern Farmhouse style, board-and-batten siding, wood posts, brick porch, and black trim. House Plan # 1776-00196

PLAN #1776-00196

On Sale

$990   $842
Sq Ft 1,334
Beds 3
Baths 2
½ Baths 0
Cars 0
Stories 1
Width 46'
Depth 43'
Angled front view of a tan house in Modern Farmhouse style, stone accents, covered porch, and lush landscaped yard. House Plan # 3371-00002

PLAN #3371-00002

On Sale

$1,700   $1,445
Sq Ft 3,120
Beds 4
Baths 3
½ Baths 0
Cars 3
Stories 1
Width 92'
Depth 70'
Front view of a white and stone Modern Transitional house, black windows, gabled roof, and lush landscaped front yard. House Plan # 5984-00077

PLAN #5984-00077

On Sale

$1,280   $1,088
Sq Ft 2,774
Beds 3
Baths 3
½ Baths 0
Cars 2
Stories 1
Width 95' 9"
Depth 58'
House Plan House Plan #34672 Front Elevation

PLAN #5631-00294

On Sale

$3,400   $2,890
Sq Ft 4,493
Beds 5-7
Baths 4
½ Baths 1
Cars 4
Stories 2
Width 111'
Depth 85' 8"
White Barndominium front elevation, board-and-batten siding, metal roof, wood porch, black windows, dusk lighting. House Plan # 009-00444 Digital Rendering by America's Best House Plans, Inc.
EXCLUSIVE

PLAN #009-00444

On Sale

$1,250   $1,063
Sq Ft 1,743
Beds 3
Baths 2
½ Baths 0
Cars 3
Stories 1
Width 54'
Depth 100'
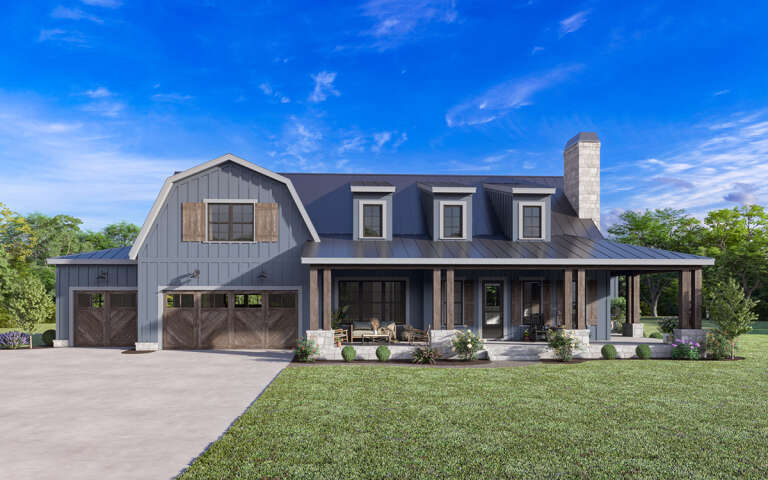
Barndominium front elevation with dark vertical siding, metal roof, stone chimney, and 3-car garage. House Plan # 009-00430 Digital Rendering by America's Best House Plans, Inc.
EXCLUSIVE

PLAN #009-00430

On Sale

$1,350   $1,148
Sq Ft 2,730
Beds 4
Baths 3
½ Baths 1
Cars 3
Stories 2
Width 90'
Depth 60'
Blue Barndominium front elevation with board-and-batten siding, stone base, metal roof, and covered porch. House Plan # 009-00354 Digital Rendering by America's Best House Plans, Inc.
EXCLUSIVE

PLAN #009-00354

On Sale

$1,300   $1,105
Sq Ft 2,164
Beds 3-4
Baths 2
½ Baths 1
Cars 2-3
Stories 1
Width 89'
Depth 64'
X
Shop Sign In
Favorites
Cart
Chat