6,477 Results

EDIT SEARCH FILTERS
Clear All FiltersMud Room
Sort By:  

6,477 RESULTS

SEARCH FILTERS

    Plan Type
    Square Feet
    Bedrooms
    Bathrooms
    Stories
    Garage (Vehicle Spaces)
    Architectural Styles

    Outdoor Living

    Bedroom Options
    Kitchen & Dining
    Laundry Location
    Additional Rooms

    Garage Type

    Garage Features
    Other Features
    Foundation Type

    Plan Width (FT)
    Plan Depth (FT)
    Plan Height (FT)
    Framing Type
    Media Filters
SEARCHING...





House Plan House Plan #25452 Front Elevation

PLAN #5631-00153

On Sale

$1,950   $1,658
Sq Ft 3,170
Beds 2-4
Baths 2
½ Baths 1
Cars 3
Stories 1
Width 76' 6"
Depth 82'




House Plan House Plan #25232 Front Elevation

PLAN #963-00484

On Sale

$1,699   $1,444
Sq Ft 2,546
Beds 2
Baths 2
½ Baths 1
Cars 3
Stories 1
Width 71'
Depth 80'


House Plan House Plan #24474 Front Elevation
EXCLUSIVE

PLAN #1462-00018

On Sale

$1,500   $1,275
Sq Ft 2,106
Beds 3
Baths 2
½ Baths 1
Cars 3
Stories 1
Width 78'
Depth 63'


House Plan House Plan #23845 Angled Front Elevation

PLAN #1776-00102

On Sale

$1,290   $1,097
Sq Ft 2,525
Beds 3-4
Baths 2
½ Baths 1
Cars 2
Stories 1
Width 68'
Depth 84'
House Plan House Plan #23660 Front Elevation

PLAN #402-01600

On Sale

$1,305   $1,109
Sq Ft 2,077
Beds 3-4
Baths 2
½ Baths 1
Cars 2
Stories 2
Width 40'
Depth 54'
House Plan House Plan #23311 Front Elevation

PLAN #6082-00172

On Sale

$2,295   $1,951
Sq Ft 4,360
Beds 5
Baths 4
½ Baths 1
Cars 3
Stories 1.5
Width 115' 7"
Depth 78' 11"
House Plan House Plan #21049 Front Elevation

PLAN #8594-00222

On Sale

$2,305   $1,959
Sq Ft 2,490
Beds 3-5
Baths 2
½ Baths 1
Cars 2
Stories 1
Width 69'
Depth 74' 10"
House Plan House Plan #20889 Front Elevation

PLAN #8594-00091

On Sale

$2,305   $1,959
Sq Ft 2,616
Beds 4
Baths 2
½ Baths 1
Cars 2
Stories 2
Width 53'
Depth 46'
House Plan House Plan #17893 Rear Elevation

PLAN #039-00662

On Sale

$2,525   $2,146
Sq Ft 4,603
Beds 5
Baths 3
½ Baths 1
Cars 0
Stories 3
Width 53'
Depth 35' 6"
House Plan House Plan #14967 Front Elevation

PLAN #8504-00013

Starting at

$9,989
Sq Ft 6,054
Beds 4
Baths 4
½ Baths 1
Cars 2
Stories 2
Width 136'
Depth 52'
House Plan House Plan #7563 Angled Front Elevation

PLAN #402-01097

On Sale

$1,405   $1,194
Sq Ft 3,459
Beds 4
Baths 3
½ Baths 1
Cars 3
Stories 2
Width 68' 4"
Depth 68' 9"
House Plan House Plan #5897 Front Photo 1

PLAN #341-00024

Starting at

$2,600
Sq Ft 4,450
Beds 4
Baths 3
½ Baths 0
Cars 3
Stories 2
Width 59'
Depth 85'
House Plan House Plan #34291 Front Elevation at Dusk
EXCLUSIVE

PLAN #7174-00039

On Sale

$1,295   $1,101
Sq Ft 3,076
Beds 4
Baths 2
½ Baths 2
Cars 2
Stories 1.5
Width 43'
Depth 76' 6"
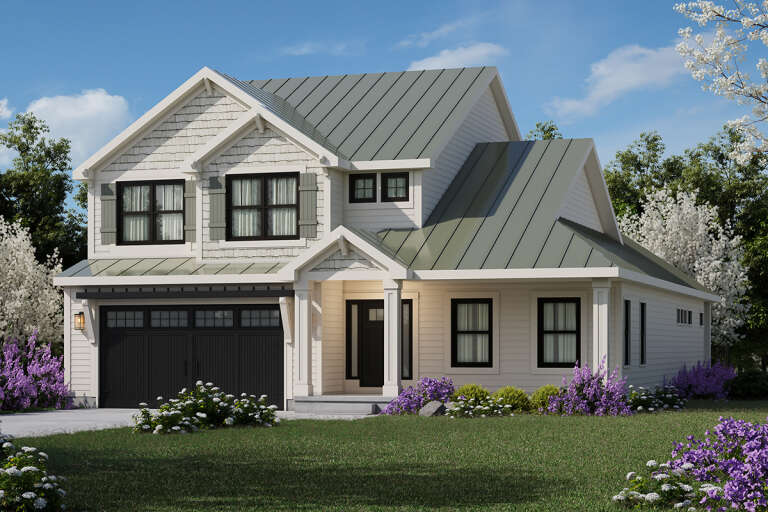
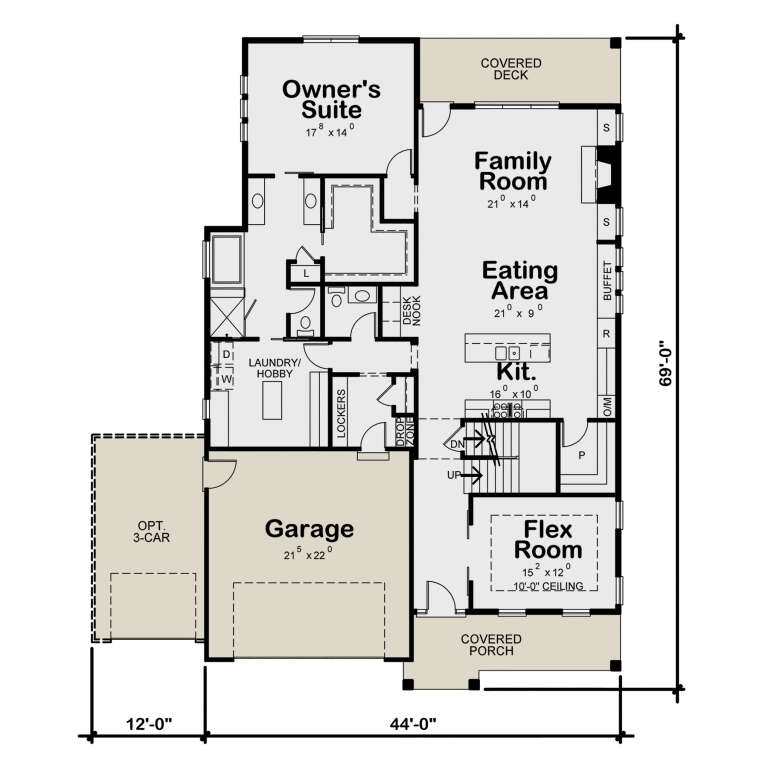
House Plan House Plan #33792 Angled Front Elevation

PLAN #402-01847

On Sale

$1,405   $1,194
Sq Ft 3,029
Beds 4
Baths 3
½ Baths 1
Cars 2-3
Stories 2
Width 44'
Depth 69'
House Plan House Plan #33263 Angled Front Elevation

PLAN #5032-00353

On Sale

$1,250   $1,063
Sq Ft 2,222
Beds 3
Baths 2
½ Baths 1
Cars 2
Stories 1
Width 90'
Depth 47'
House Plan House Plan #33255 Angled Front Elevation

PLAN #098-00620

Starting at

$2,050
Sq Ft 5,292
Beds 5
Baths 3
½ Baths 1
Cars 0
Stories 2
Width 36'
Depth 58' 9"
House Plan House Plan #33193 Front Elevation

PLAN #8314-00006

On Sale

$2,508   $2,132
Sq Ft 2,508
Beds 4
Baths 2
½ Baths 1
Cars 2
Stories 1
Width 76'
Depth 61' 6"
House Plan House Plan #33146 Angled Front Elevation

PLAN #098-00572

Starting at

$2,050
Sq Ft 2,060
Beds 4
Baths 3
½ Baths 1
Cars 2
Stories 2
Width 34'
Depth 56'
X
Shop Sign In
Favorites
Cart
Chat