6,477 Results

EDIT SEARCH FILTERS
Clear All FiltersMud Room
Sort By:  

6,477 RESULTS

SEARCH FILTERS

    Plan Type
    Square Feet
    Bedrooms
    Bathrooms
    Stories
    Garage (Vehicle Spaces)
    Architectural Styles

    Outdoor Living

    Bedroom Options
    Kitchen & Dining
    Laundry Location
    Additional Rooms

    Garage Type

    Garage Features
    Other Features
    Foundation Type

    Plan Width (FT)
    Plan Depth (FT)
    Plan Height (FT)
    Framing Type
    Media Filters
SEARCHING...






House Plan House Plan #6173 Front Elevation

PLAN #341-00299

Starting at

$4,900
Sq Ft 7,985
Beds 4
Baths 5
½ Baths 1
Cars 5
Stories 2
Width 105'
Depth 105'

House Plan House Plan #215 Angled Front Elevation

PLAN #033-00028

On Sale

$648   $551
Sq Ft 2,368
Beds 5-6
Baths 3
½ Baths 1
Cars 2
Stories 2
Width 55'
Depth 49'
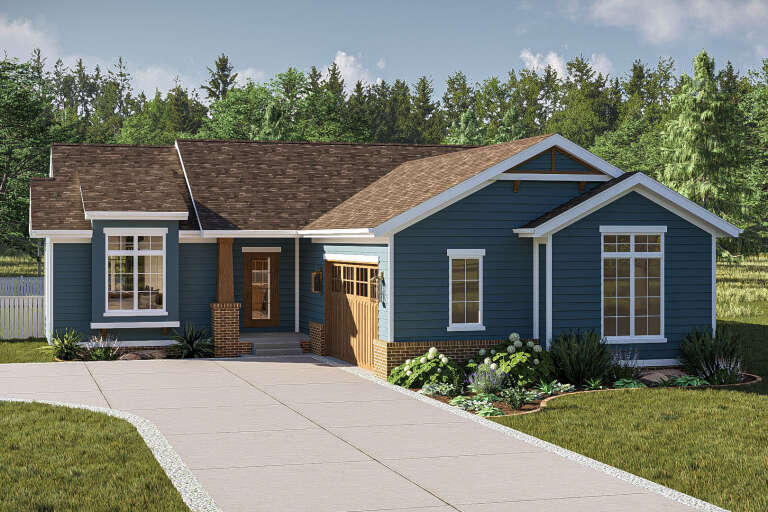
House Plan House Plan #35434 Front Elevation

PLAN #7112-00065

On Sale

$1,145   $973
Sq Ft 1,614
Beds 3
Baths 2
½ Baths 1
Cars 2
Stories 2
Width 50' 7"
Depth 44' 7"
House Plan House Plan #34421 Front Elevation

PLAN #9279-00071

On Sale

$945   $803
Sq Ft 2,286
Beds 3
Baths 3
½ Baths 1
Cars 2
Stories 1
Width 51' 4"
Depth 81' 4"
House Plan House Plan #19465 Angled Front Elevation

PLAN #963-00275

On Sale

$1,399   $1,189
Sq Ft 1,628
Beds 3
Baths 2
½ Baths 0
Cars 2
Stories 1
Width 54'
Depth 58'
House Plan House Plan #33755 Front Elevation

PLAN #4848-00488

Starting at

$1,125
Sq Ft 2,022
Beds 5
Baths 3
½ Baths 0
Cars 2
Stories 1
Width 45' 6"
Depth 59' 6"
House Plan House Plan #33707 Front Elevation

PLAN #3571-00027

On Sale

$1,149   $977
Sq Ft 2,235
Beds 3
Baths 2
½ Baths 1
Cars 2
Stories 1
Width 94'
Depth 61'
House Plan House Plan #33606 Front Elevation

PLAN #963-01160

On Sale

$1,499   $1,274
Sq Ft 1,730
Beds 3
Baths 2
½ Baths 1
Cars 1
Stories 2
Width 27' 8"
Depth 39'
House Plan House Plan #33075 Front Elevation

PLAN #098-00532

Starting at

$2,050
Sq Ft 2,500
Beds 4
Baths 3
½ Baths 1
Cars 2
Stories 2
Width 50'
Depth 52'
House Plan House Plan #32961 Angled Front Elevation

PLAN #098-00512

Starting at

$2,050
Sq Ft 2,451
Beds 3
Baths 3
½ Baths 1
Cars 2
Stories 2
Width 50'
Depth 58' 2"
House Plan House Plan #32739 Angled Front Elevation

PLAN #5032-00339

On Sale

$1,250   $1,063
Sq Ft 2,392
Beds 4
Baths 2
½ Baths 1
Cars 2
Stories 2
Width 70'
Depth 40'
House Plan House Plan #32682 Angled Front Elevation

PLAN #940-01267

On Sale

$1,150   $978
Sq Ft 1,740
Beds 2
Baths 2
½ Baths 0
Cars 2
Stories 2
Width 58'
Depth 50'
House Plan House Plan #32181 Front Elevation

PLAN #425-00056

On Sale

$1,550   $1,318
Sq Ft 2,532
Beds 3-5
Baths 2
½ Baths 1
Cars 3
Stories 1
Width 70'
Depth 79' 2"
House Plan House Plan #31255 Angled Front Elevation

PLAN #5032-00274

On Sale

$1,450   $1,233
Sq Ft 2,784
Beds 4-6
Baths 2
½ Baths 1
Cars 2
Stories 2
Width 30'
Depth 80'
House Plan House Plan #30953 Angled Front Elevation at Dusk

PLAN #7983-00114

On Sale

$1,265   $1,075
Sq Ft 1,713
Beds 3
Baths 2
½ Baths 0
Cars 2
Stories 1
Width 50'
Depth 58' 8"
House Plan House Plan #30917 Front Elevation at Dusk

PLAN #7983-00091

On Sale

$1,730   $1,471
Sq Ft 2,508
Beds 3
Baths 2
½ Baths 0
Cars 2
Stories 1
Width 97'
Depth 62'
House Plan House Plan #30842 Front Elevation

PLAN #8937-00050

On Sale

$1,895   $1,611
Sq Ft 3,945
Beds 4
Baths 4
½ Baths 0
Cars 2
Stories 1
Width 56' 2"
Depth 60' 10"
House Plan House Plan #30263 Front Elevation

PLAN #9300-00027

On Sale

$3,277   $2,785
Sq Ft 3,892
Beds 4
Baths 3
½ Baths 1
Cars 2
Stories 2
Width 92' 10"
Depth 63'
X
Shop Sign In
Favorites
Cart
Chat